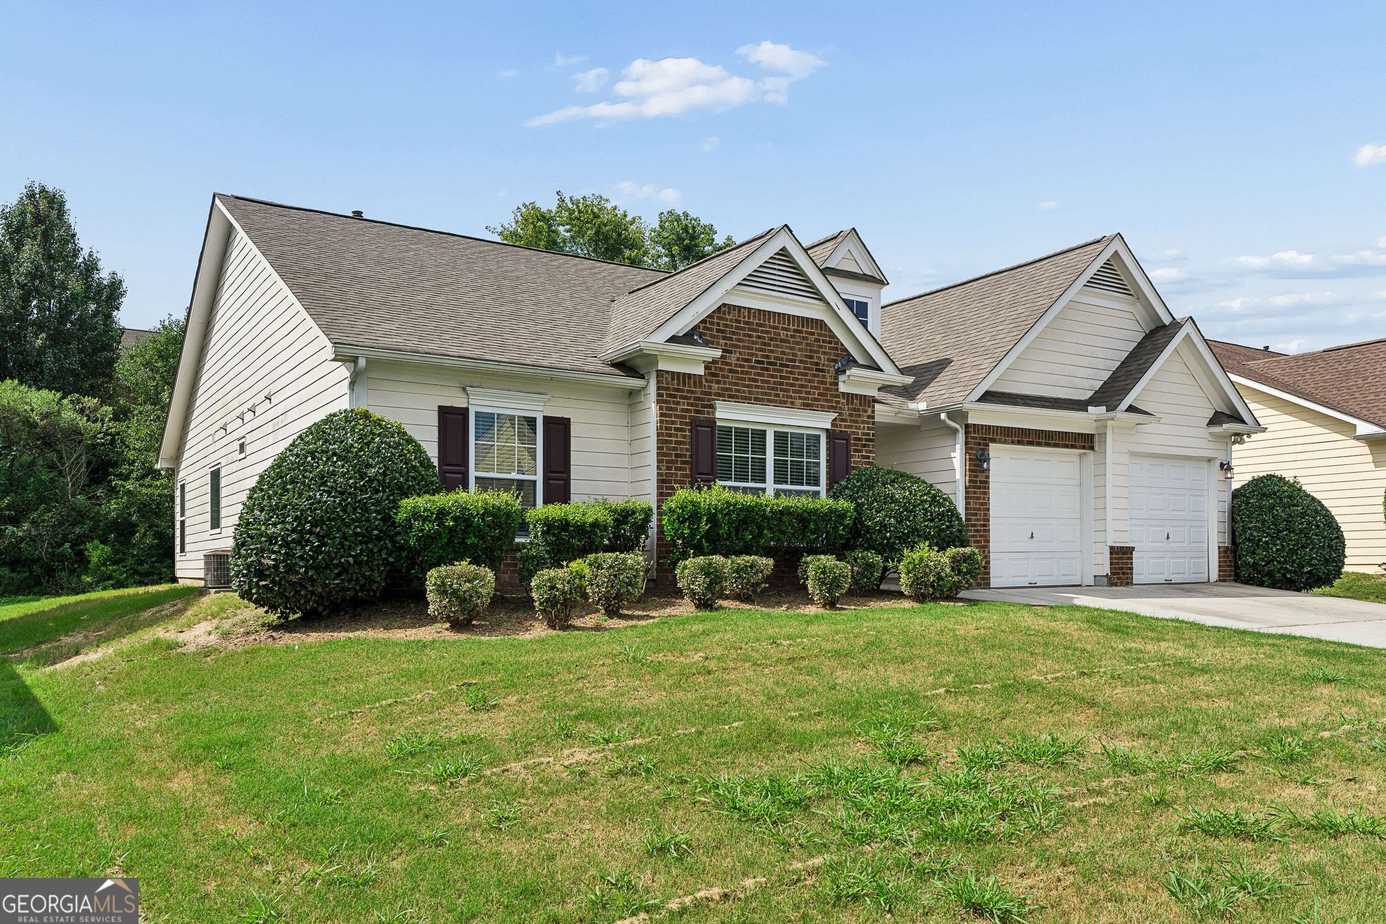
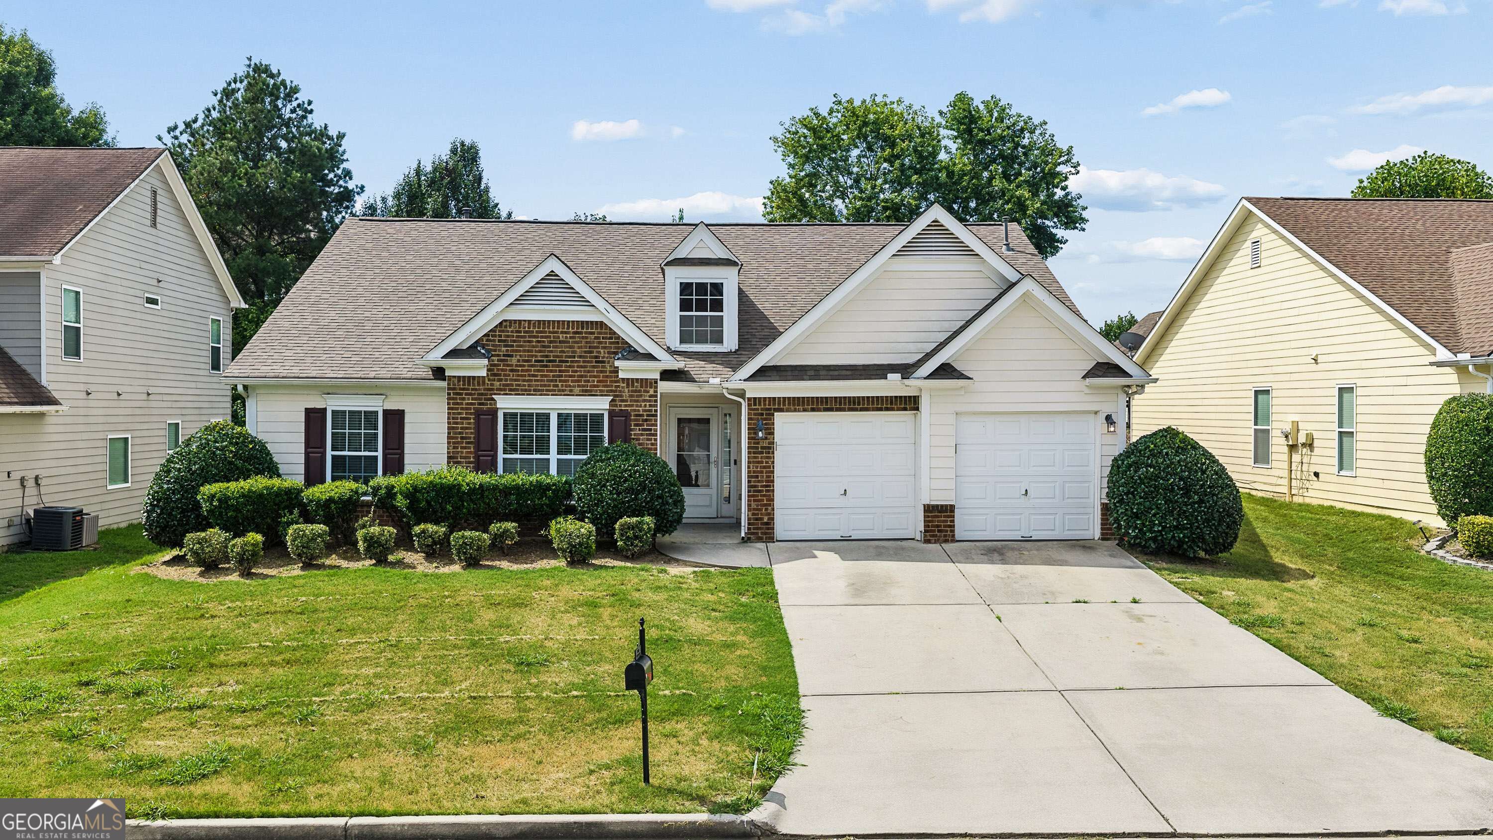
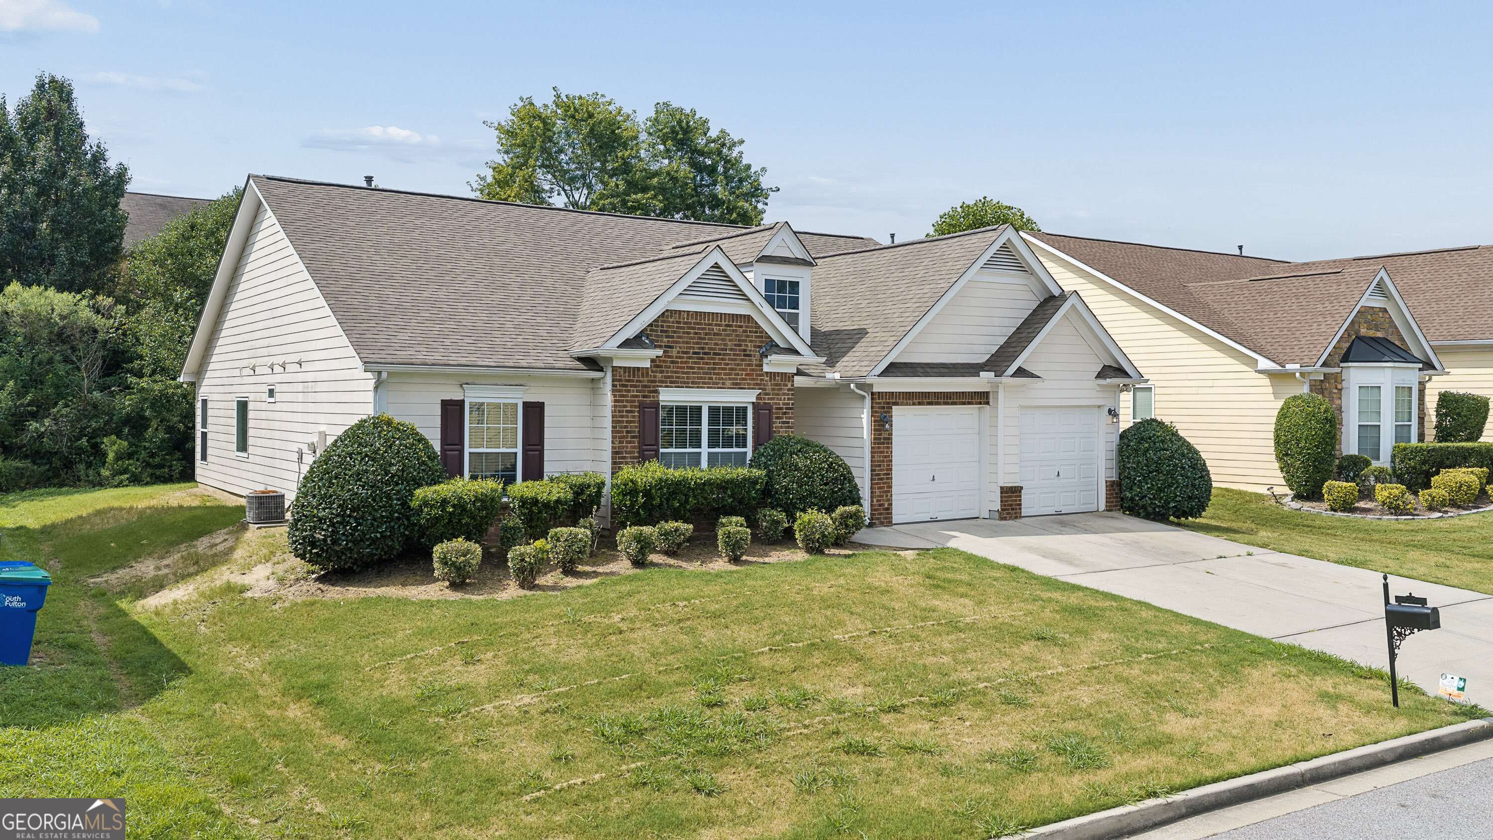
House with cream siding, brick accents, two garage doors, and trimmed shrubs along the front.
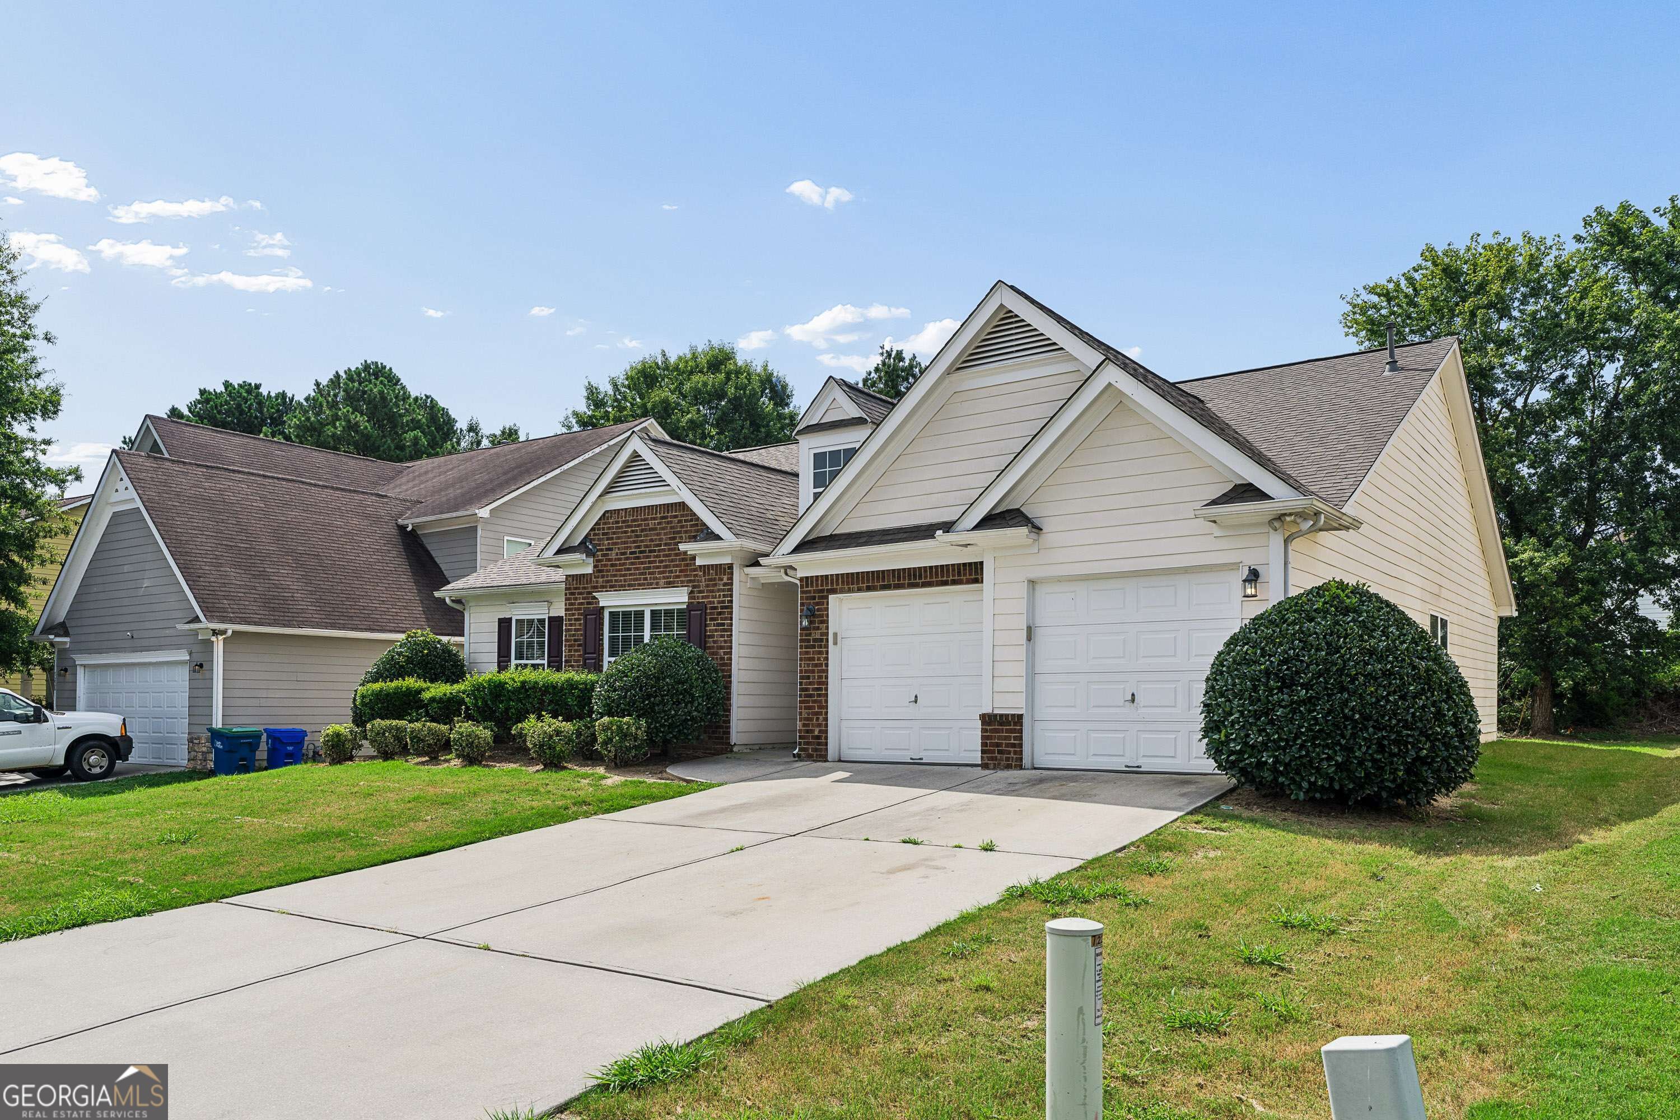
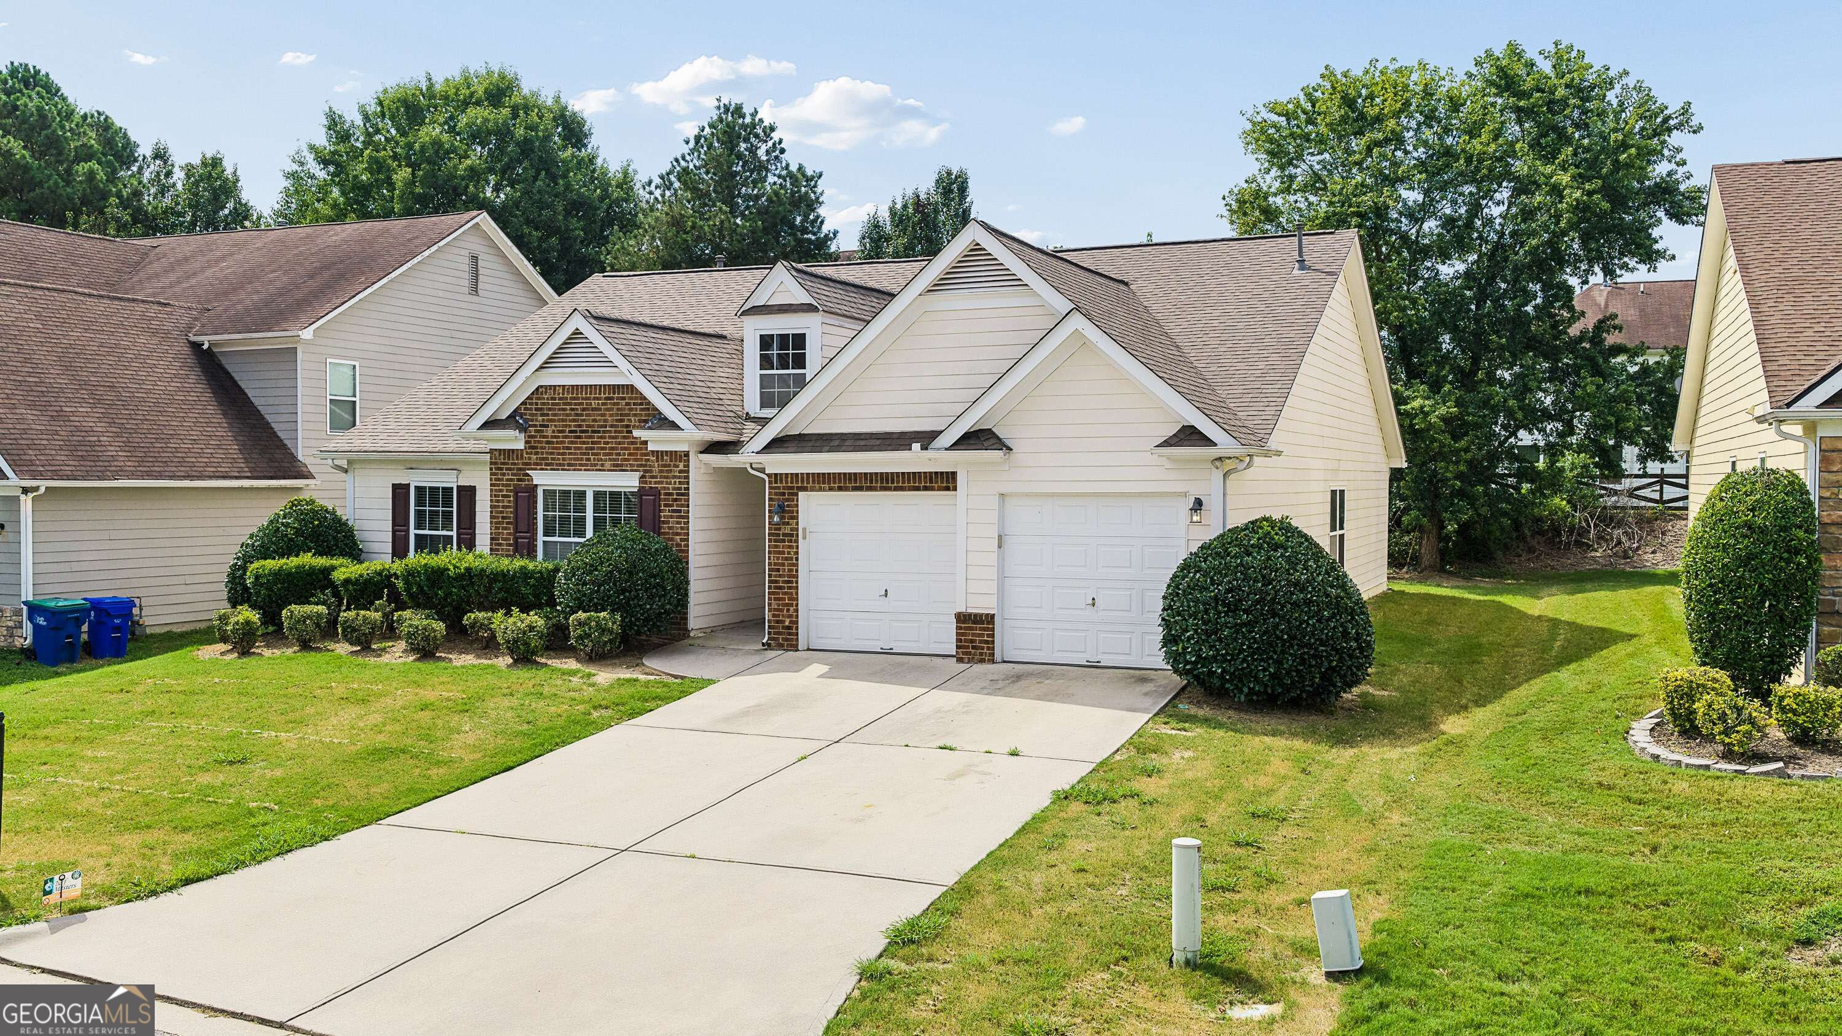
Large light-sided home with brick accents, multiple white garage doors, and a broad concrete driveway.
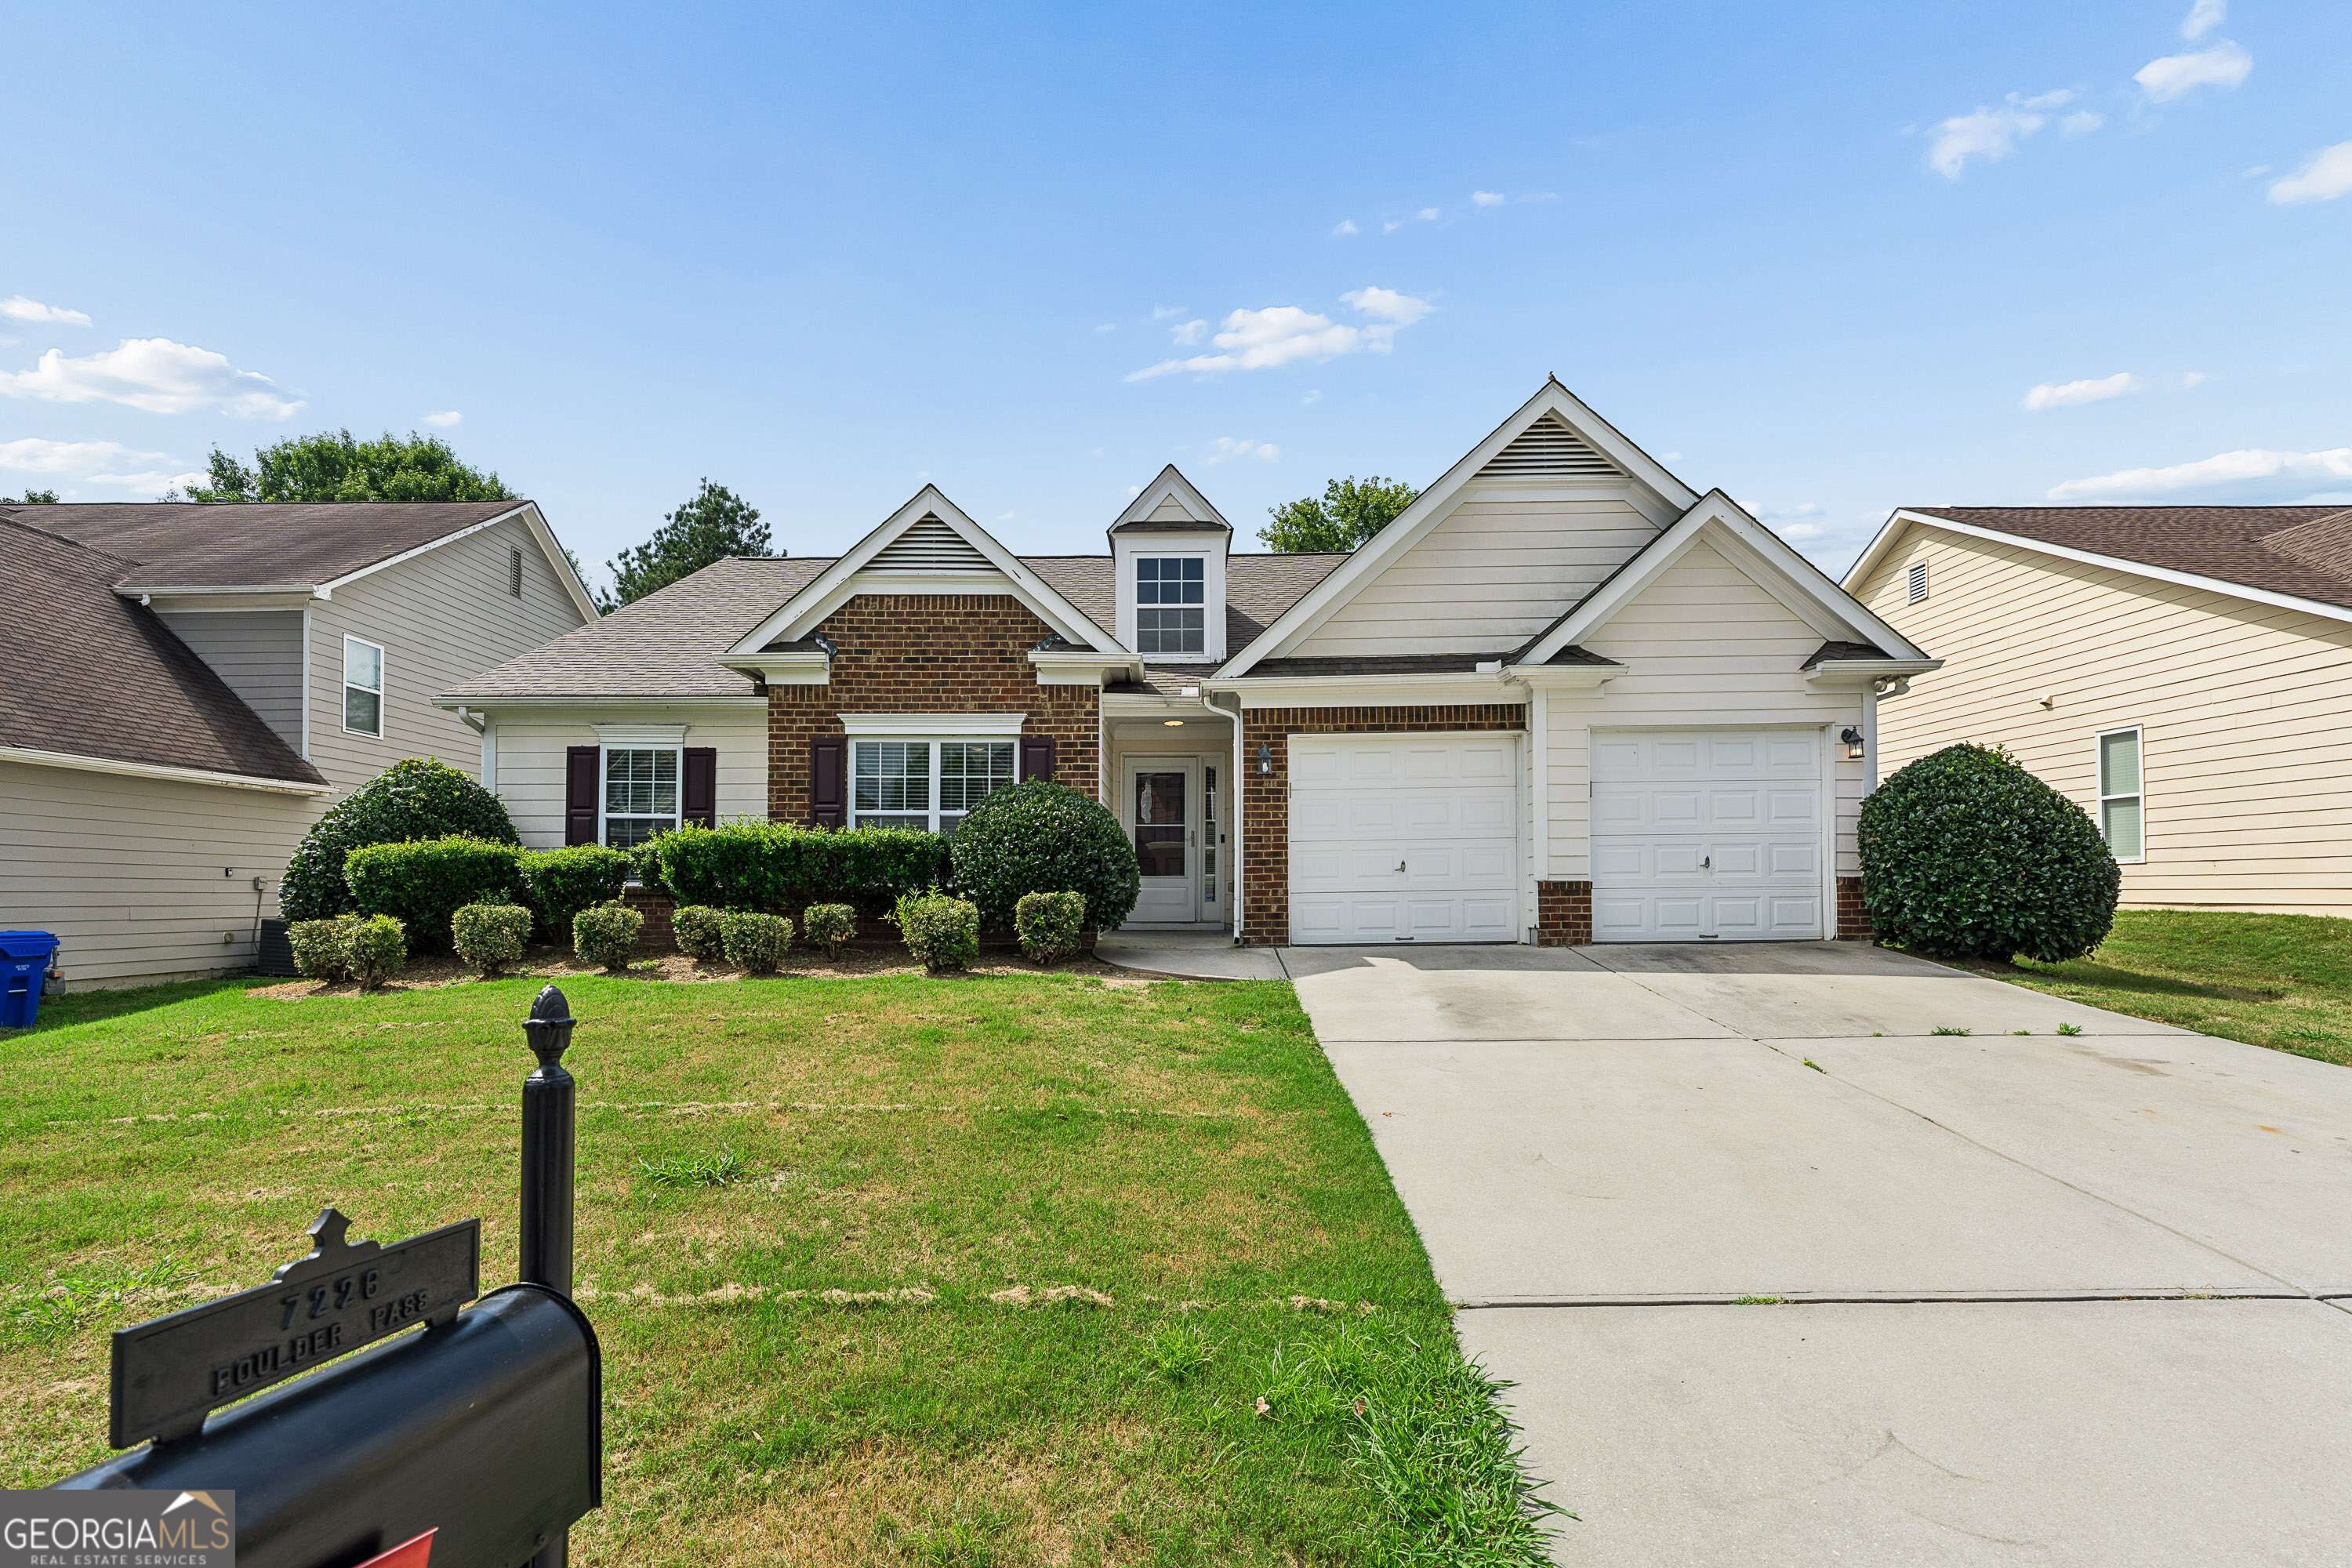
Suburban home with brick accents, white siding, and two garage doors, viewed from the front driveway.
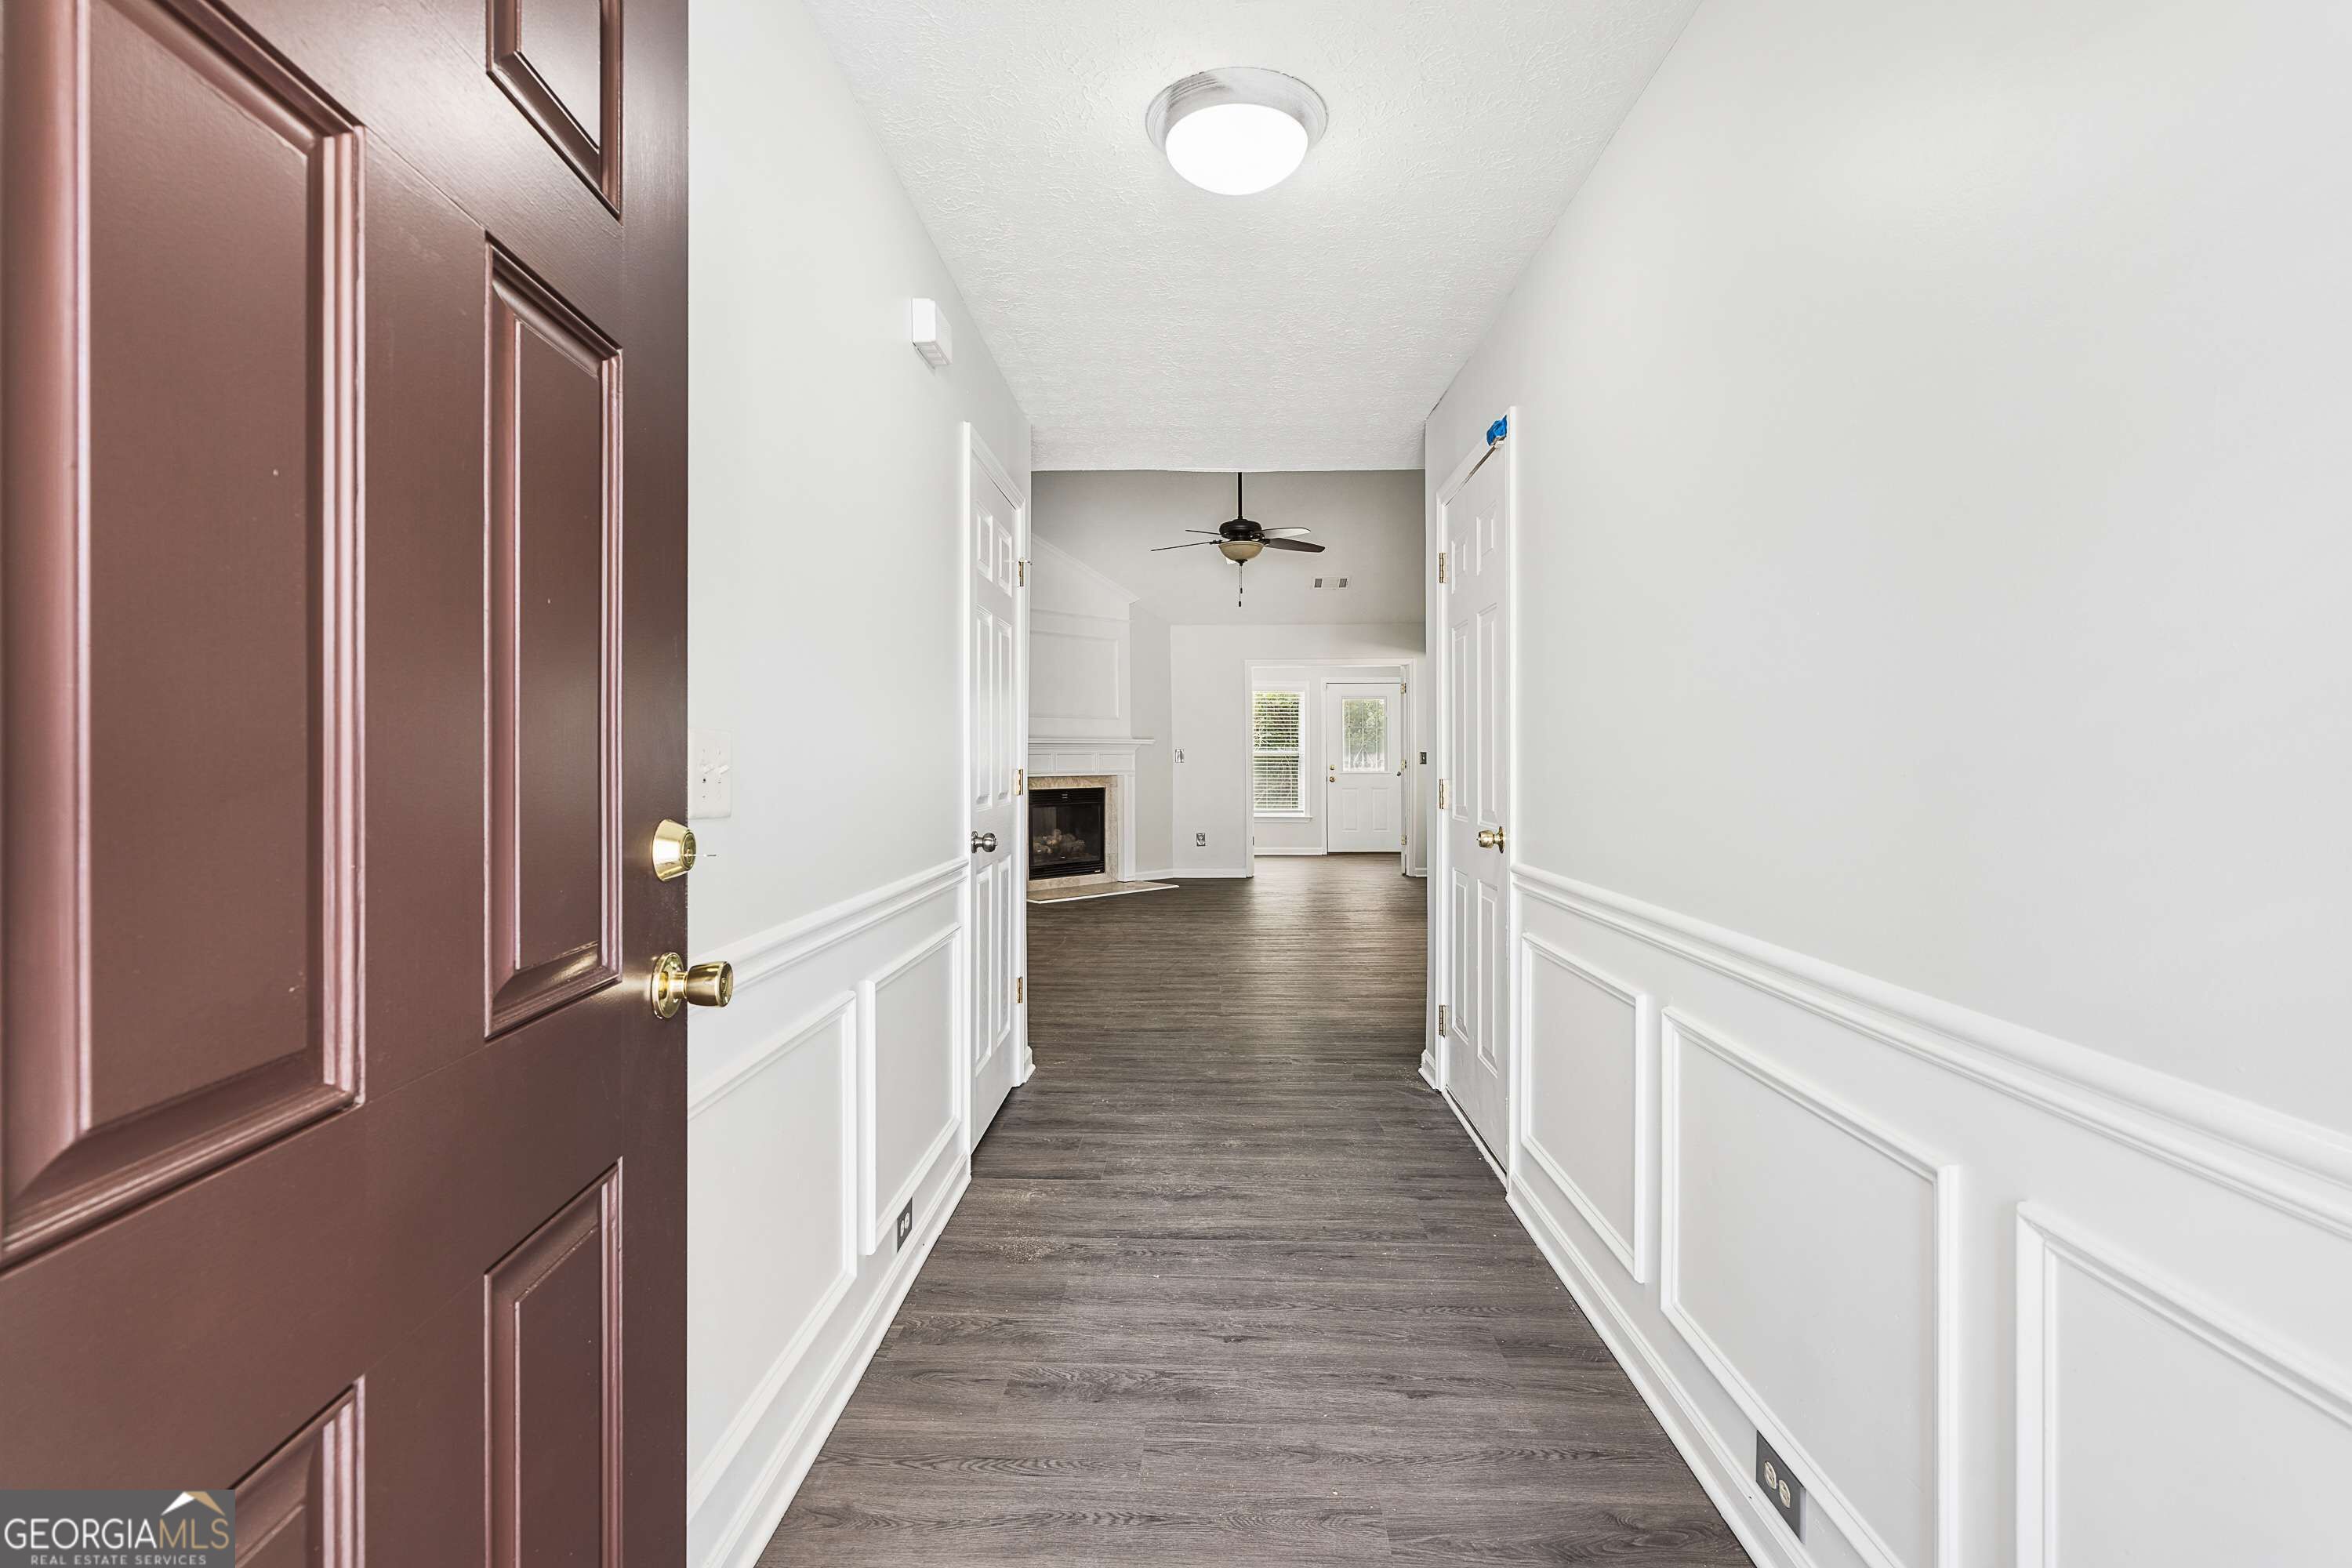
Entry hallway with dark flooring and white wainscoting, opening to a living room with a fireplace.
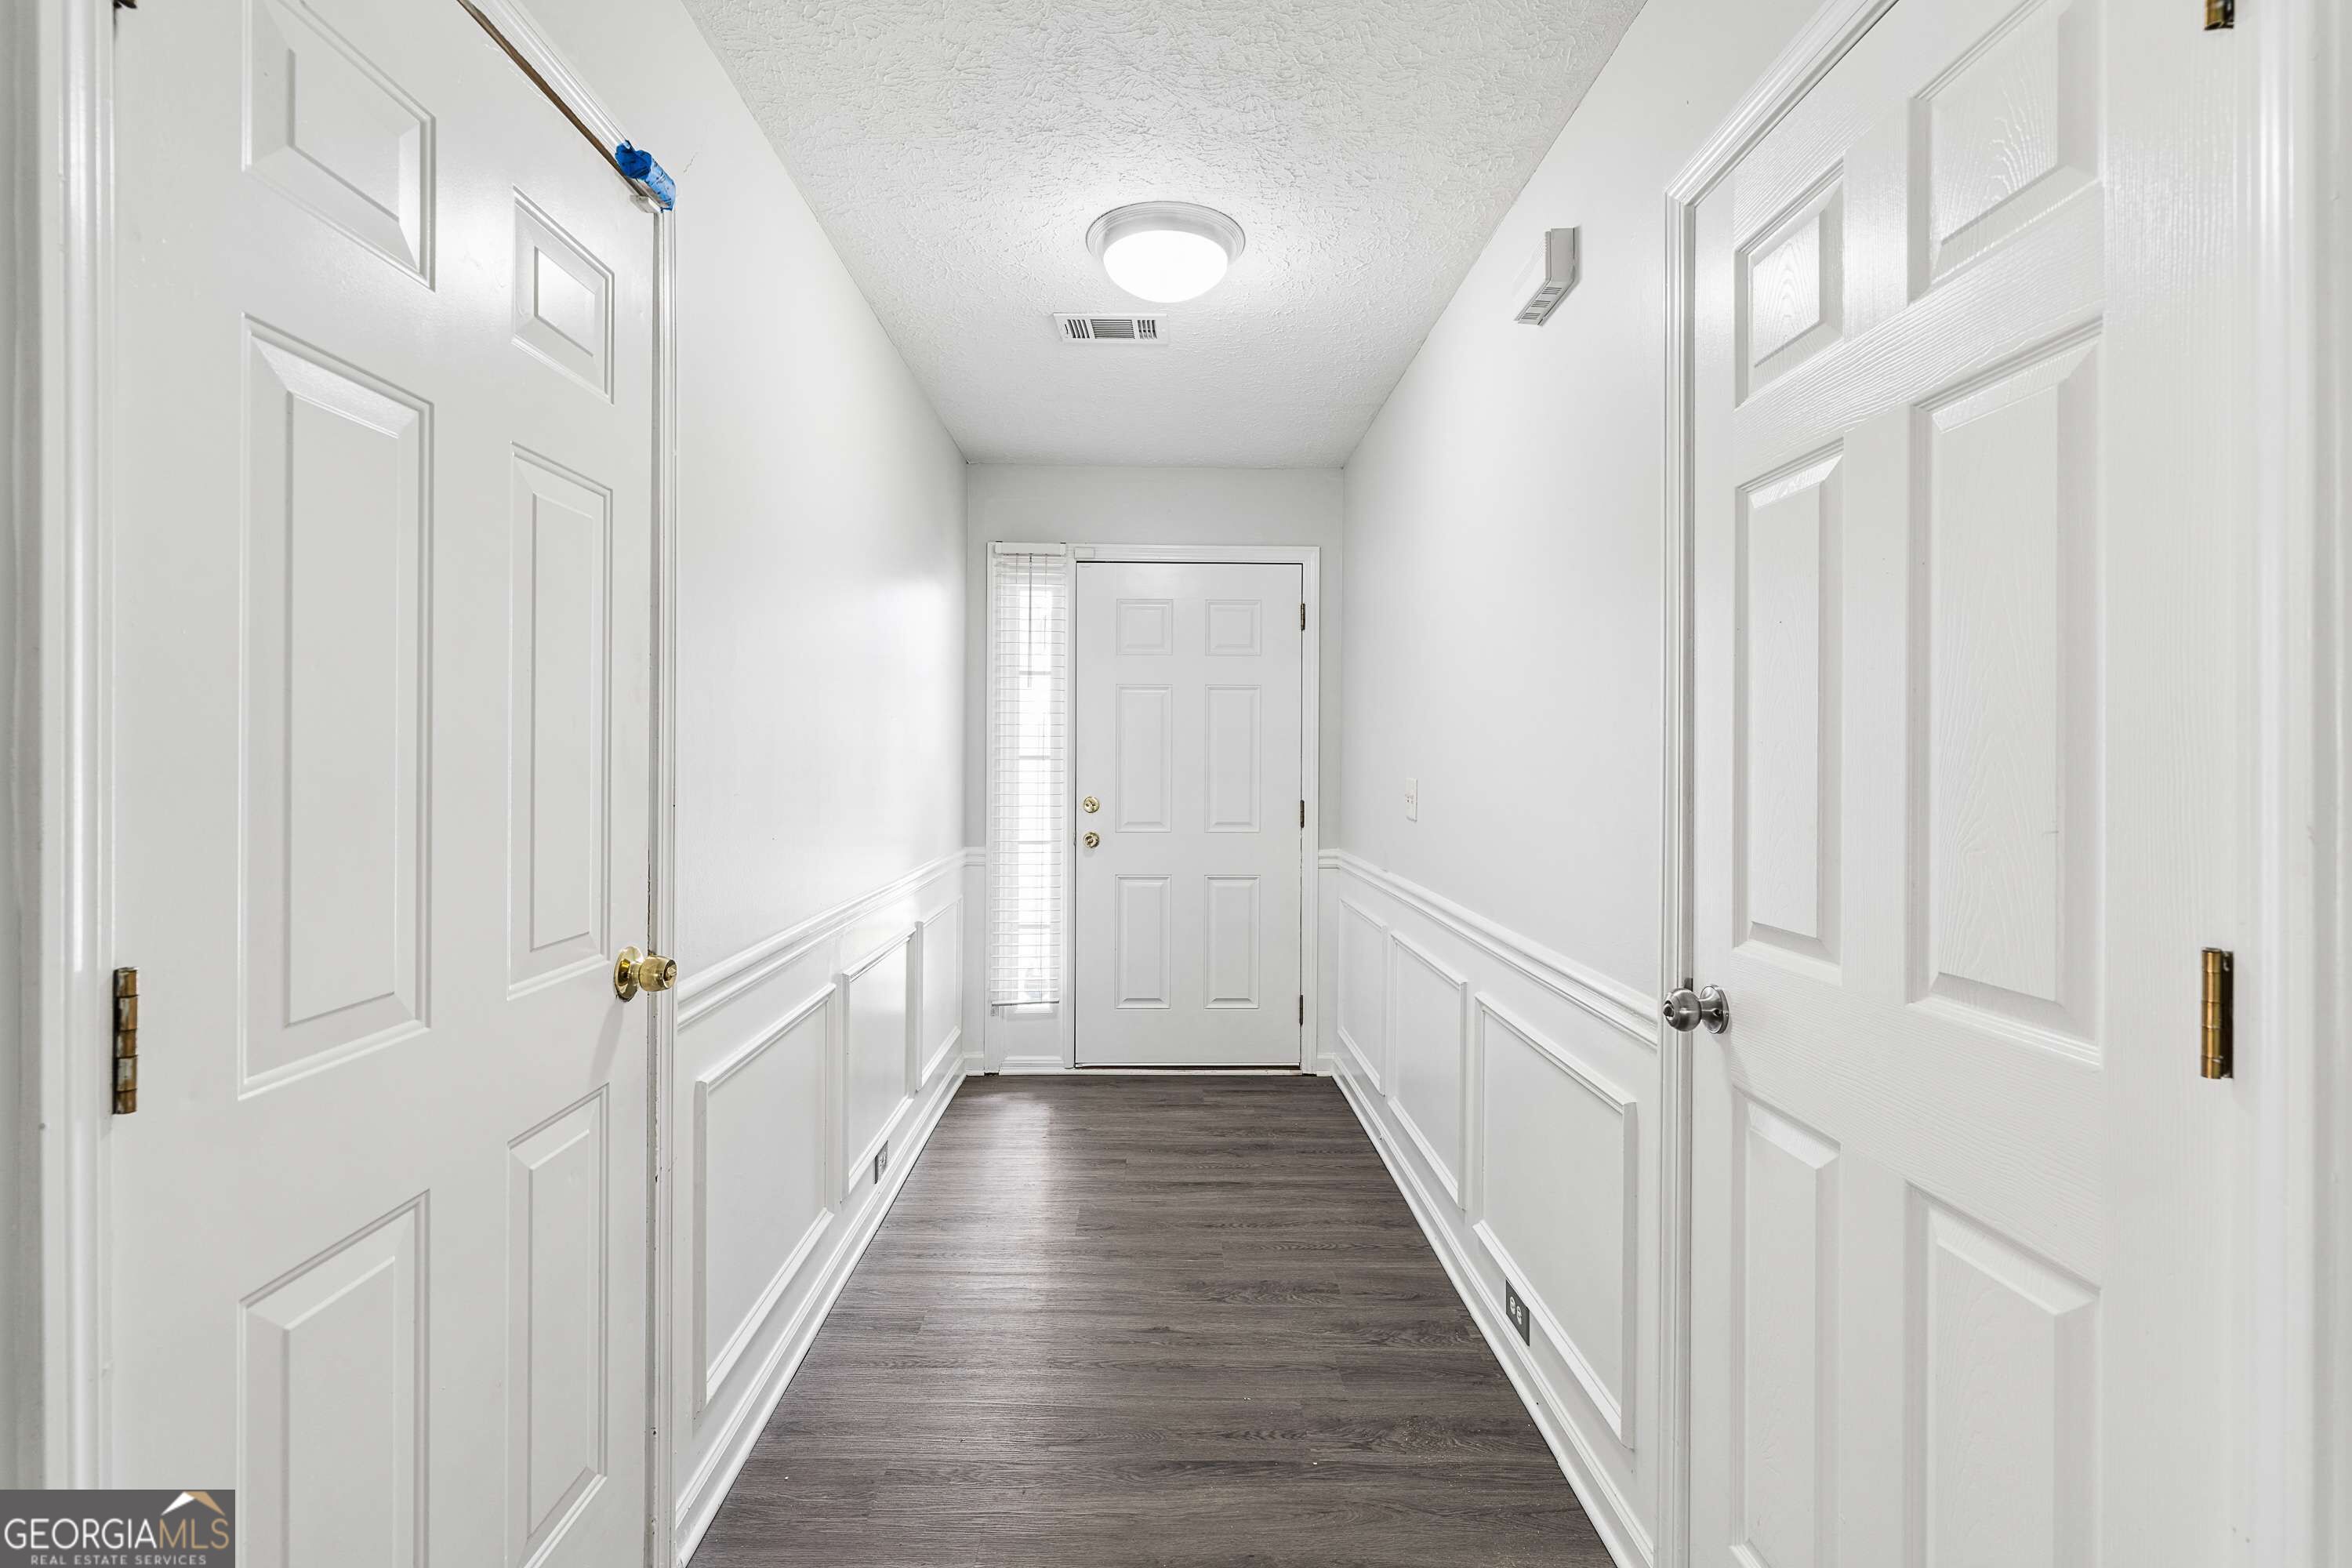
Entry hallway with white paneled walls, dark flooring, and a front door with a slim sidelight.
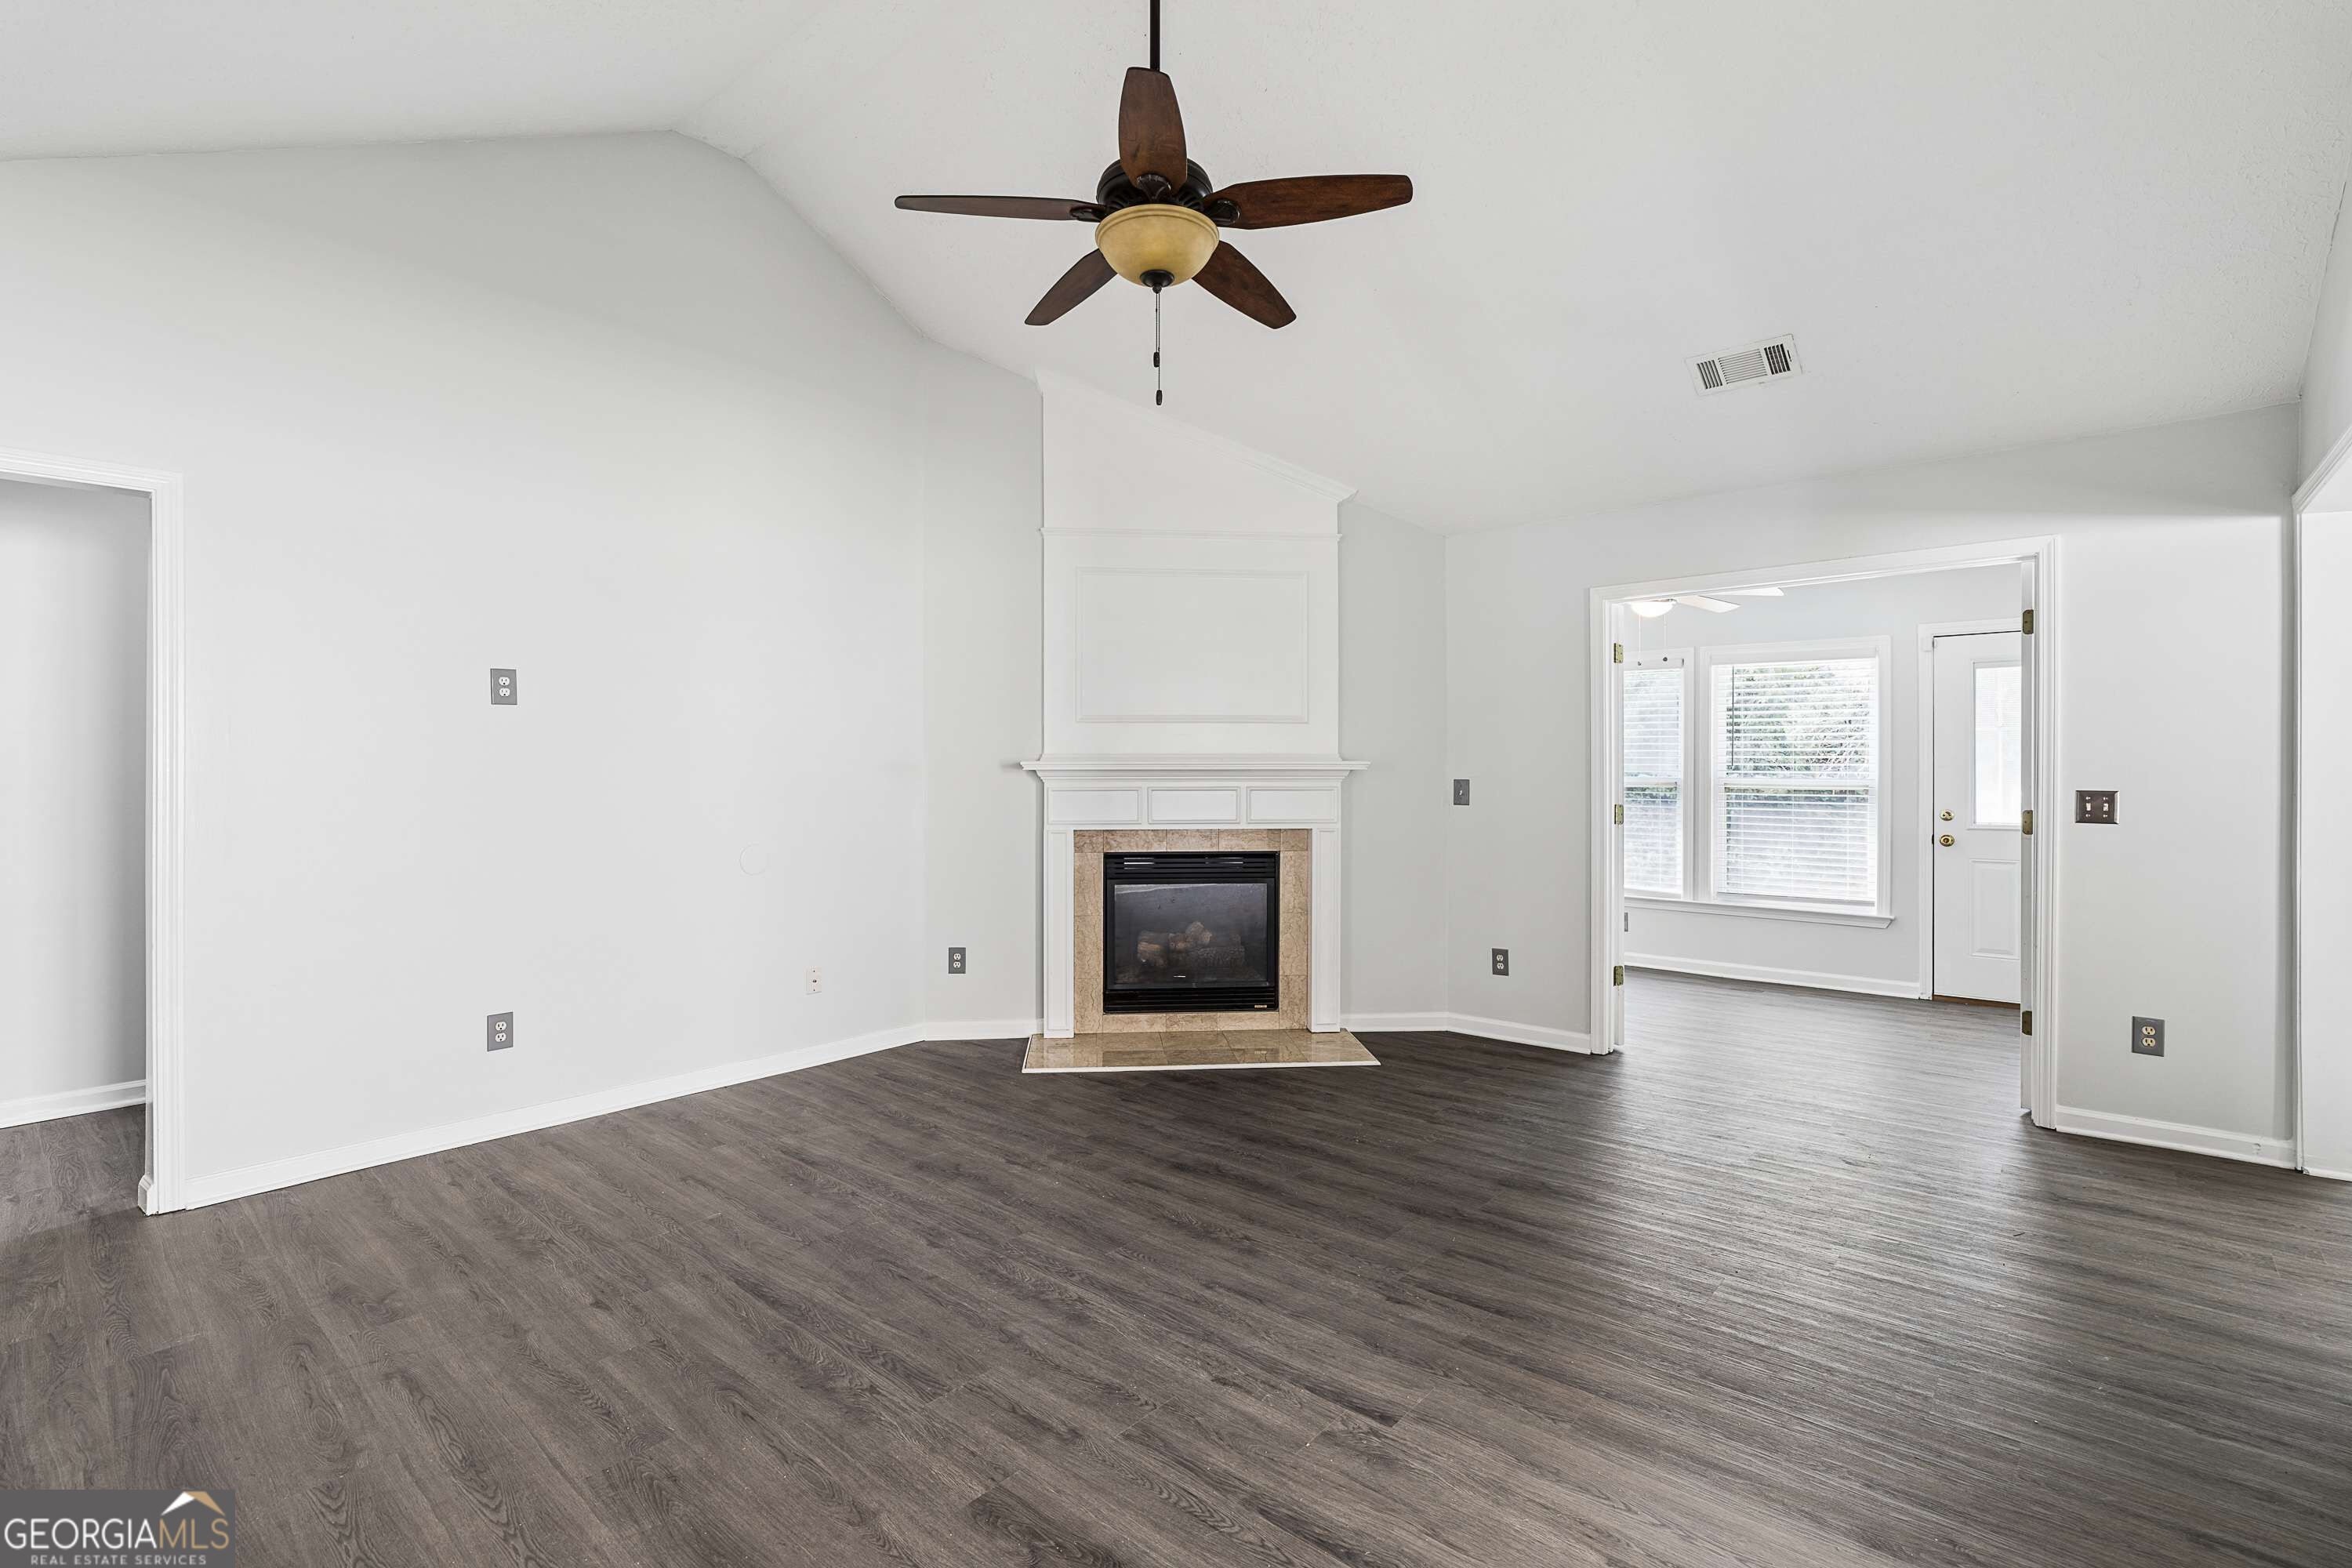
Vacant living room with a white fireplace, dark flooring, and a ceiling fan.
Empty living room with a vaulted ceiling, central fireplace, and dark wood-look flooring.
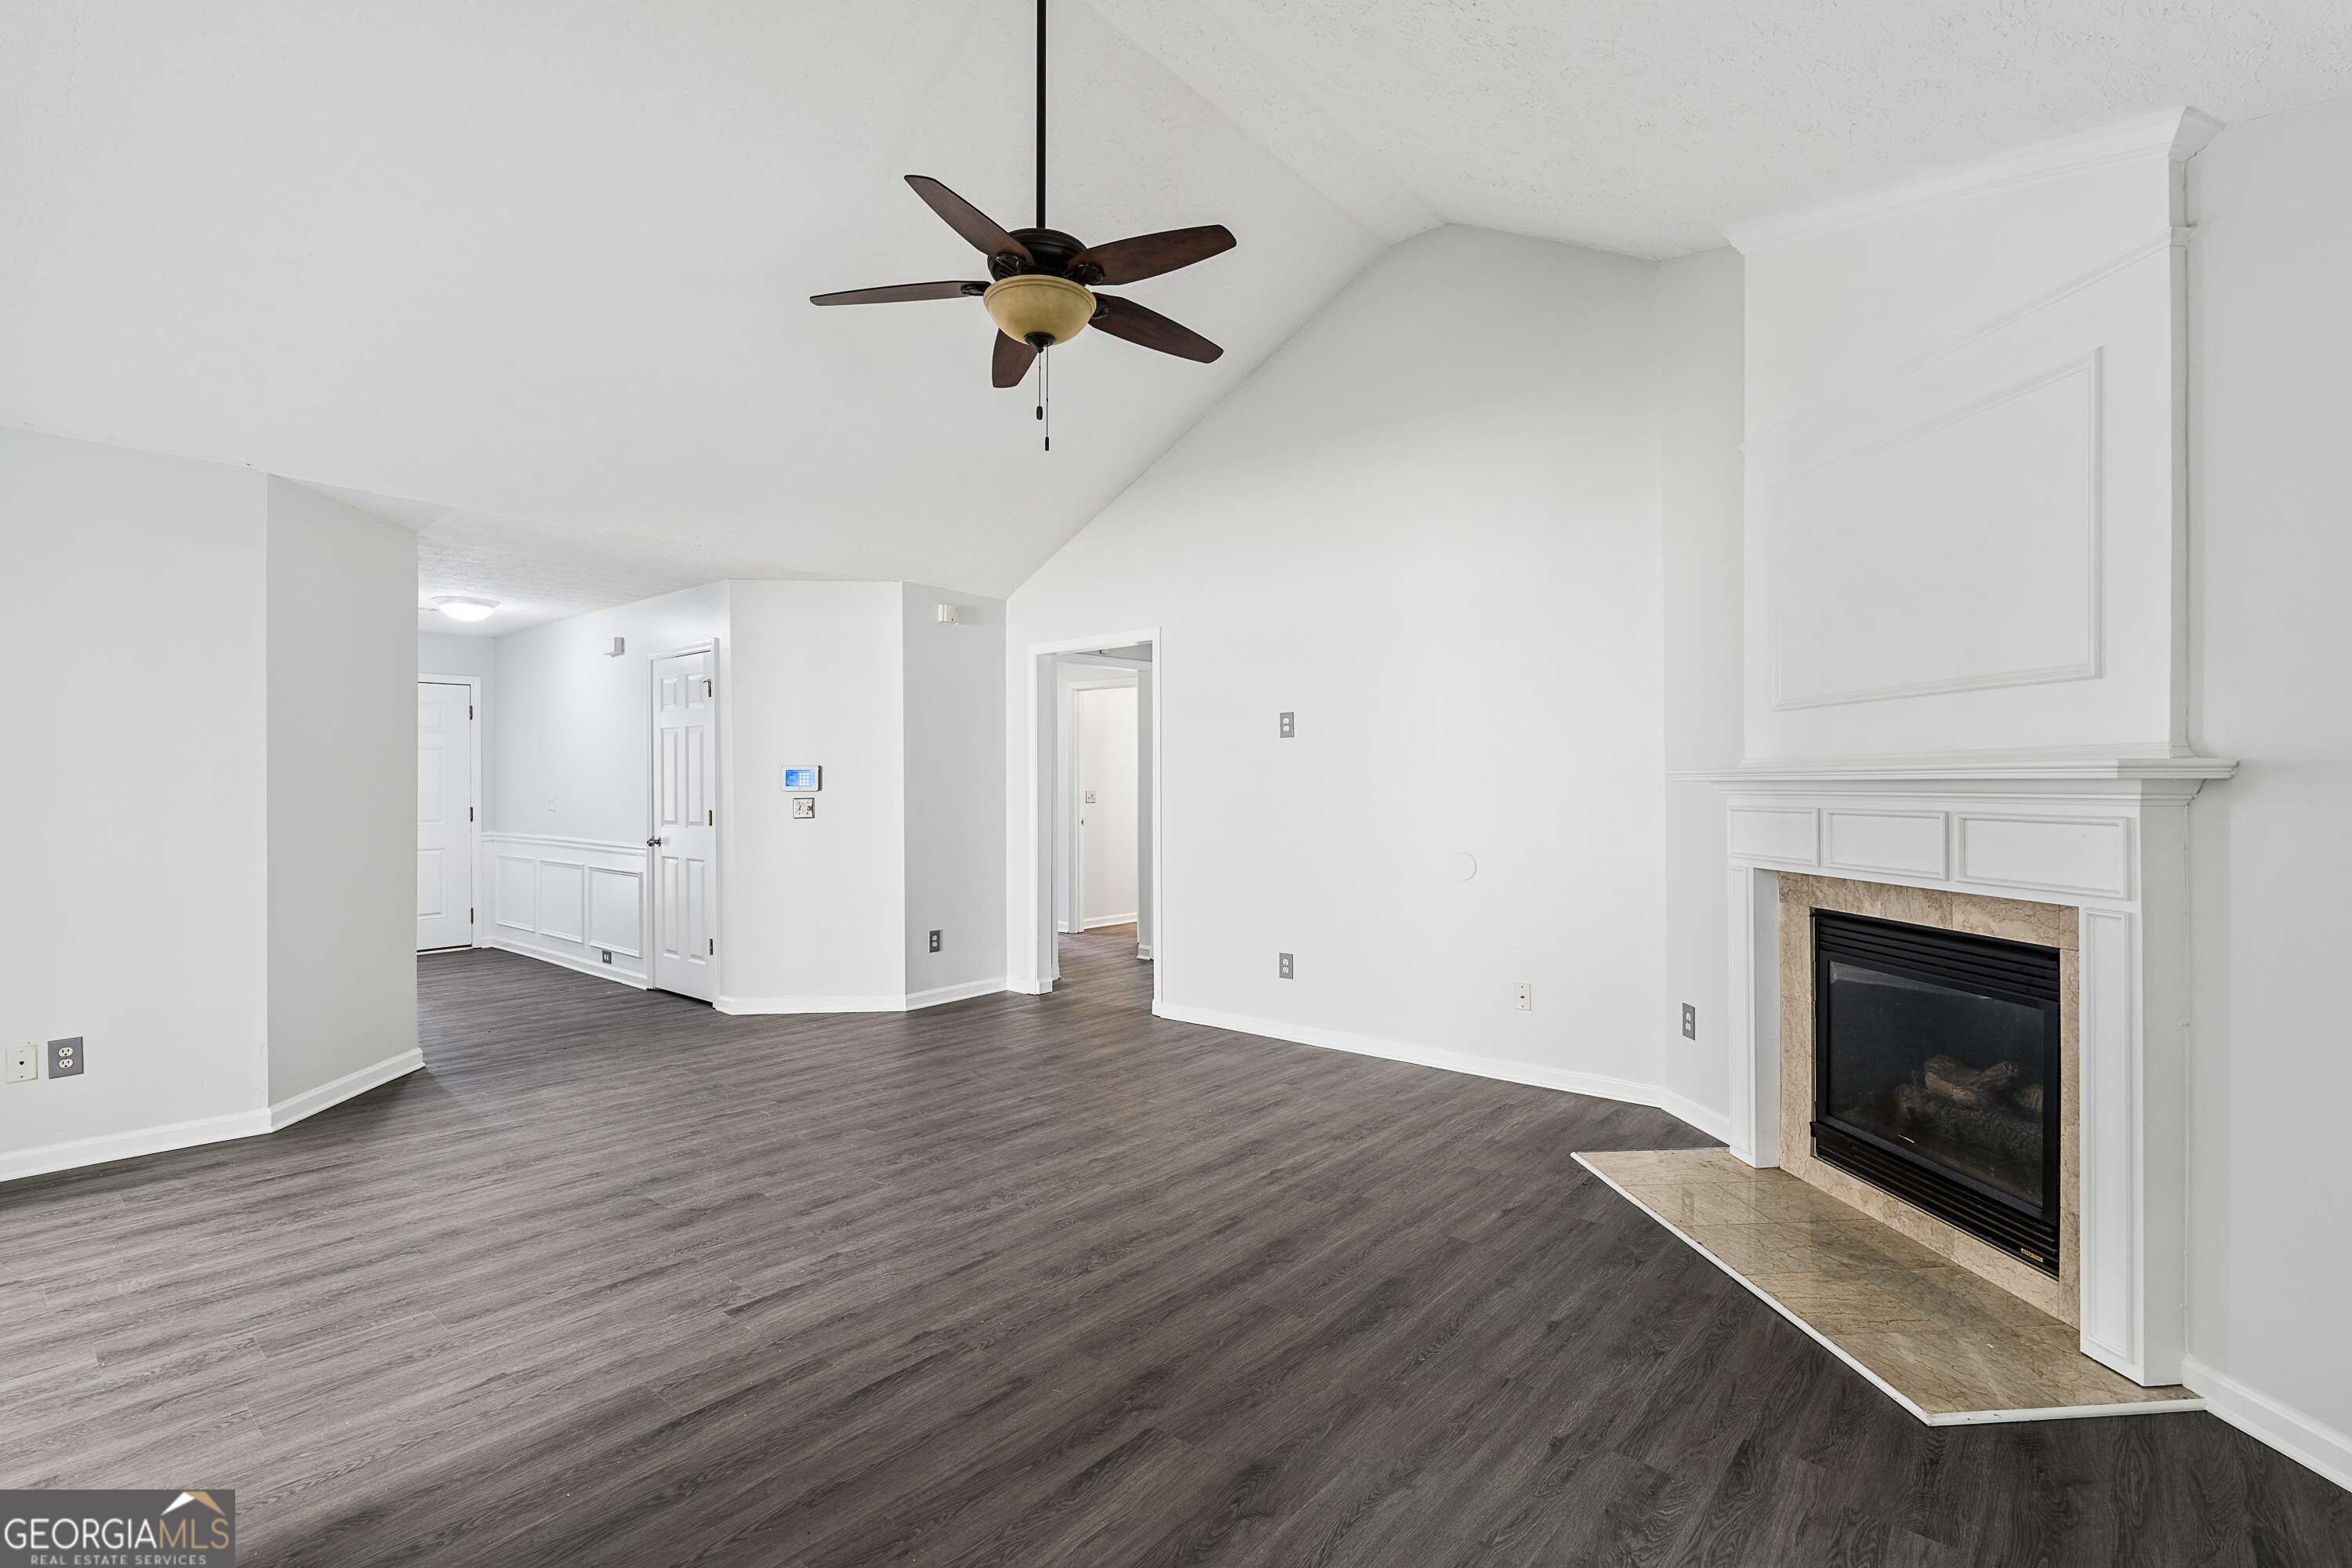
Vacant living room with vaulted ceiling, gray plank flooring, and a fireplace with a white mantel.
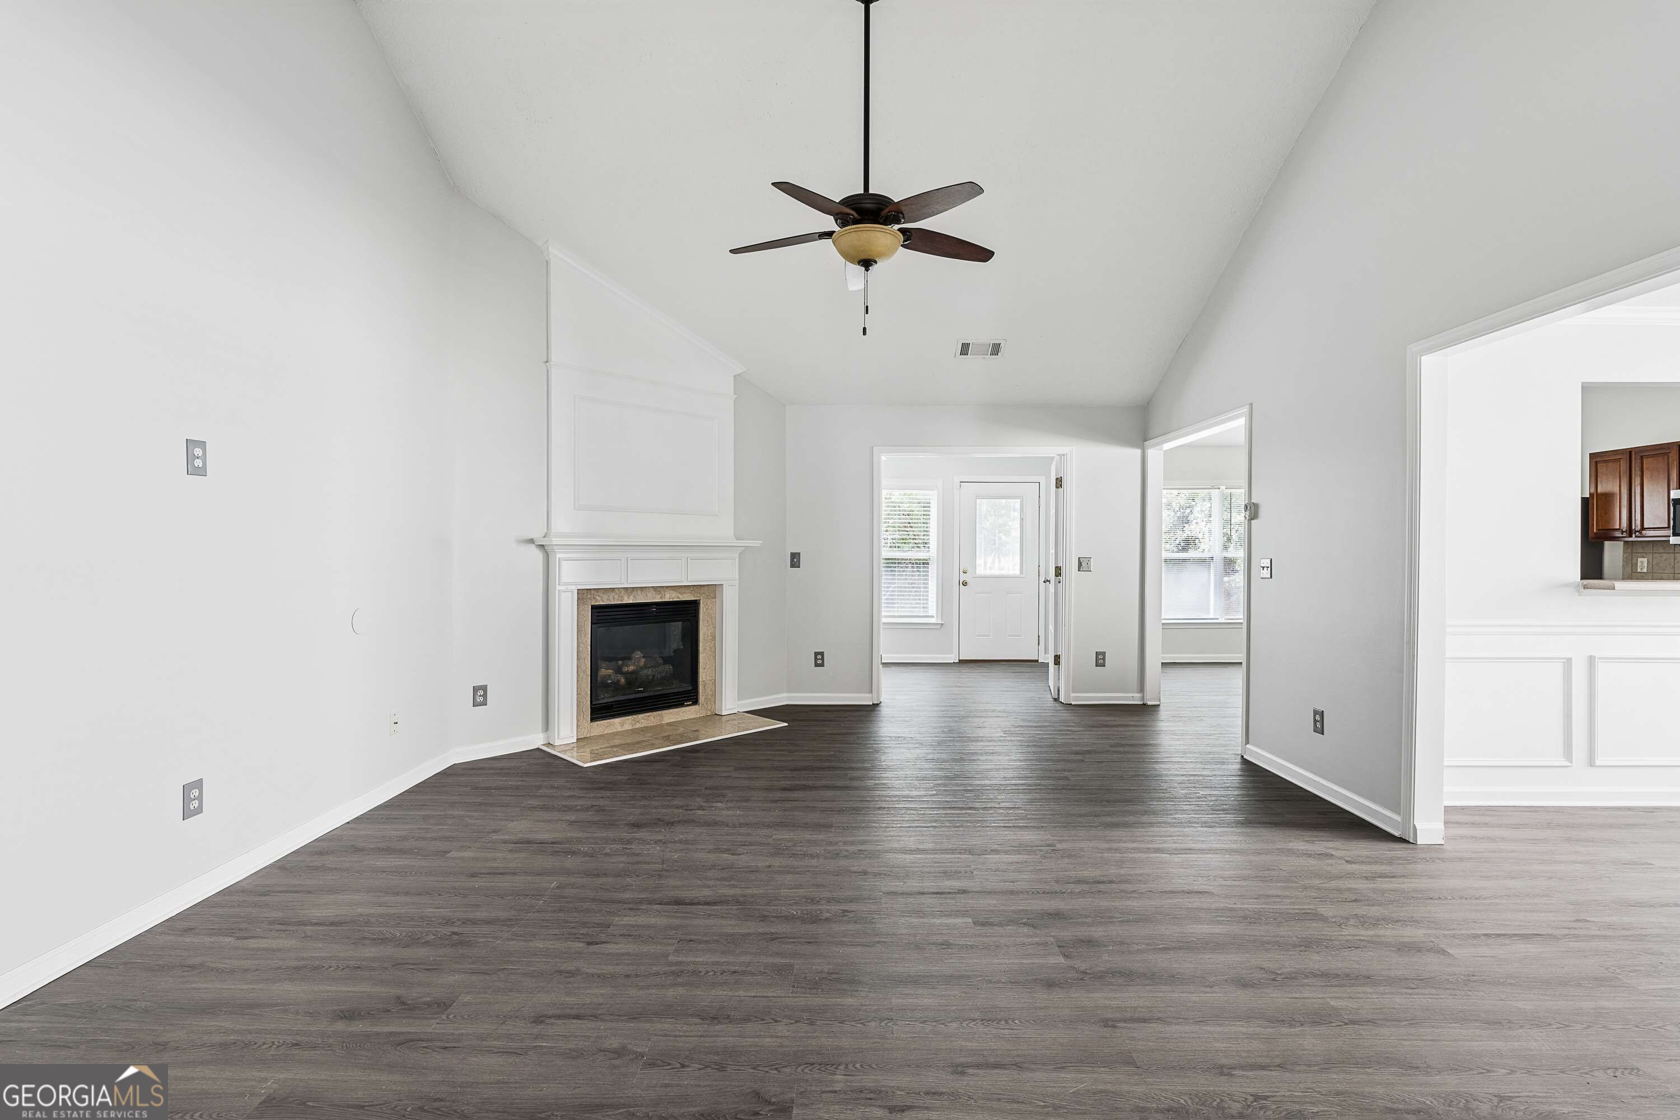
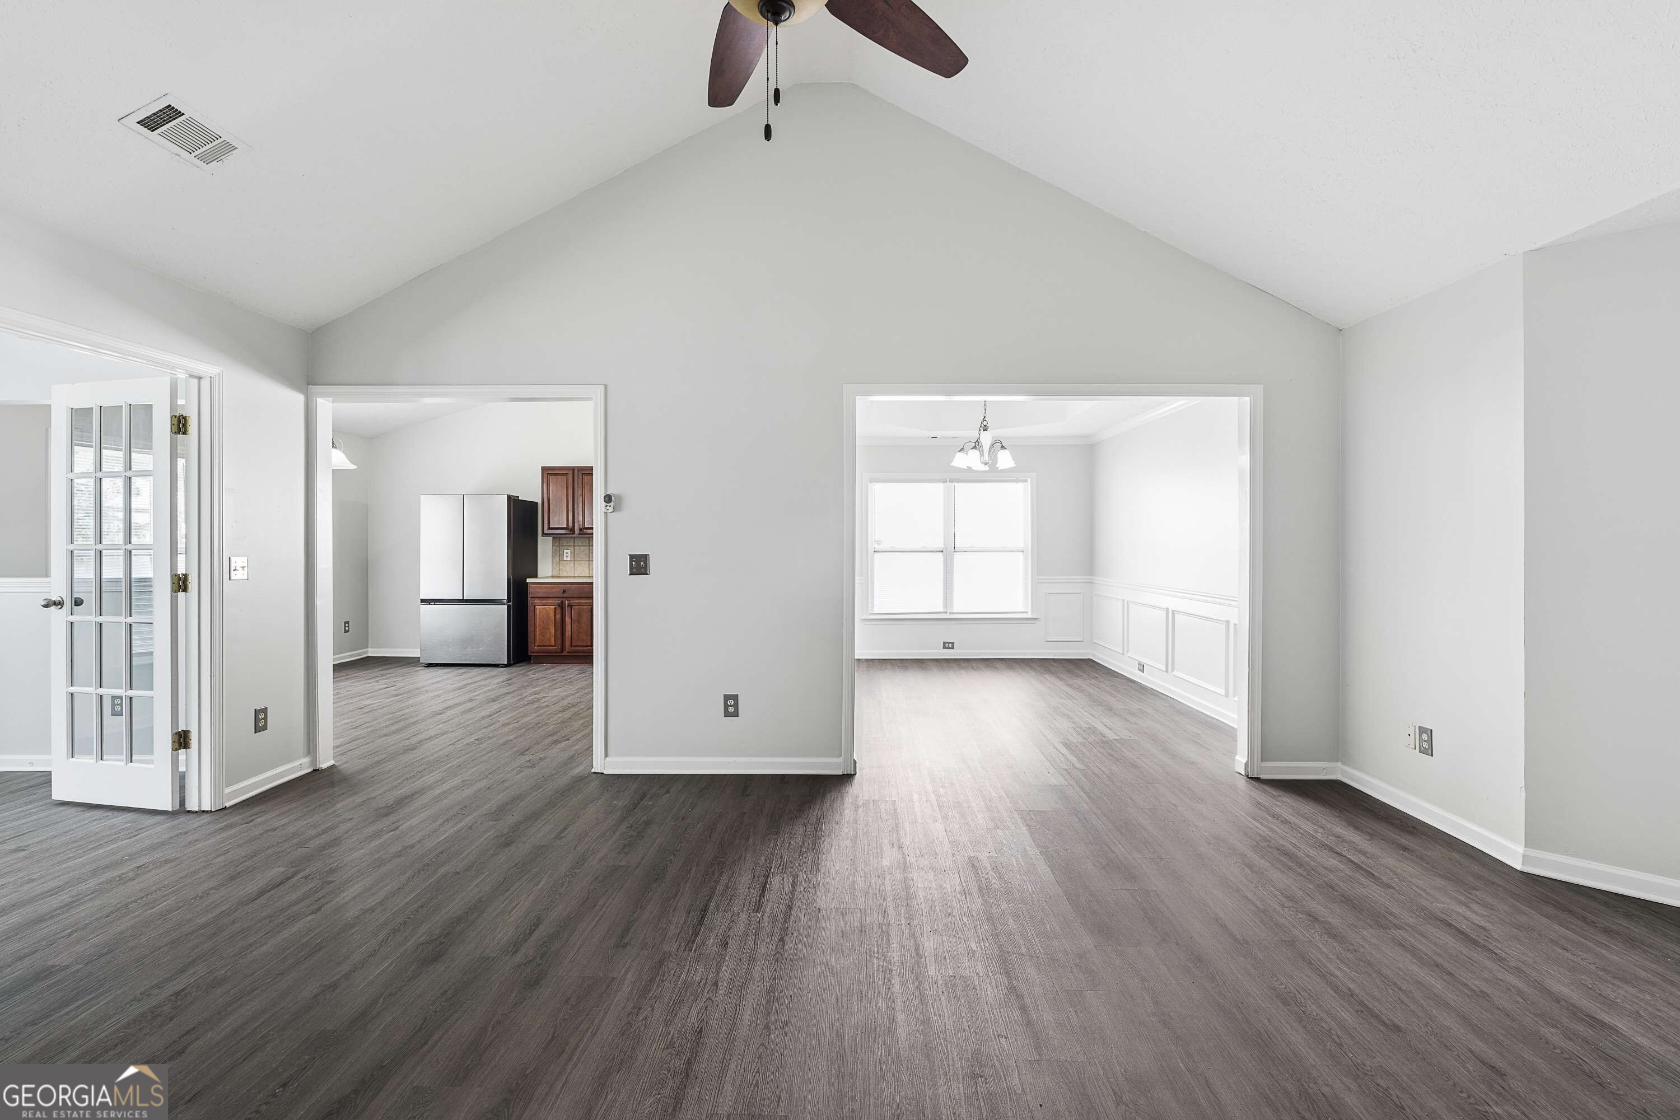
Vacant living room with vaulted ceiling, dark flooring, ceiling fan, and wide openings to adjoining rooms.
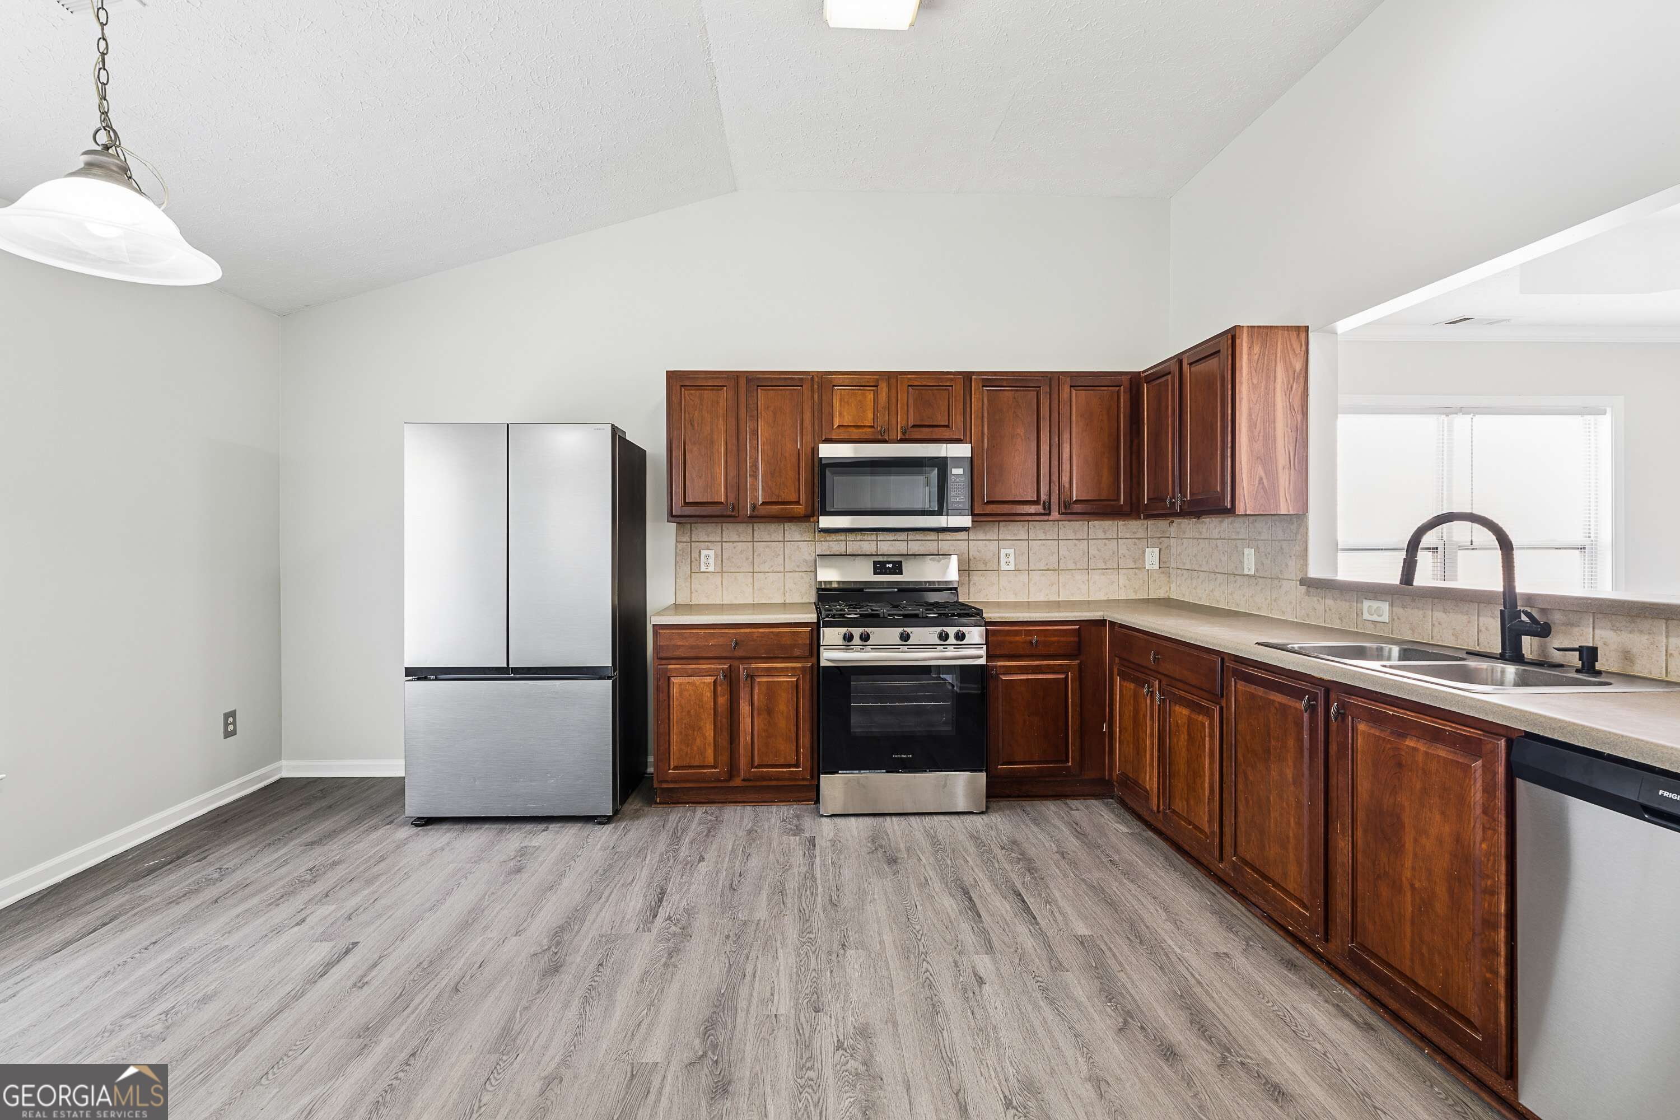
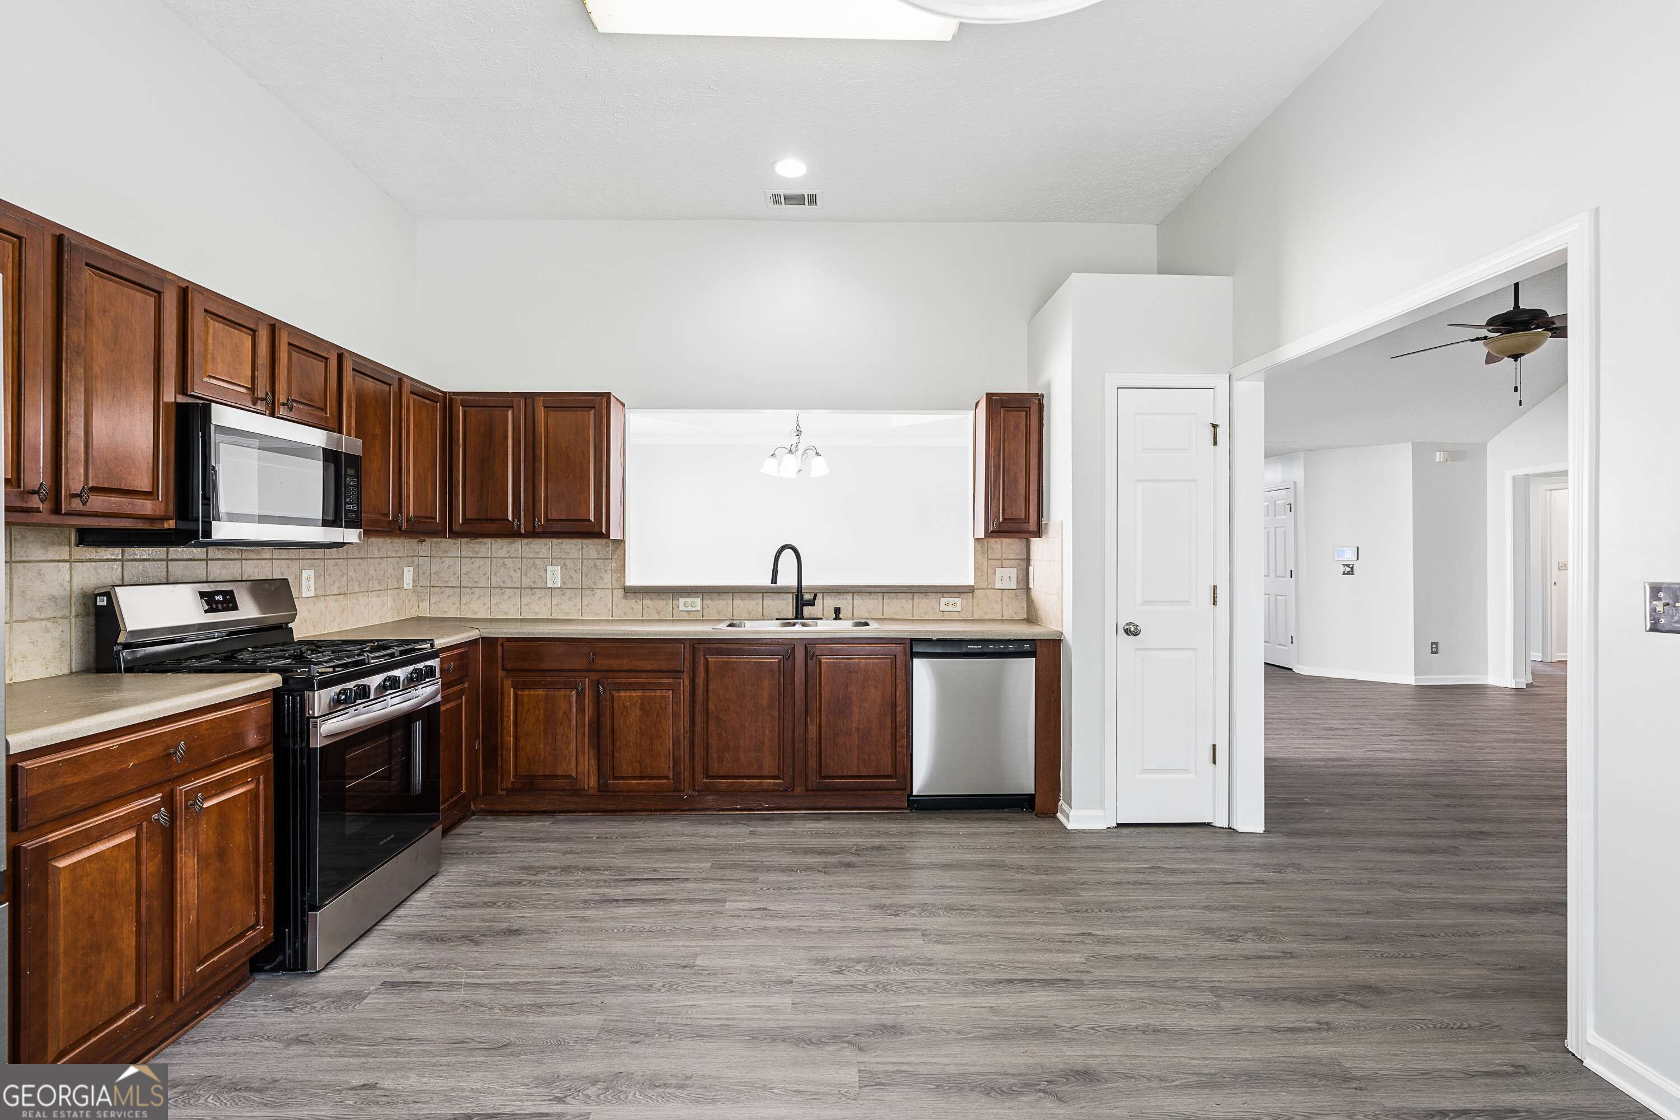
Kitchen with dark wood cabinets, stainless steel appliances, and gray wood-look flooring.
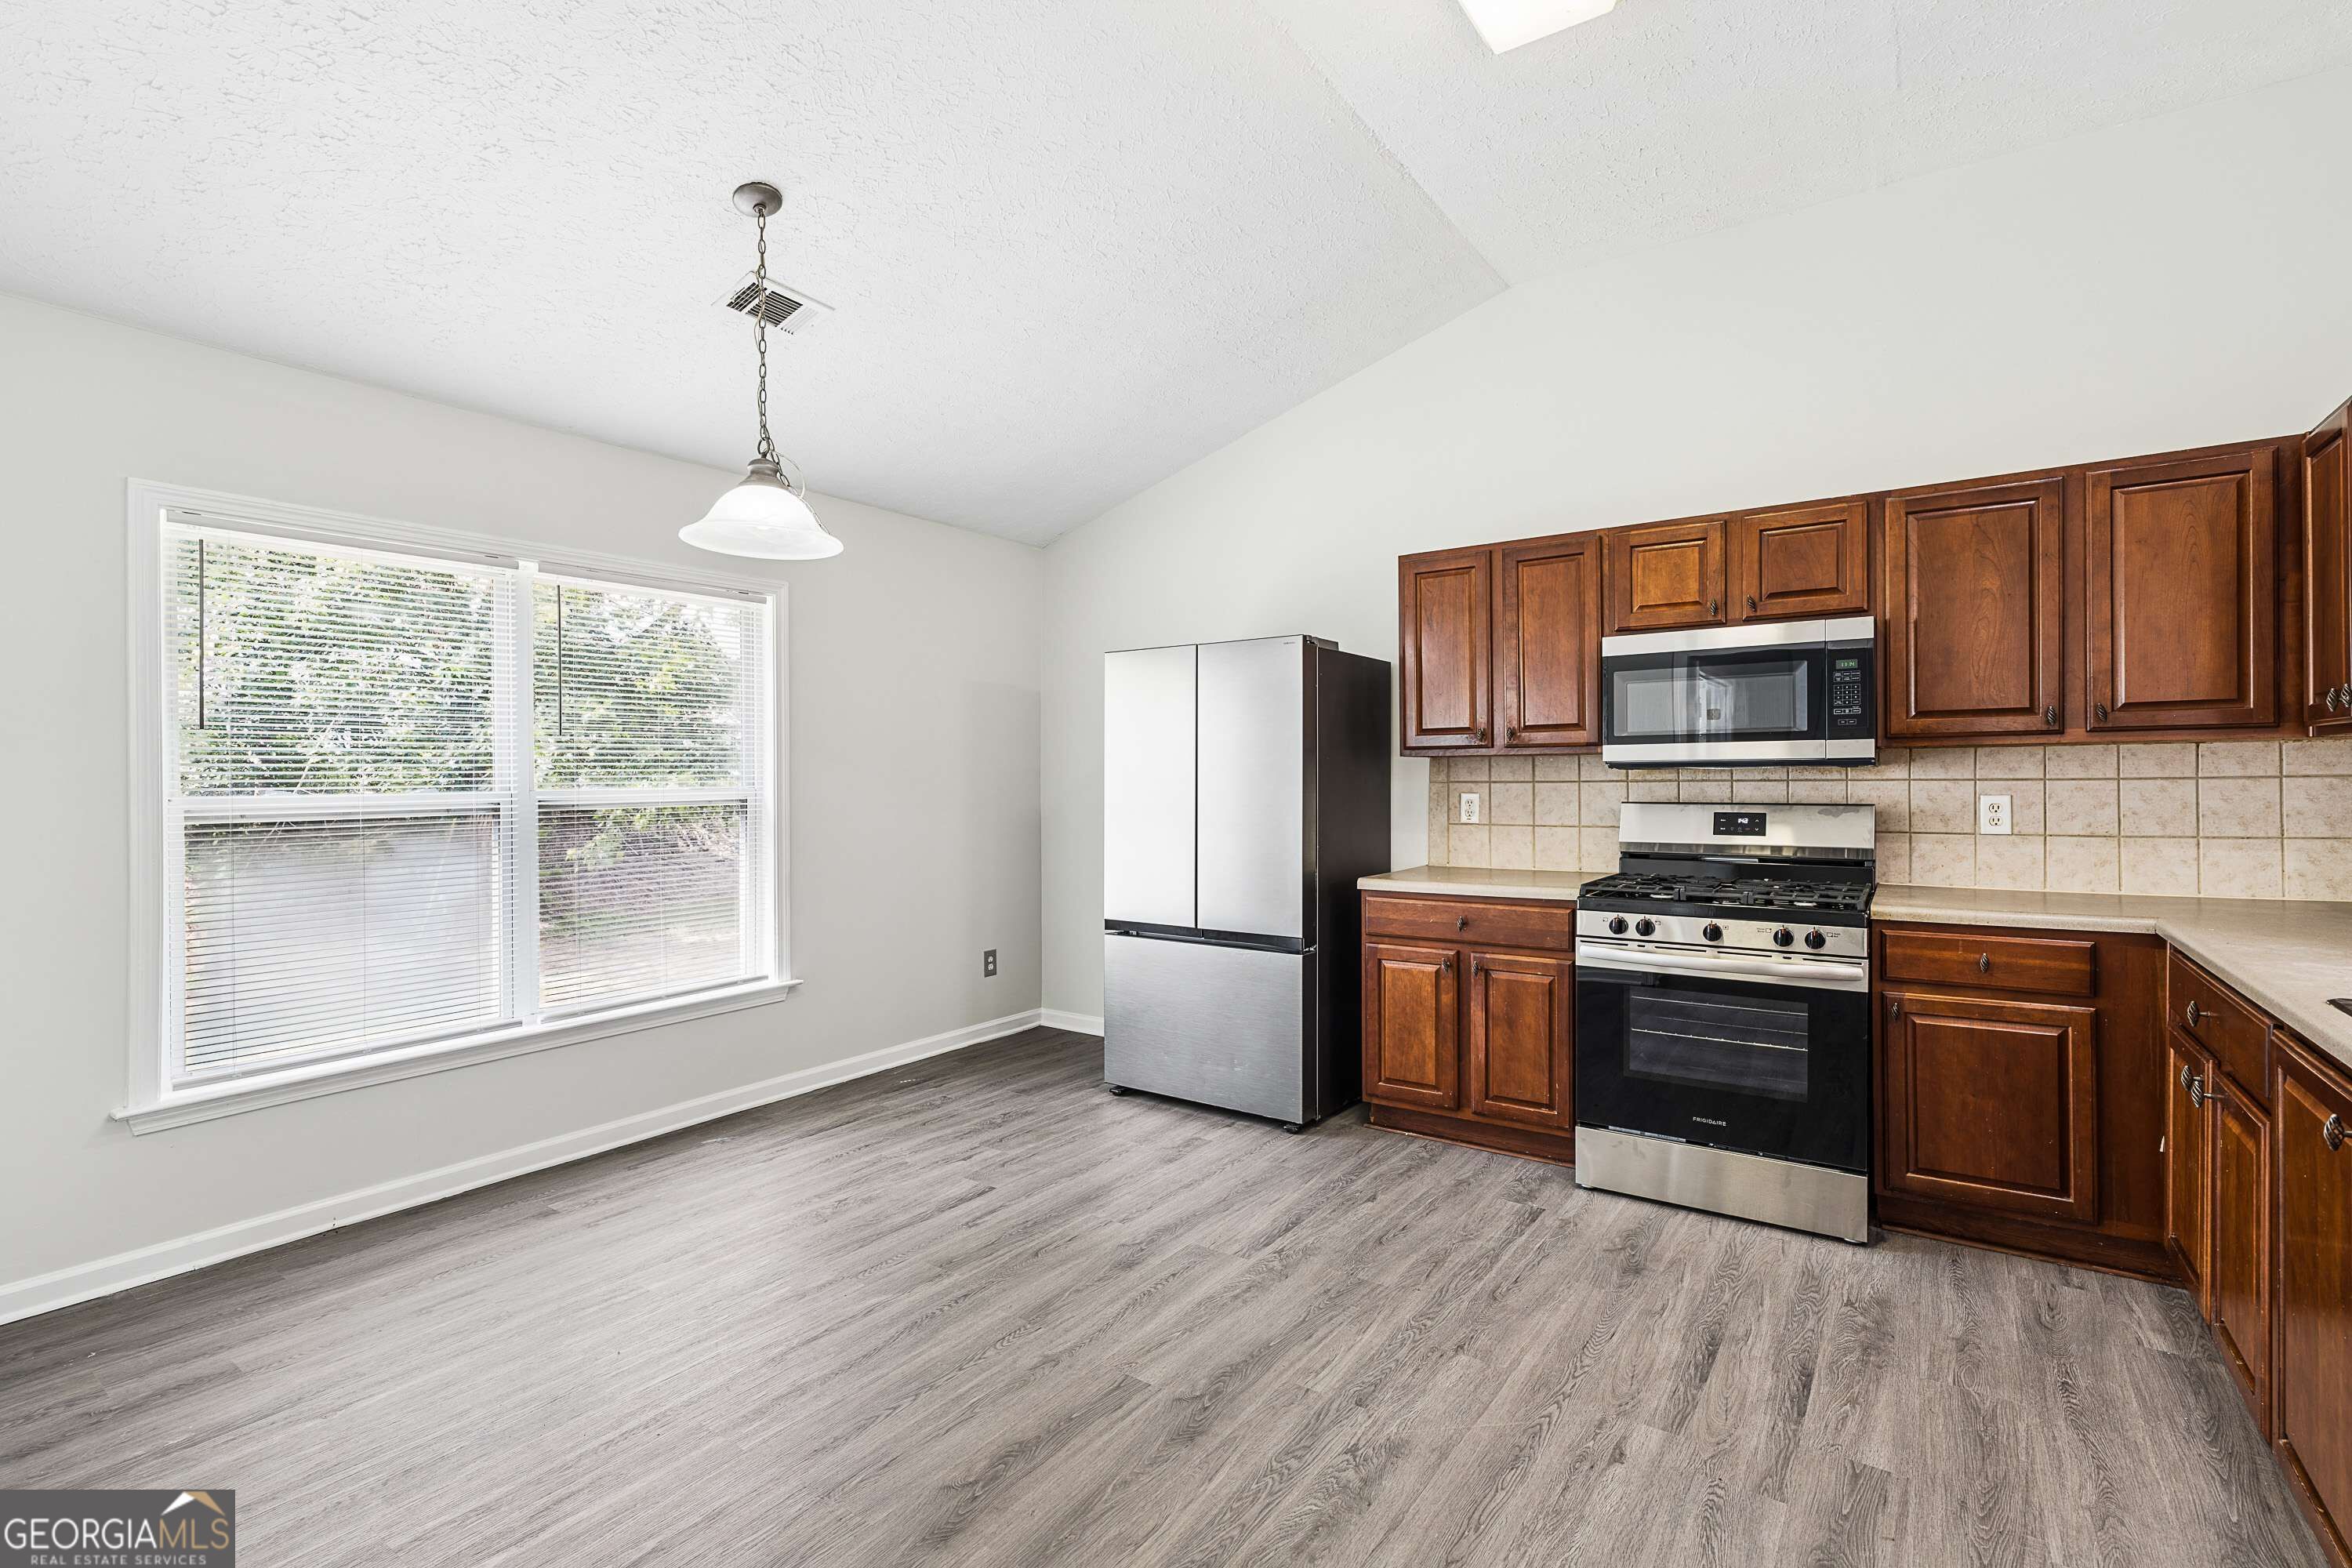
Vacant kitchen with dark wood cabinets, stainless steel appliances, and gray plank flooring.
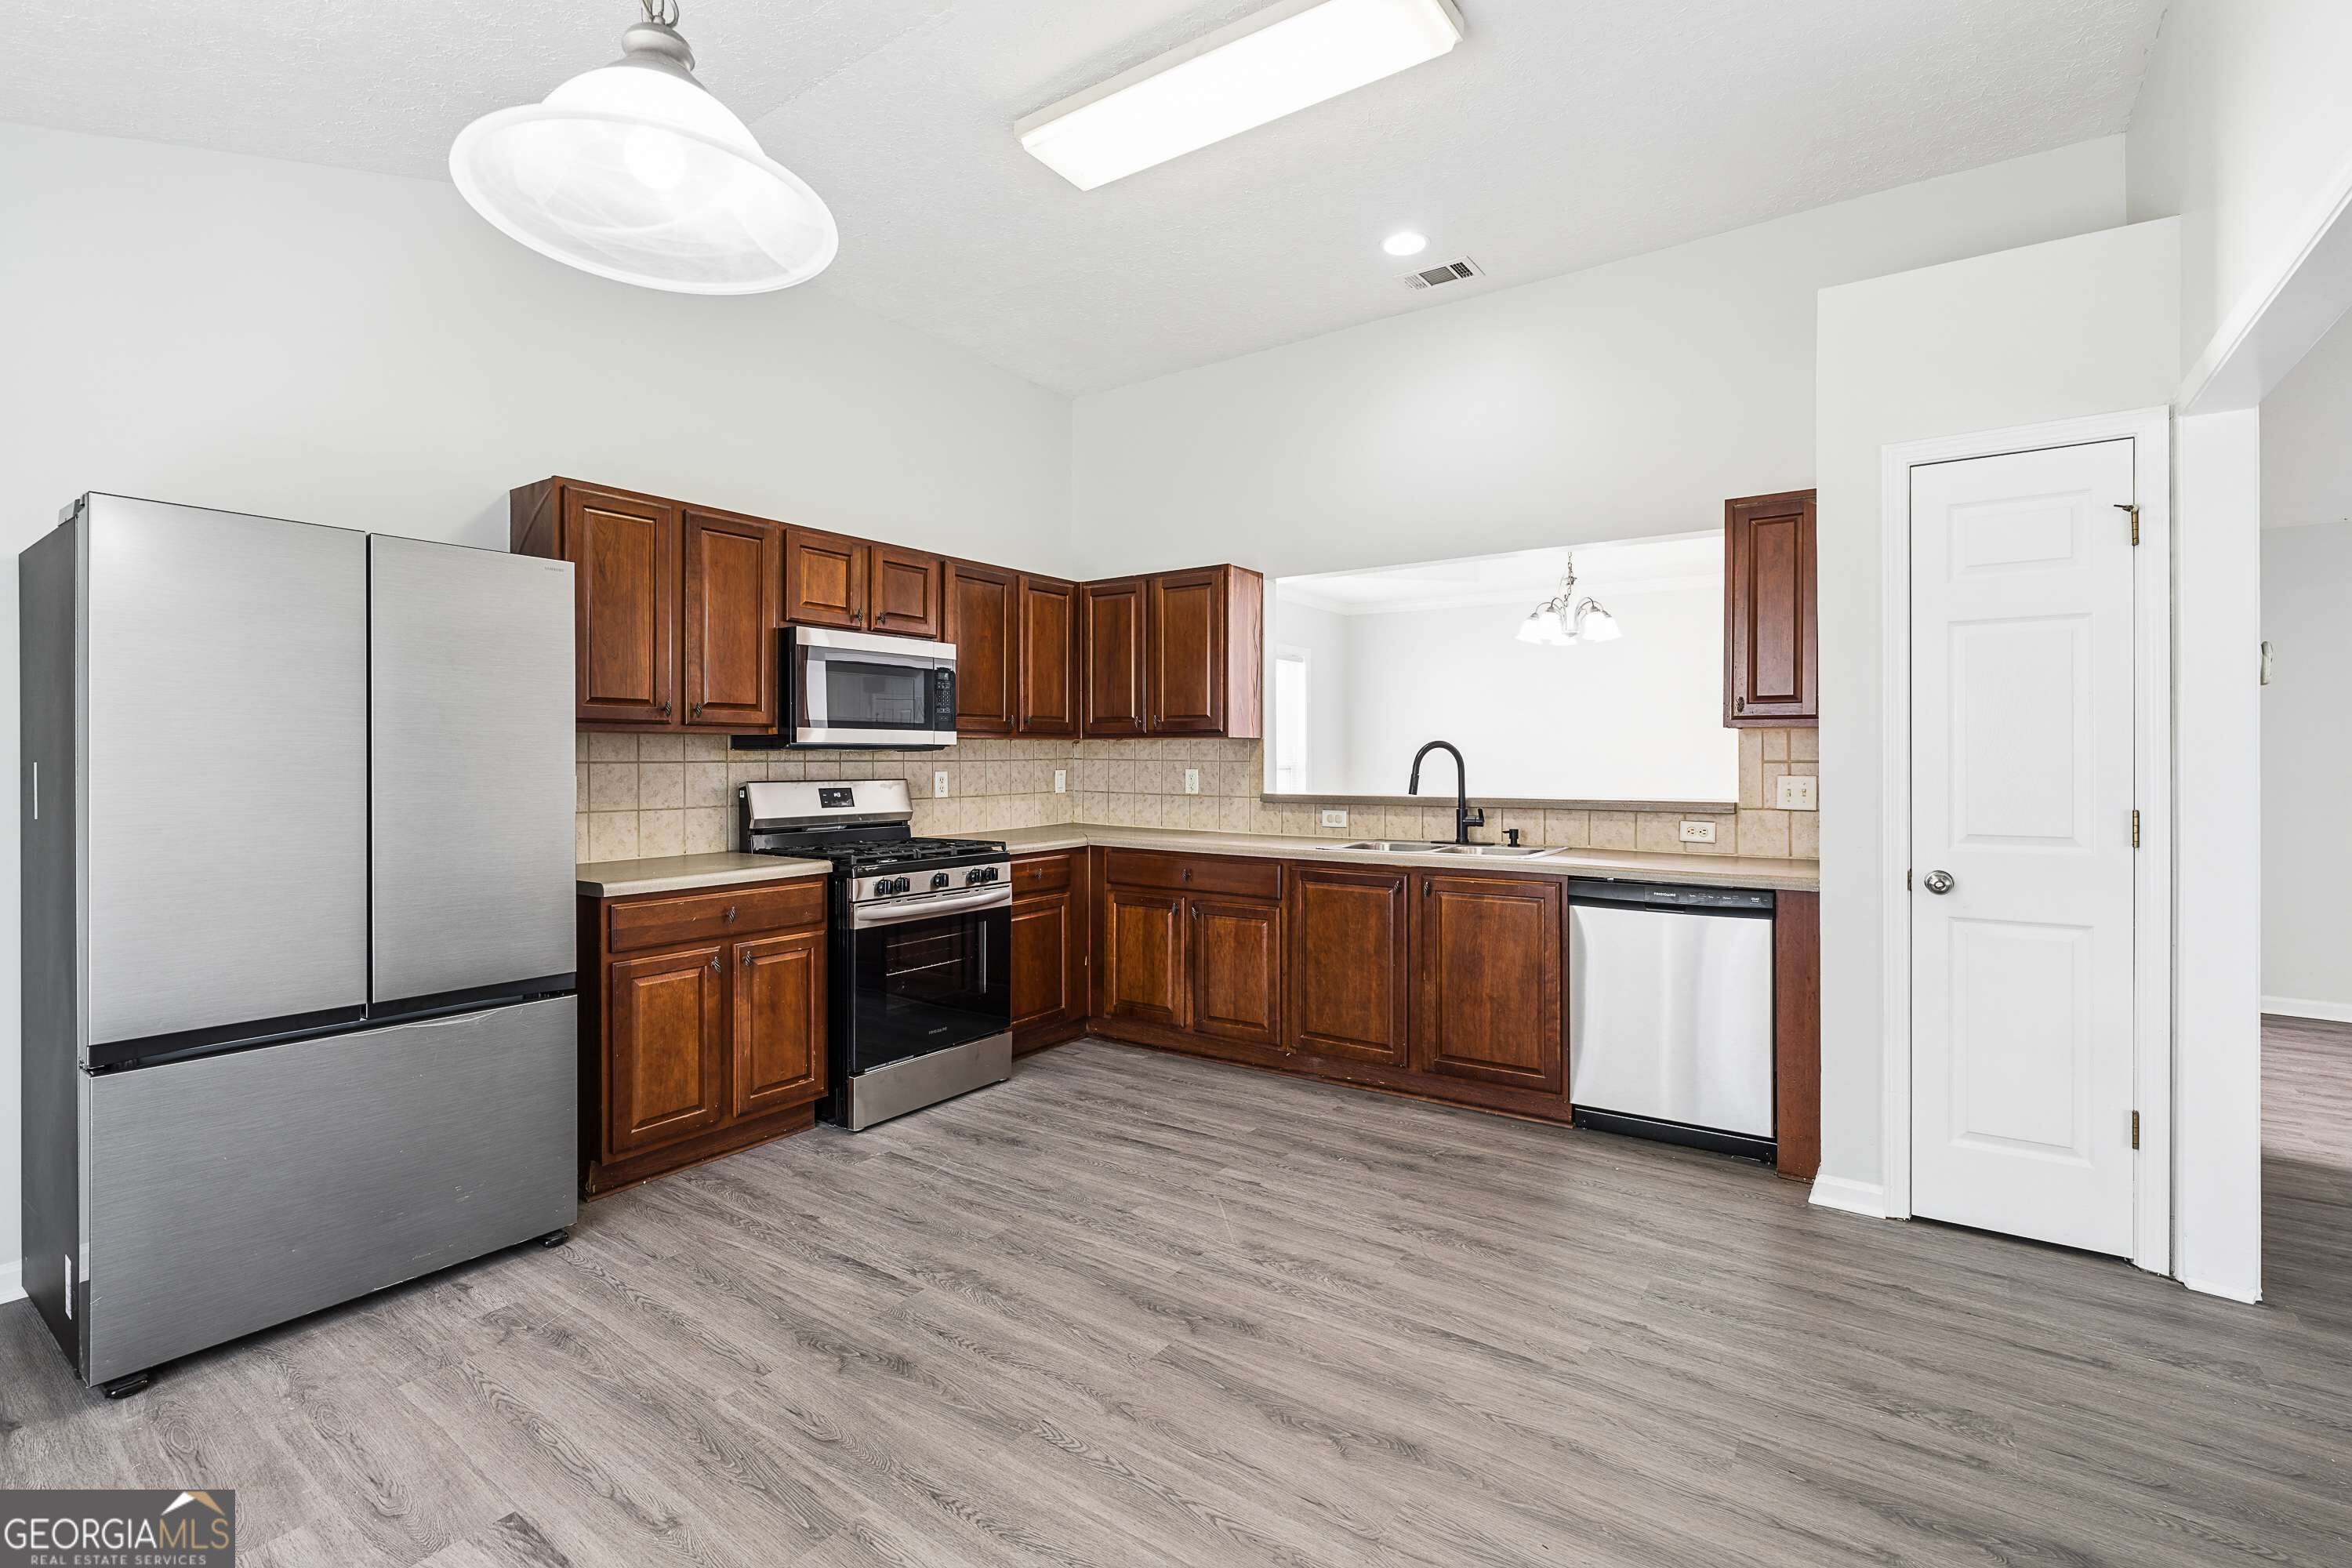
Kitchen with dark wood cabinets, stainless steel appliances, and gray wood-look flooring.
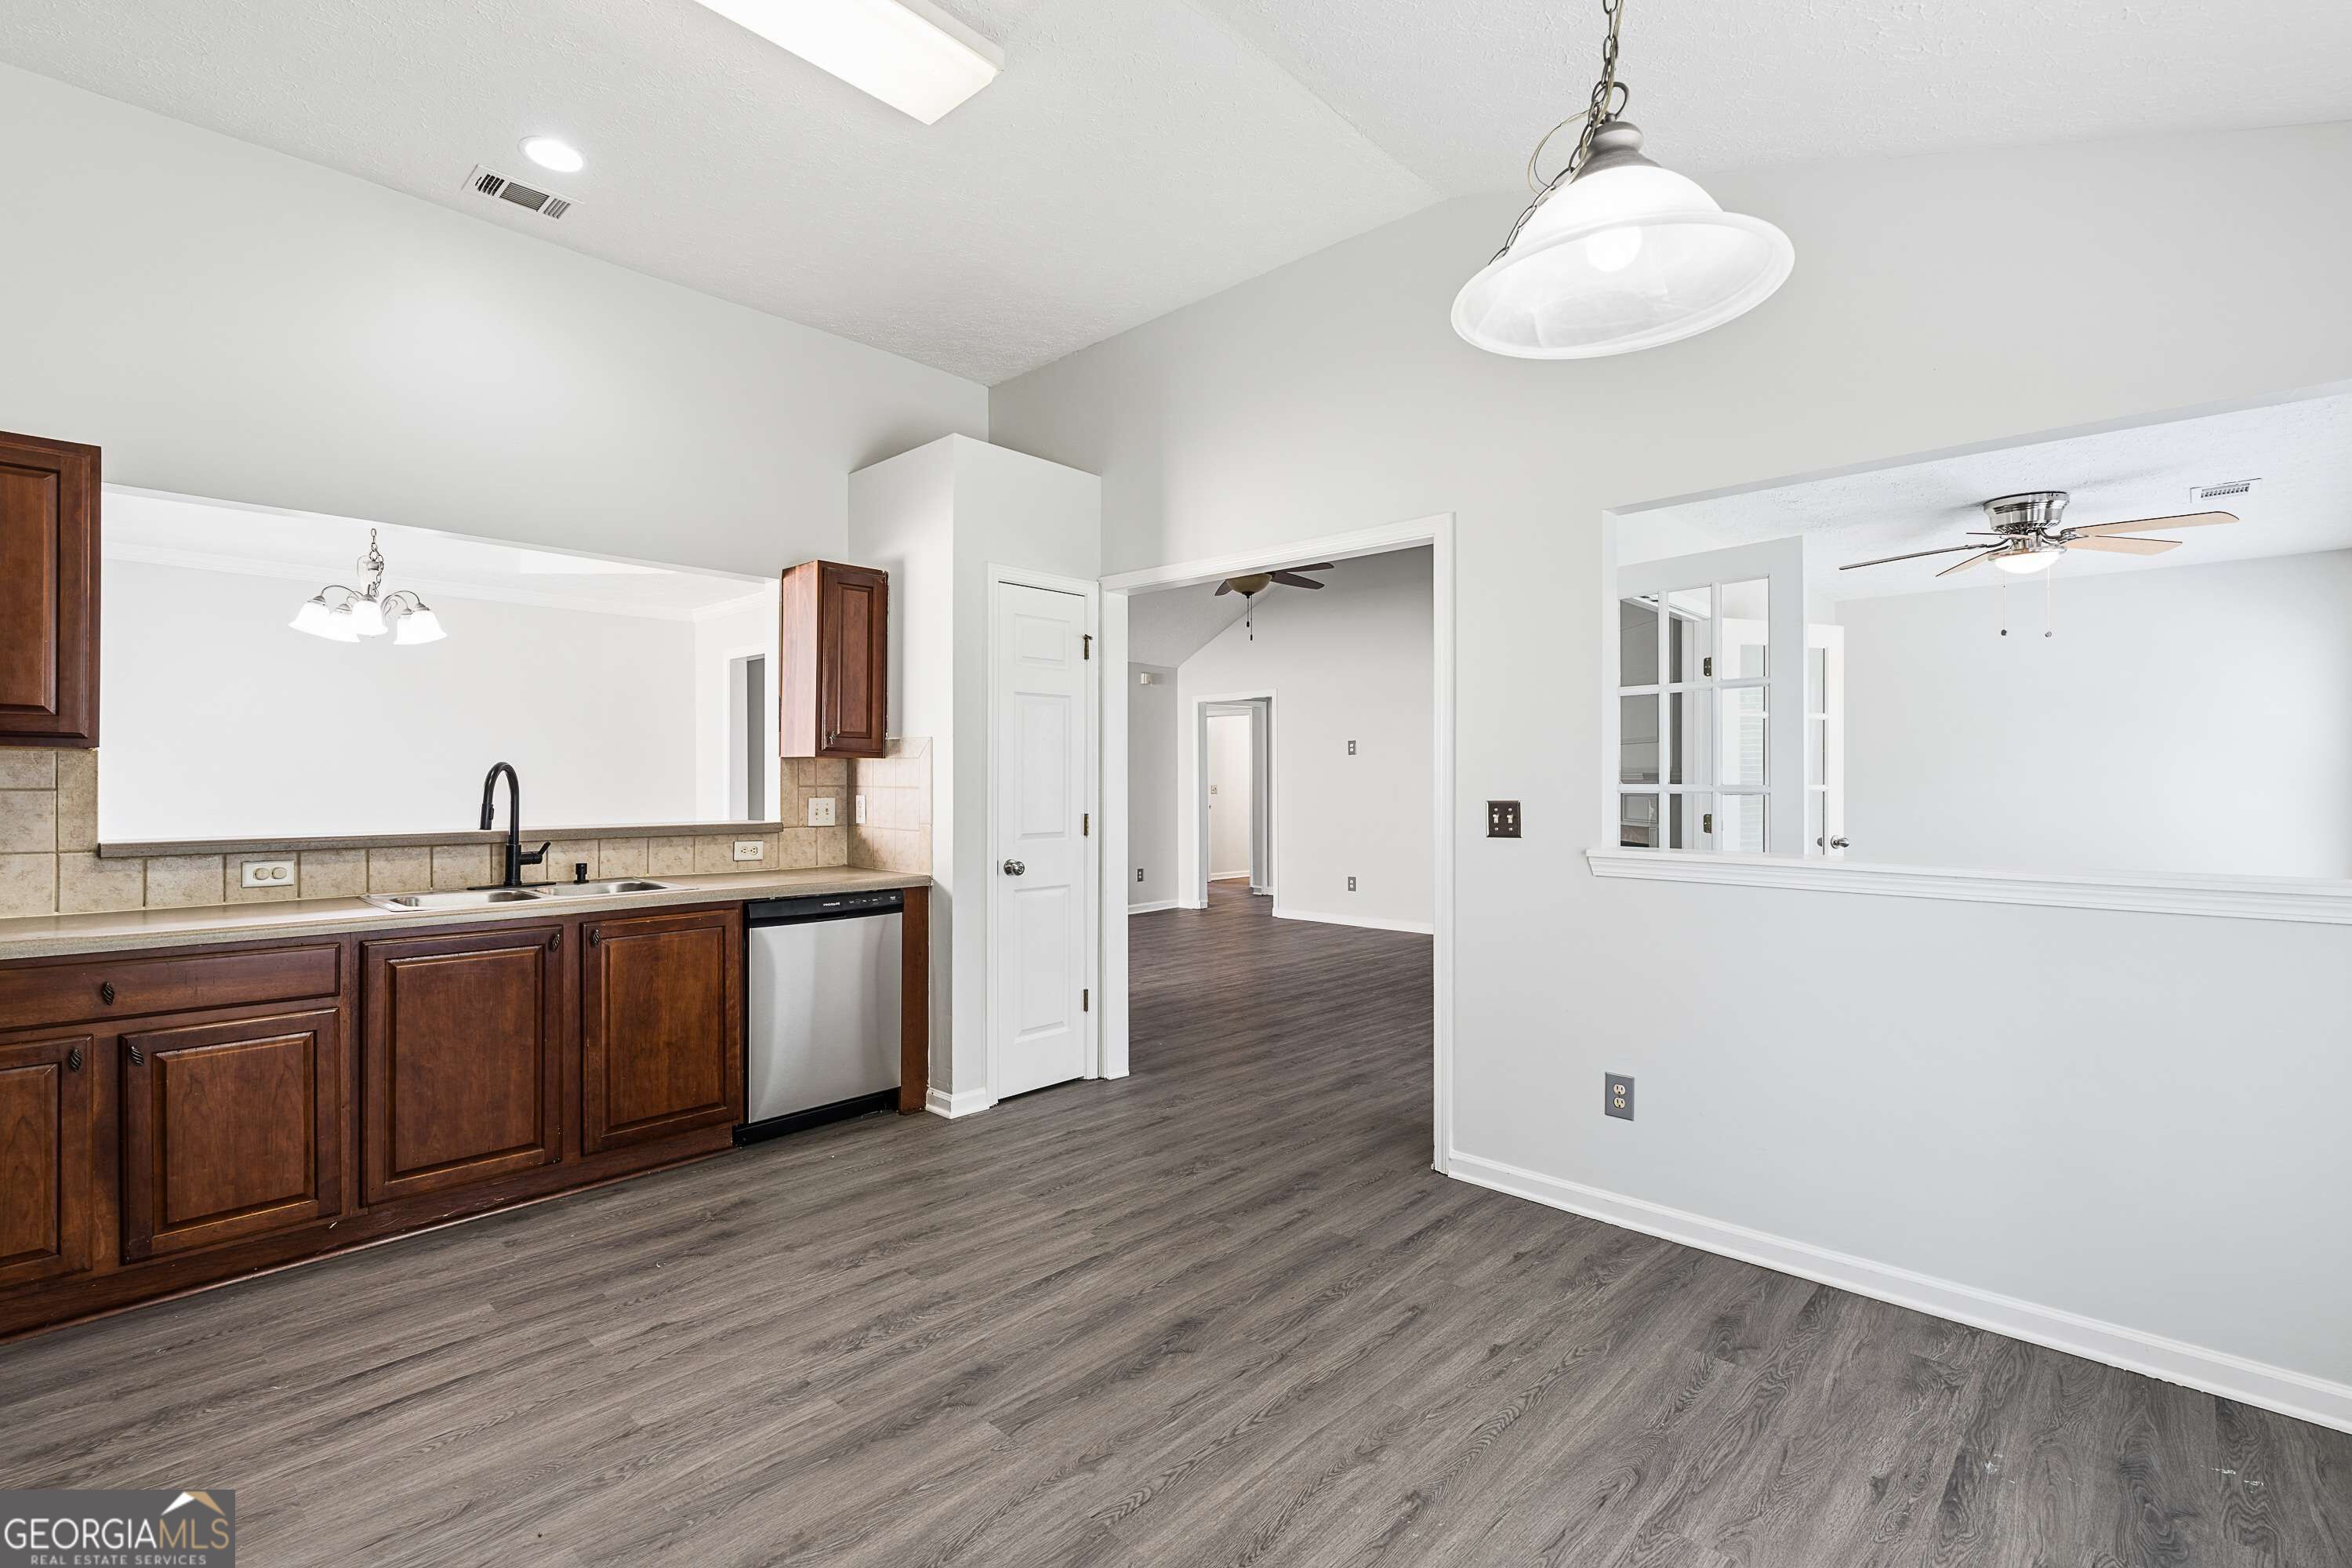
Kitchen with dark wood cabinets and stainless steel dishwasher opening to an empty room with gray flooring.
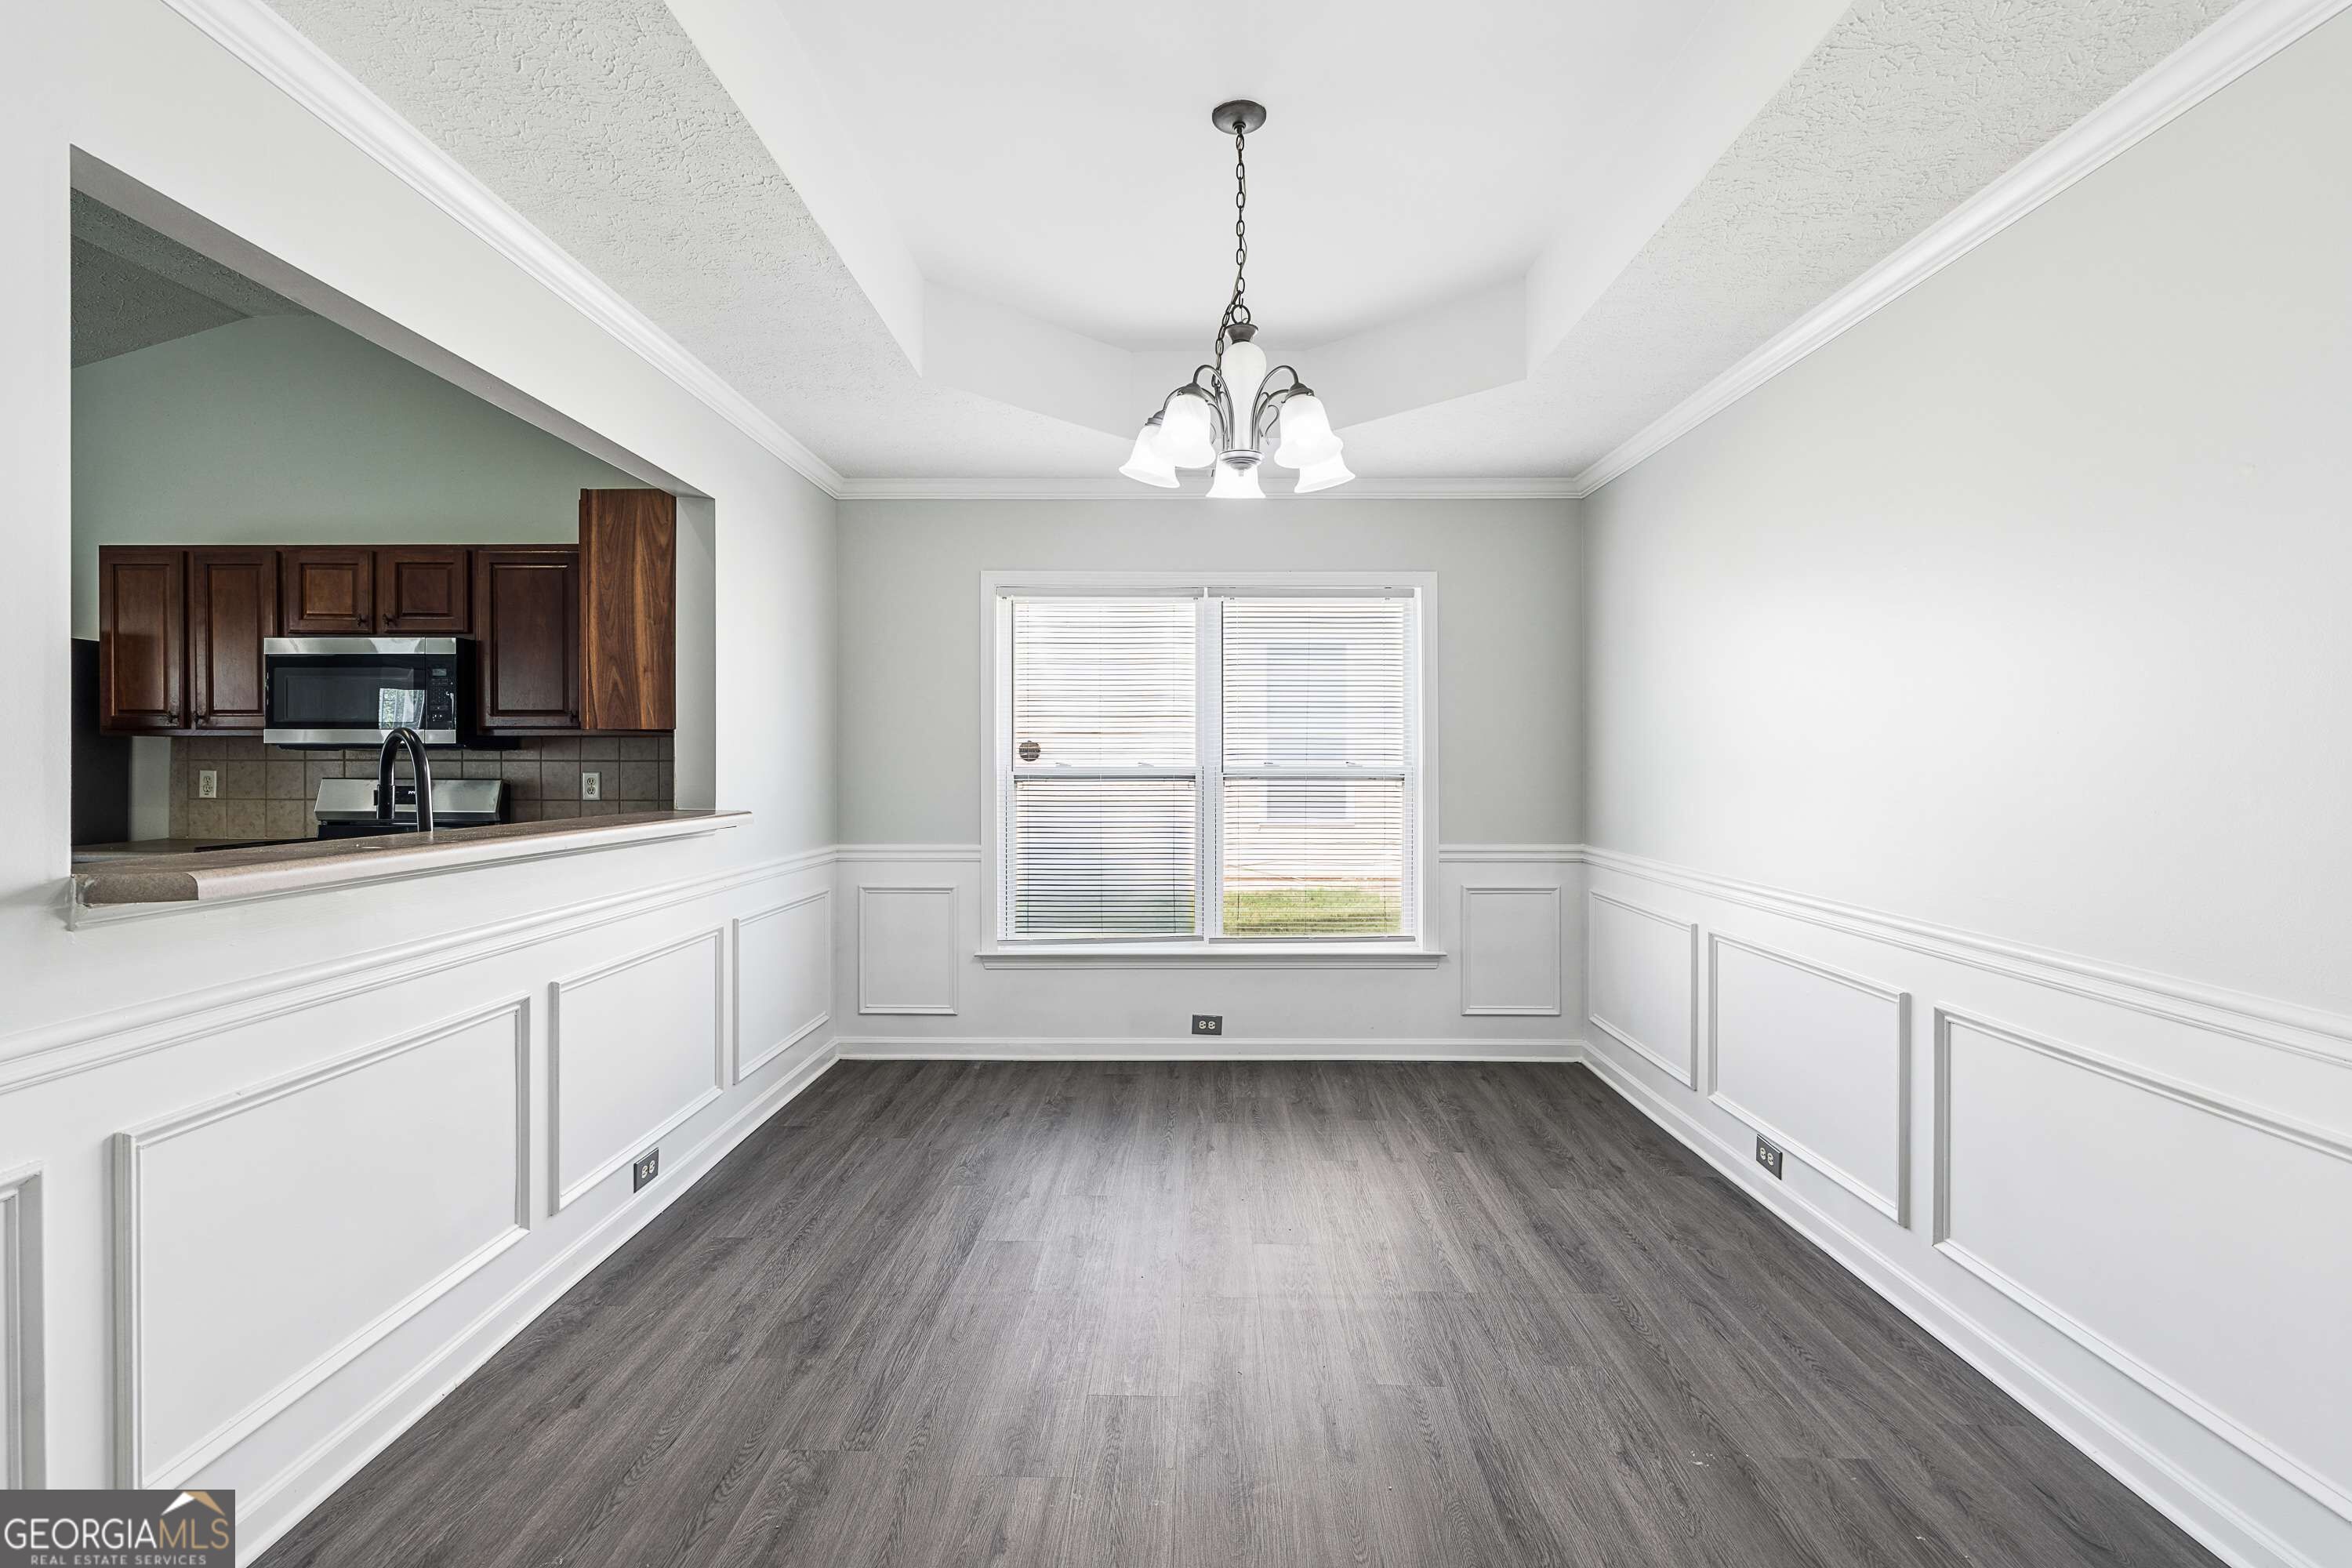
Vacant dining area with paneled wainscoting, a tray ceiling, and a pass-through to the kitchen.
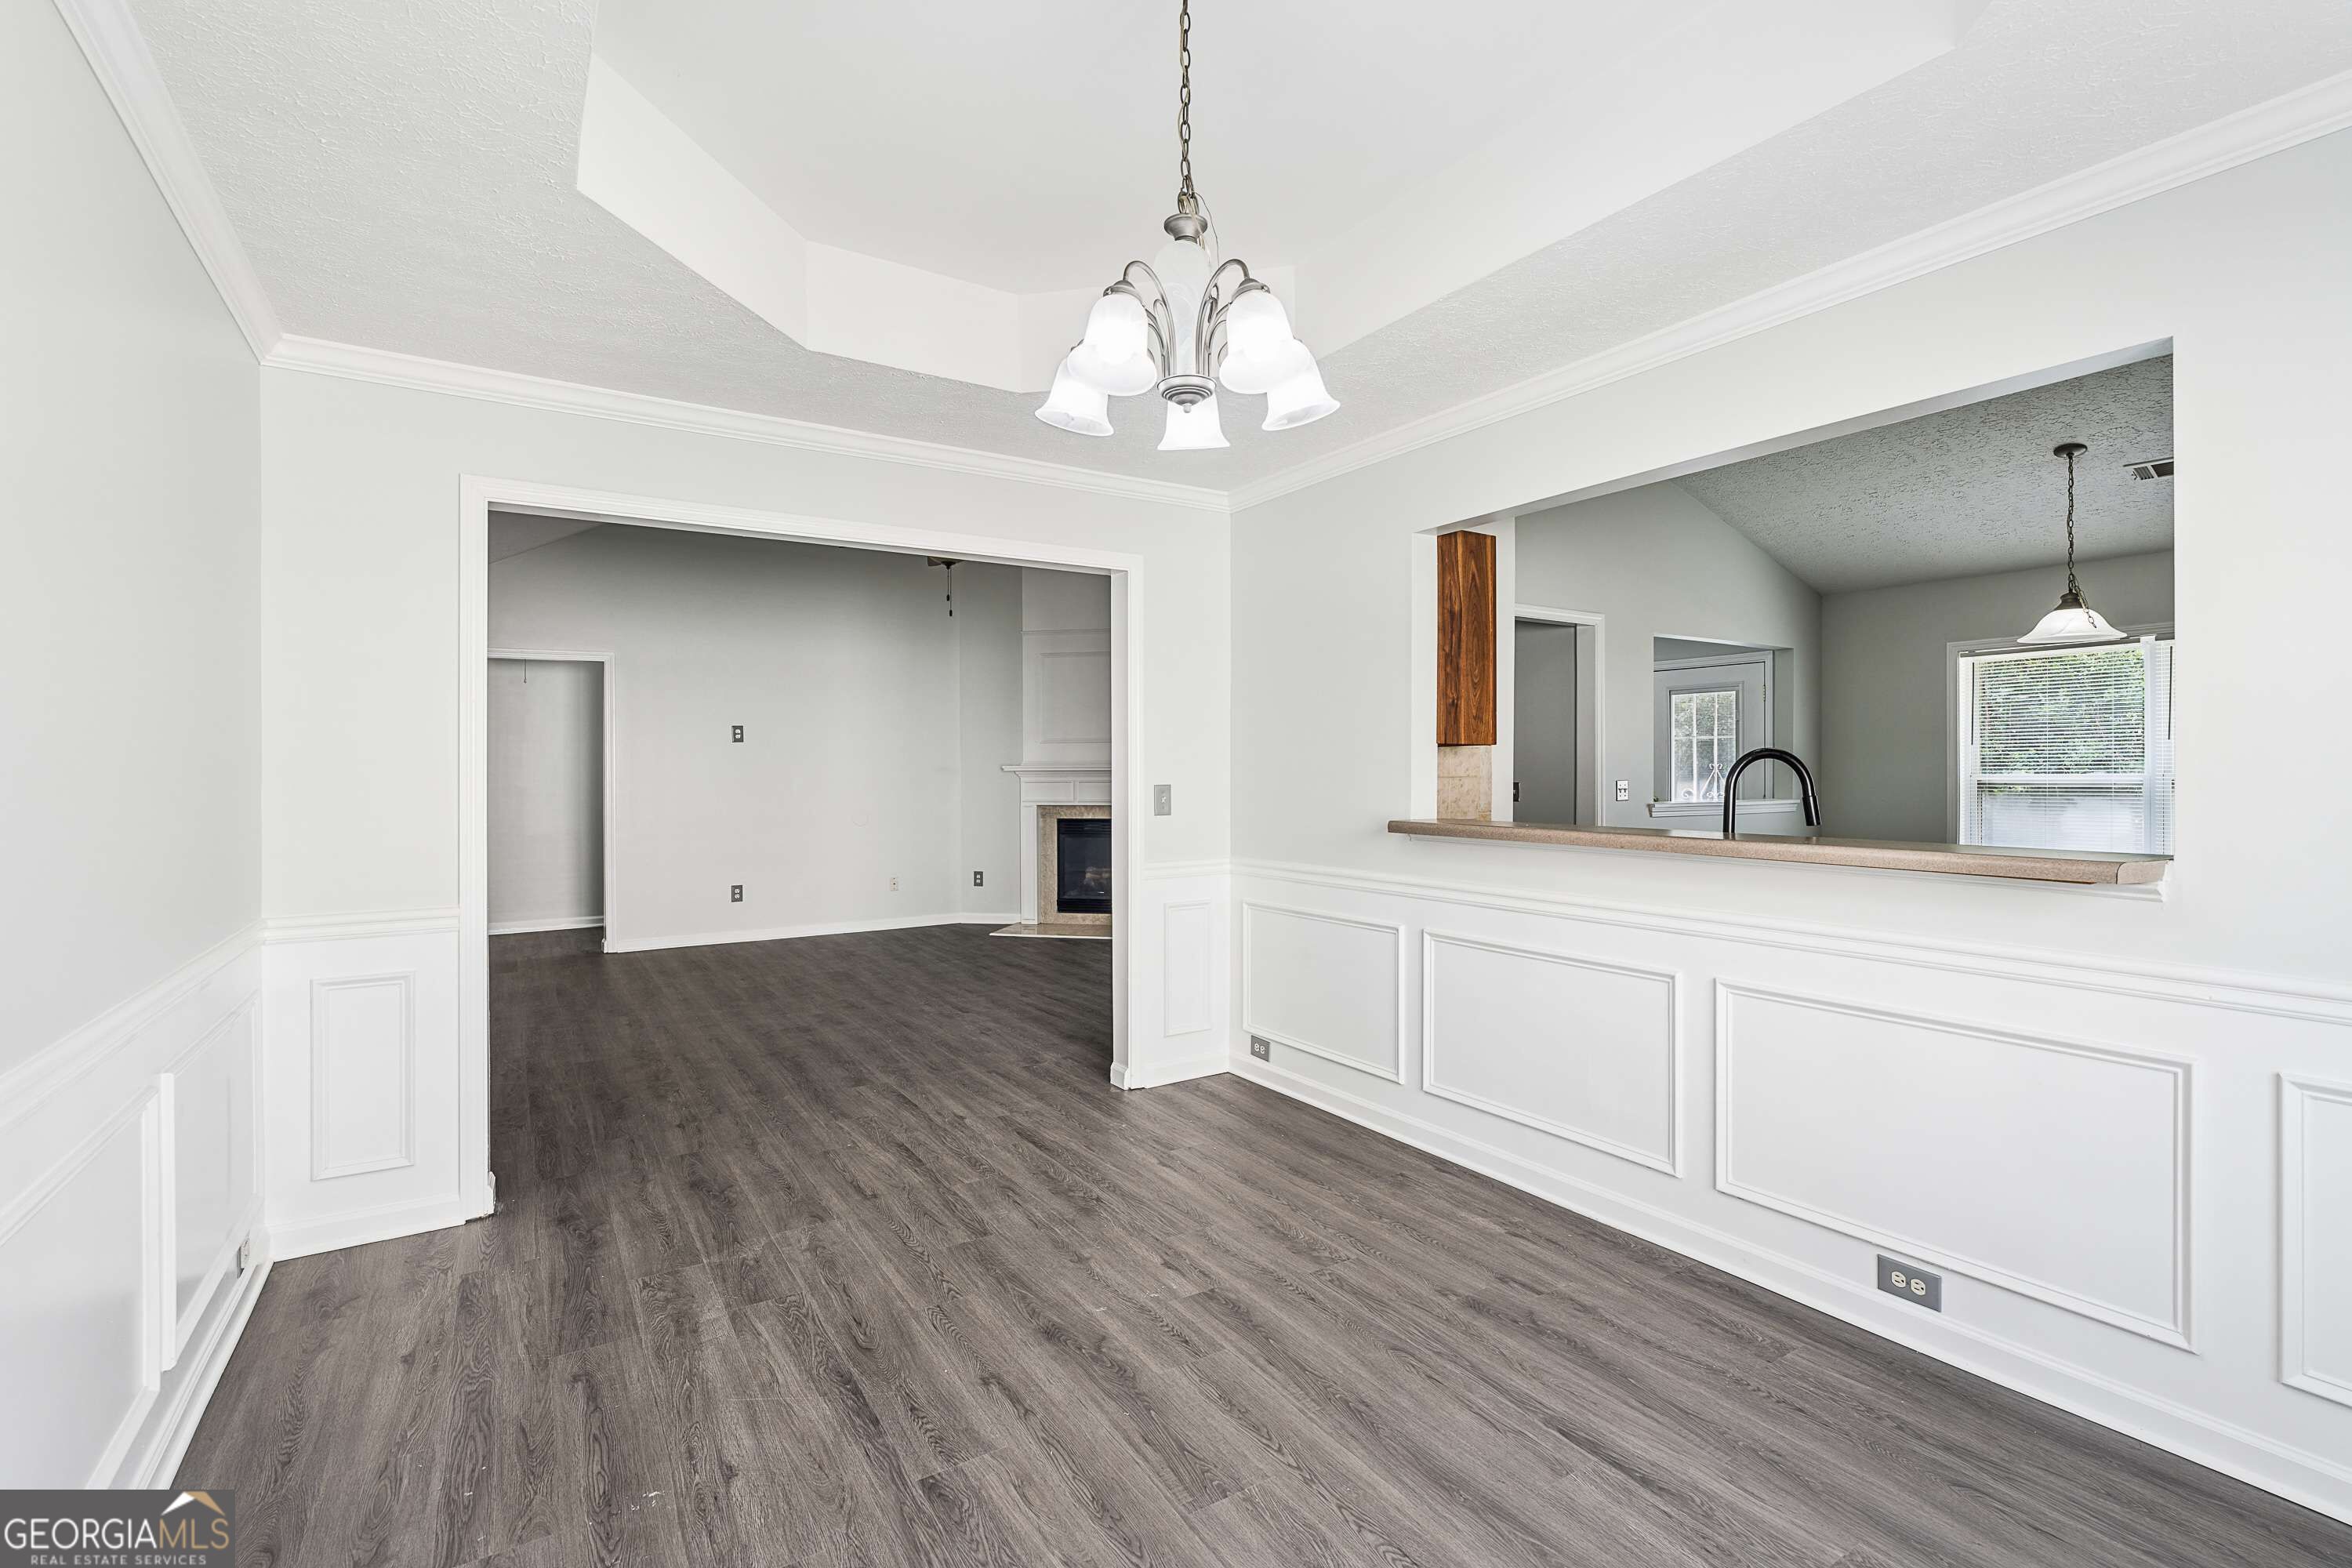
Dining area with dark flooring and white wainscoting, opening to the kitchen and a living room with fireplace.
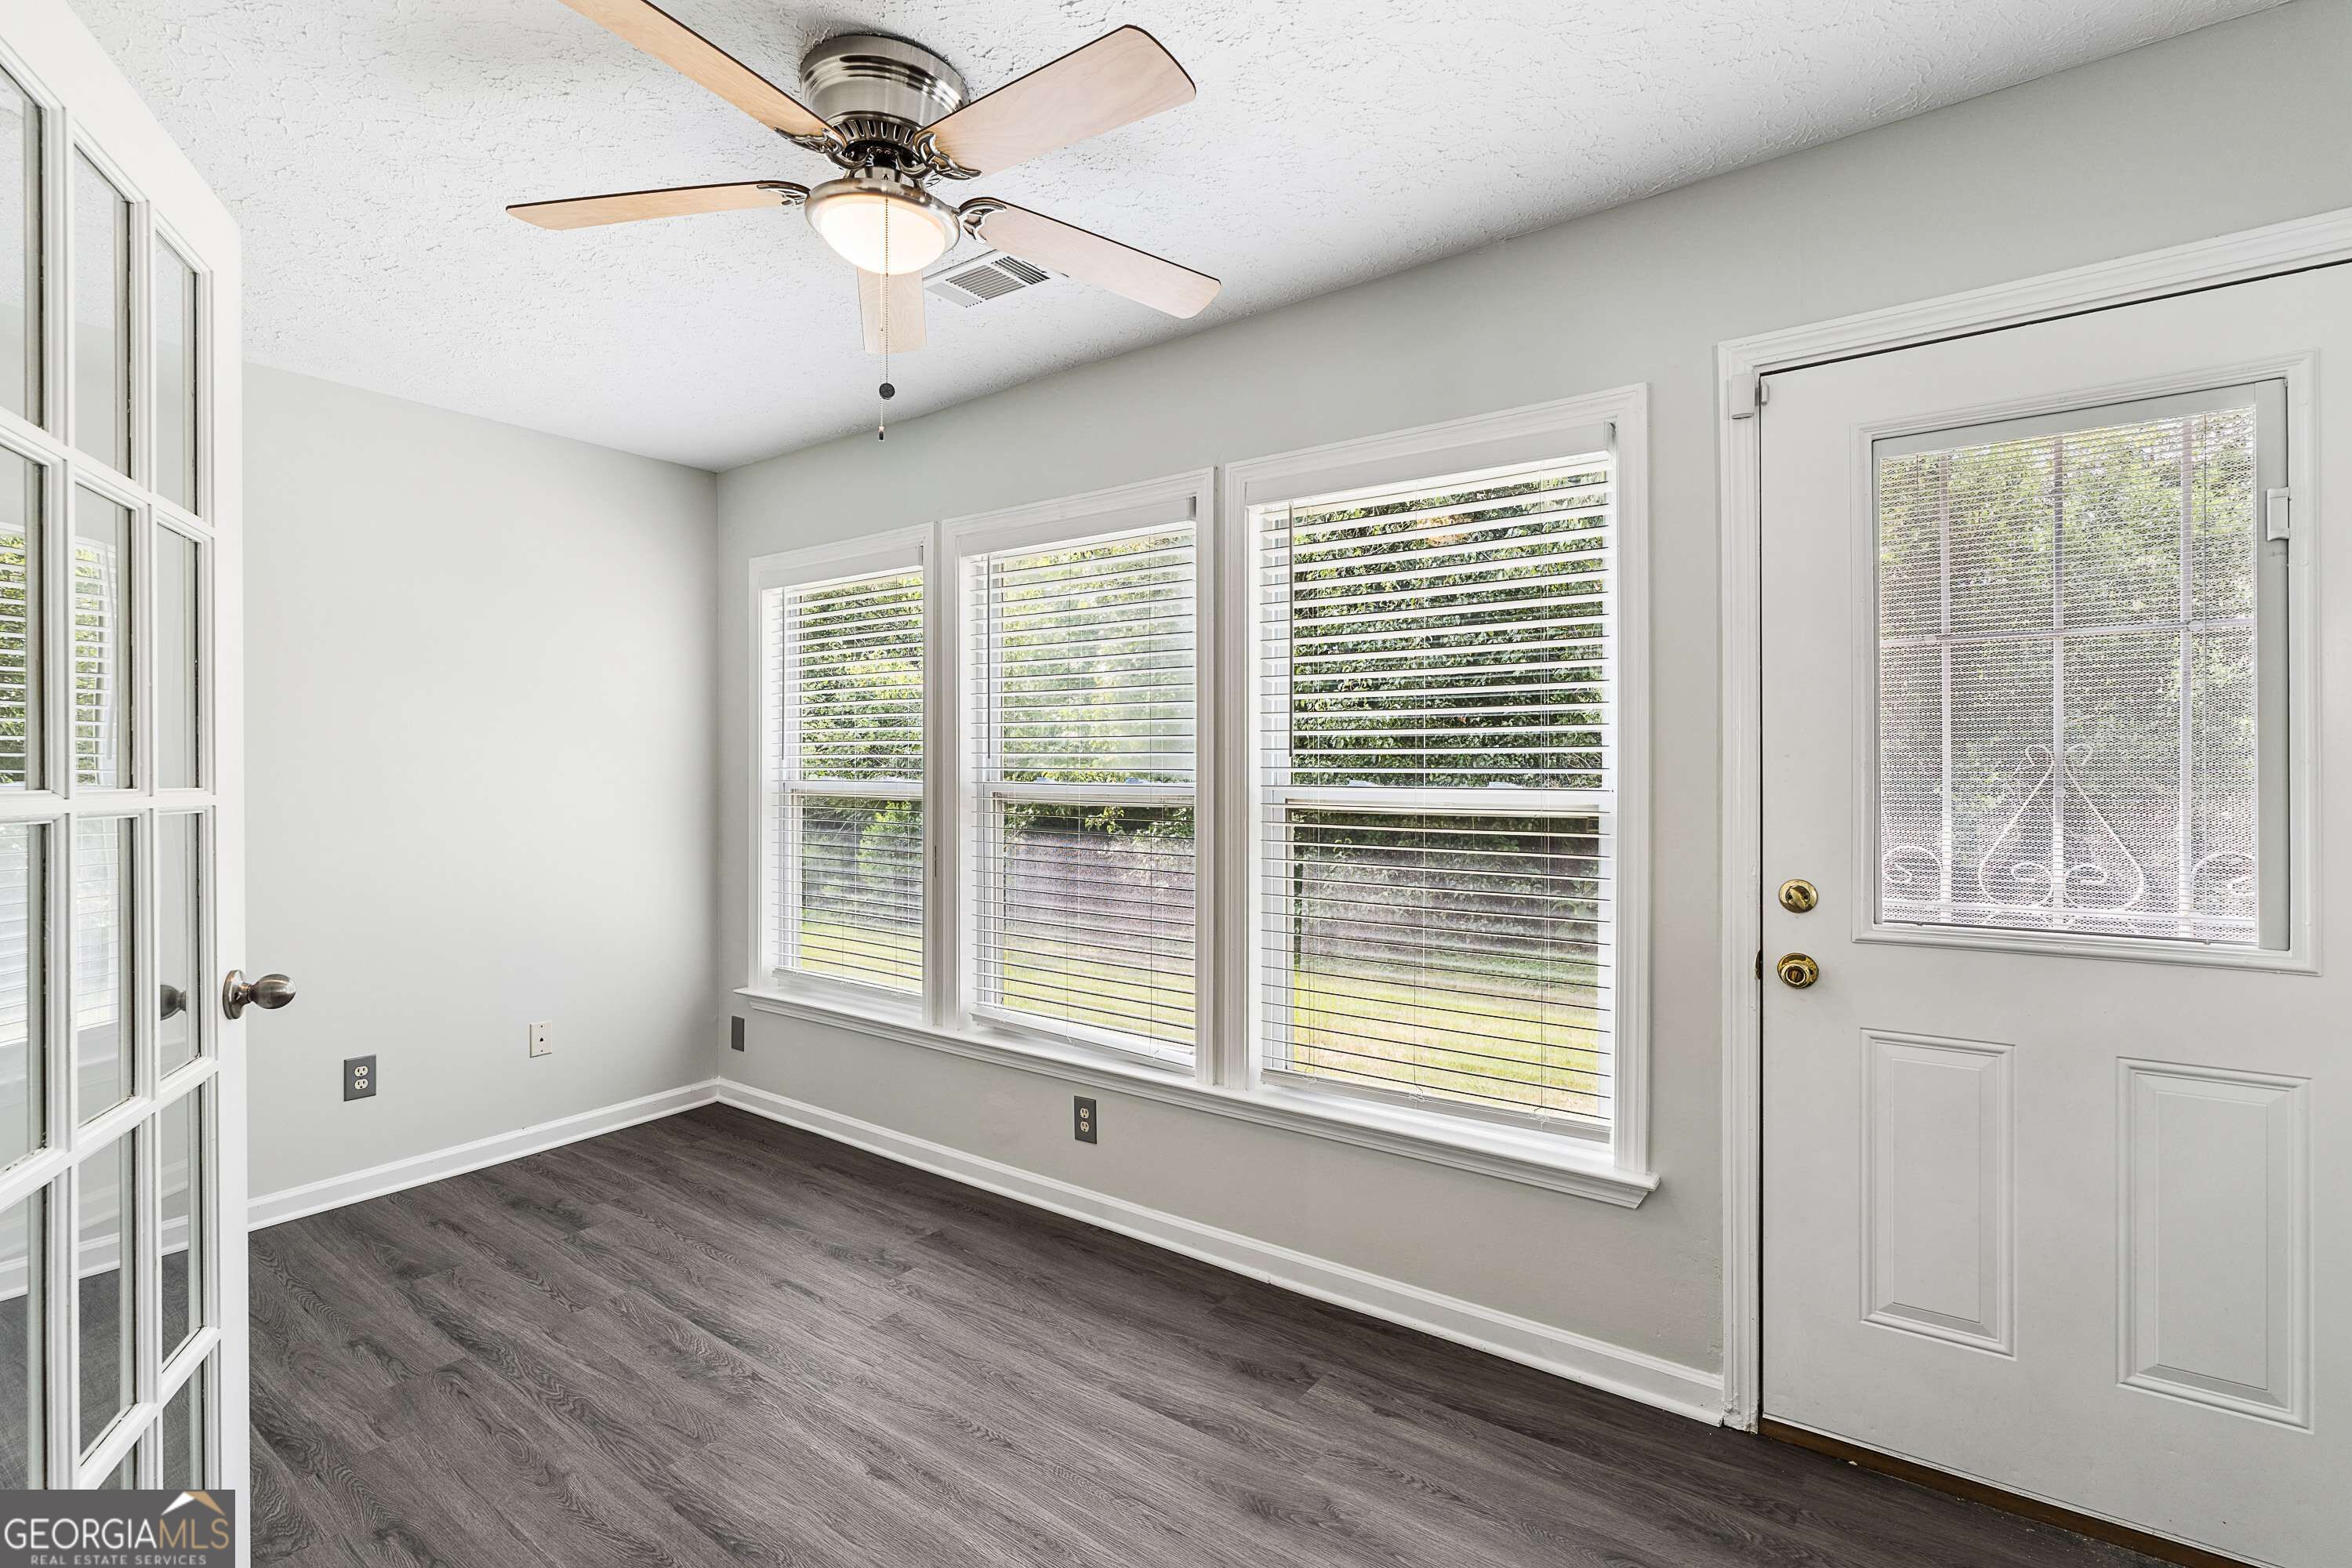
Empty room with dark flooring, a ceiling fan, three blind-covered windows, and a glazed exterior door.
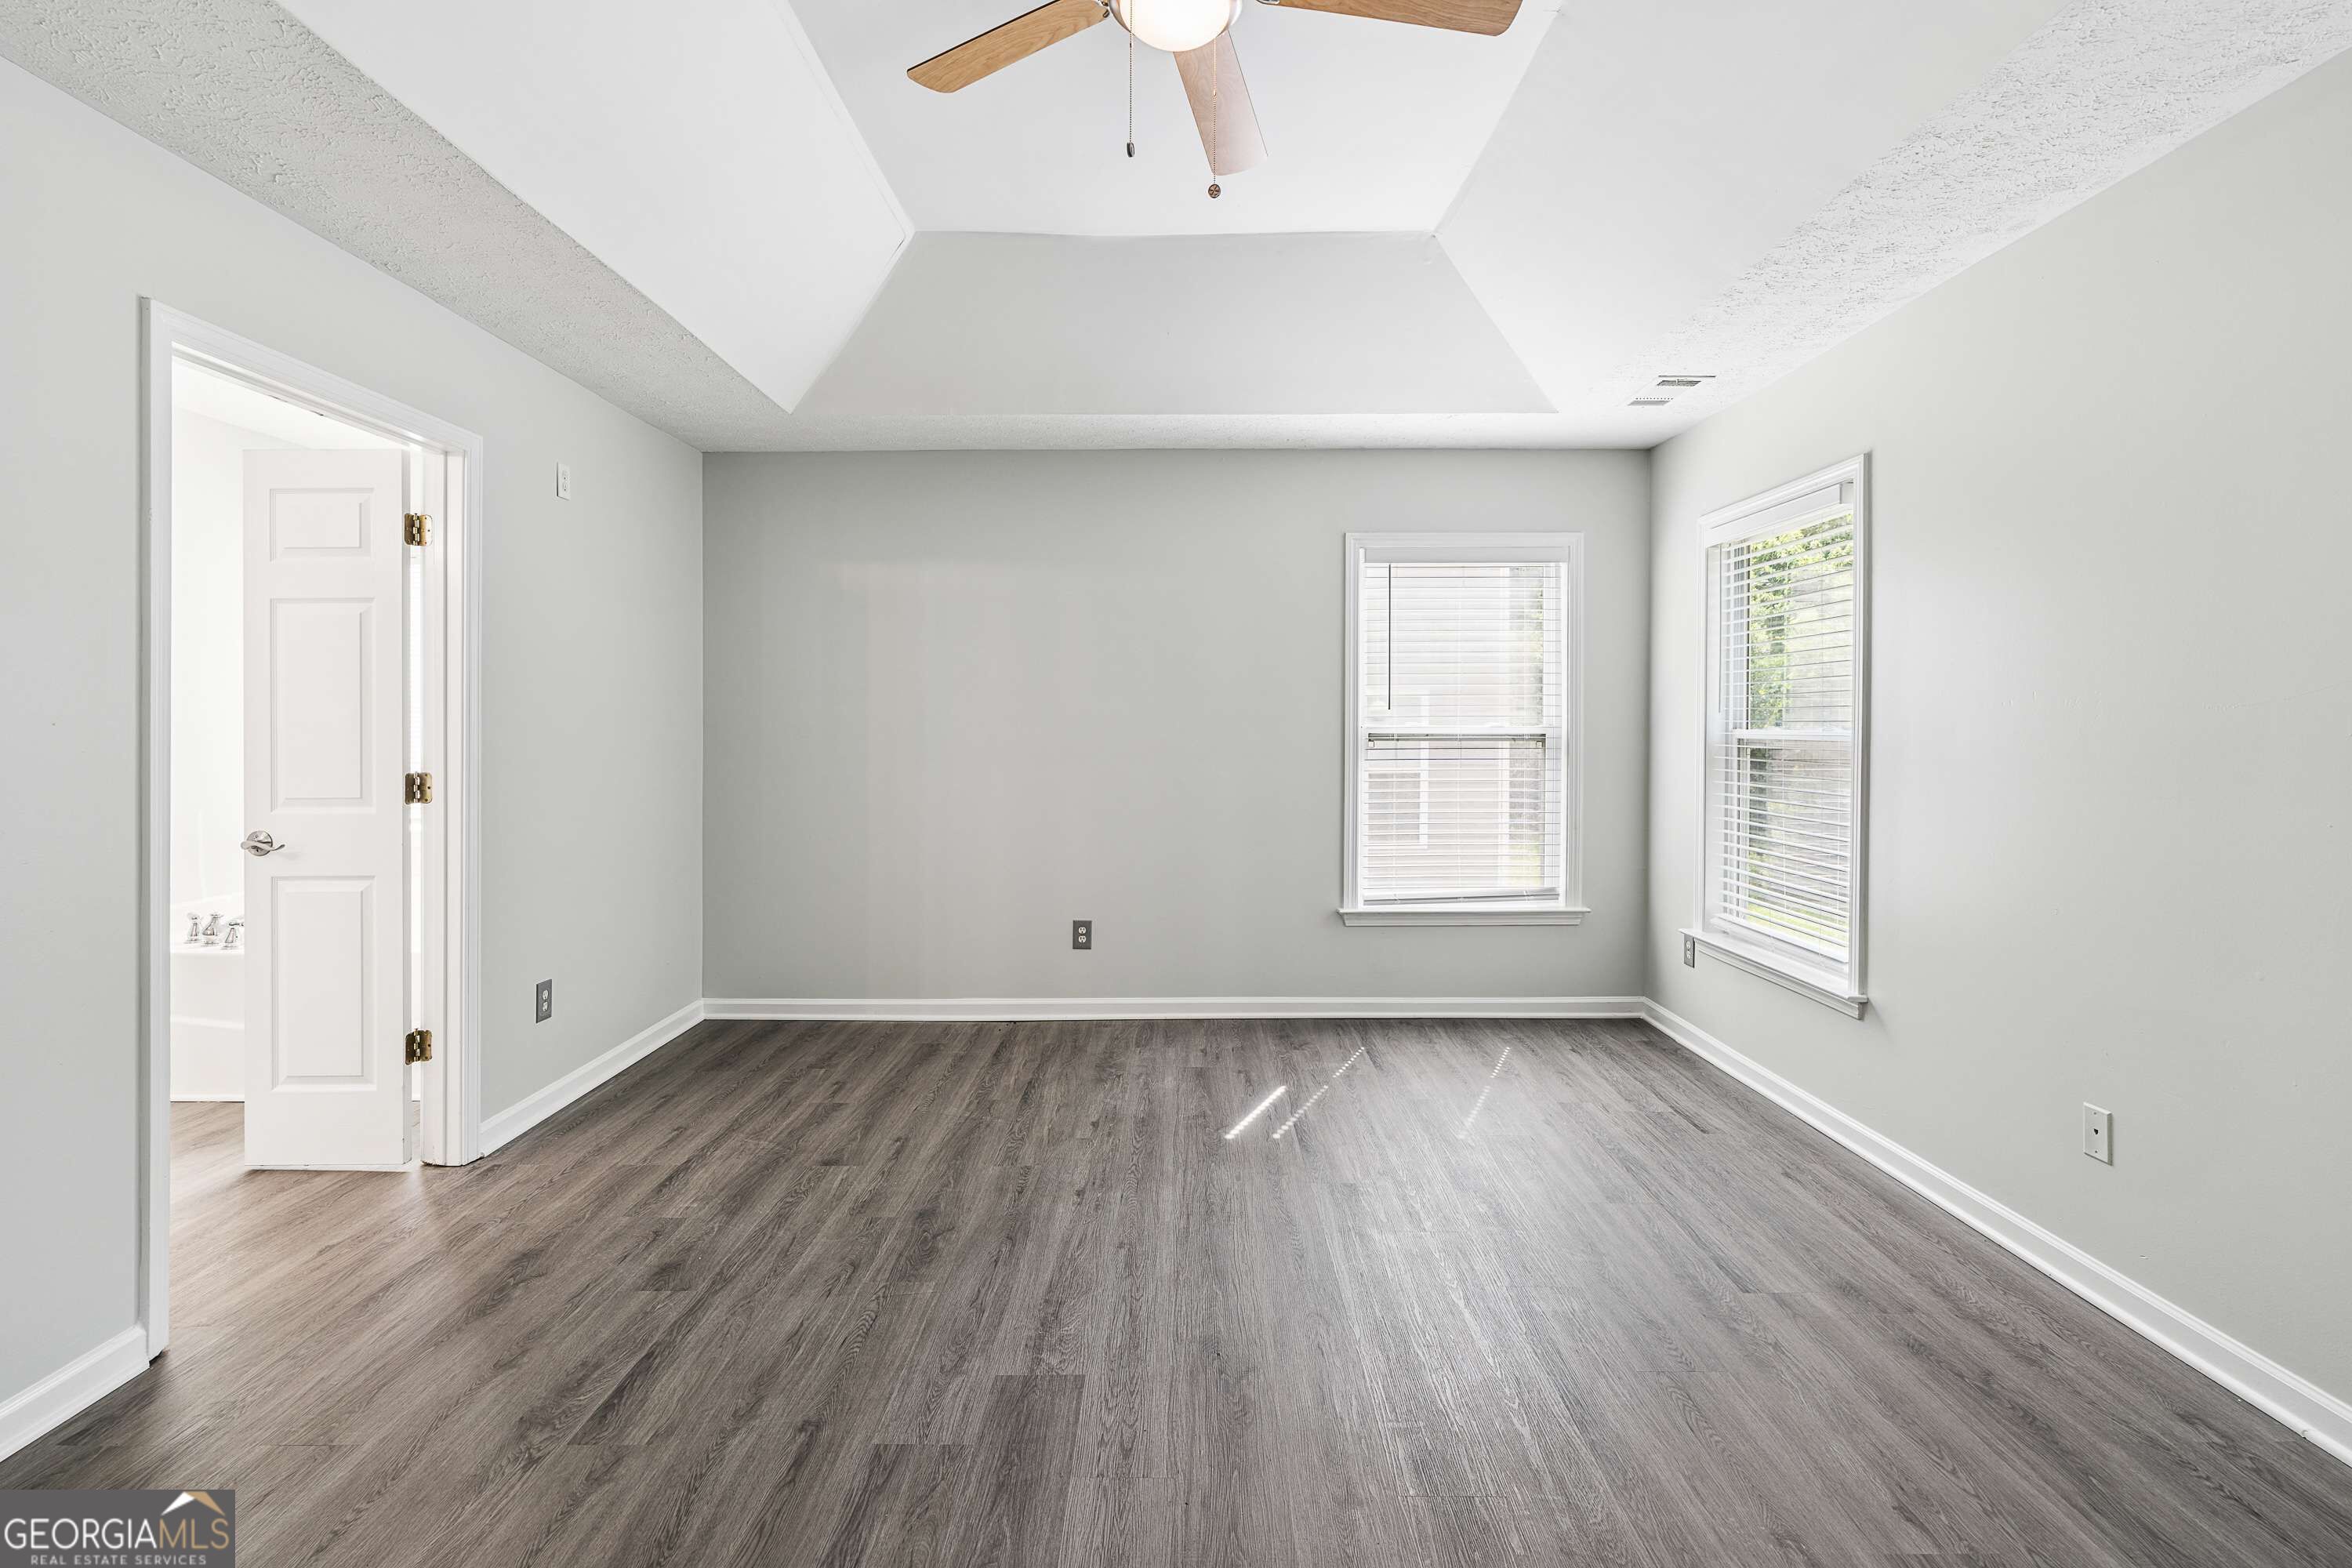
Vacant room with gray plank flooring, three windows with blinds, and a ceiling fan beneath a tray ceiling.
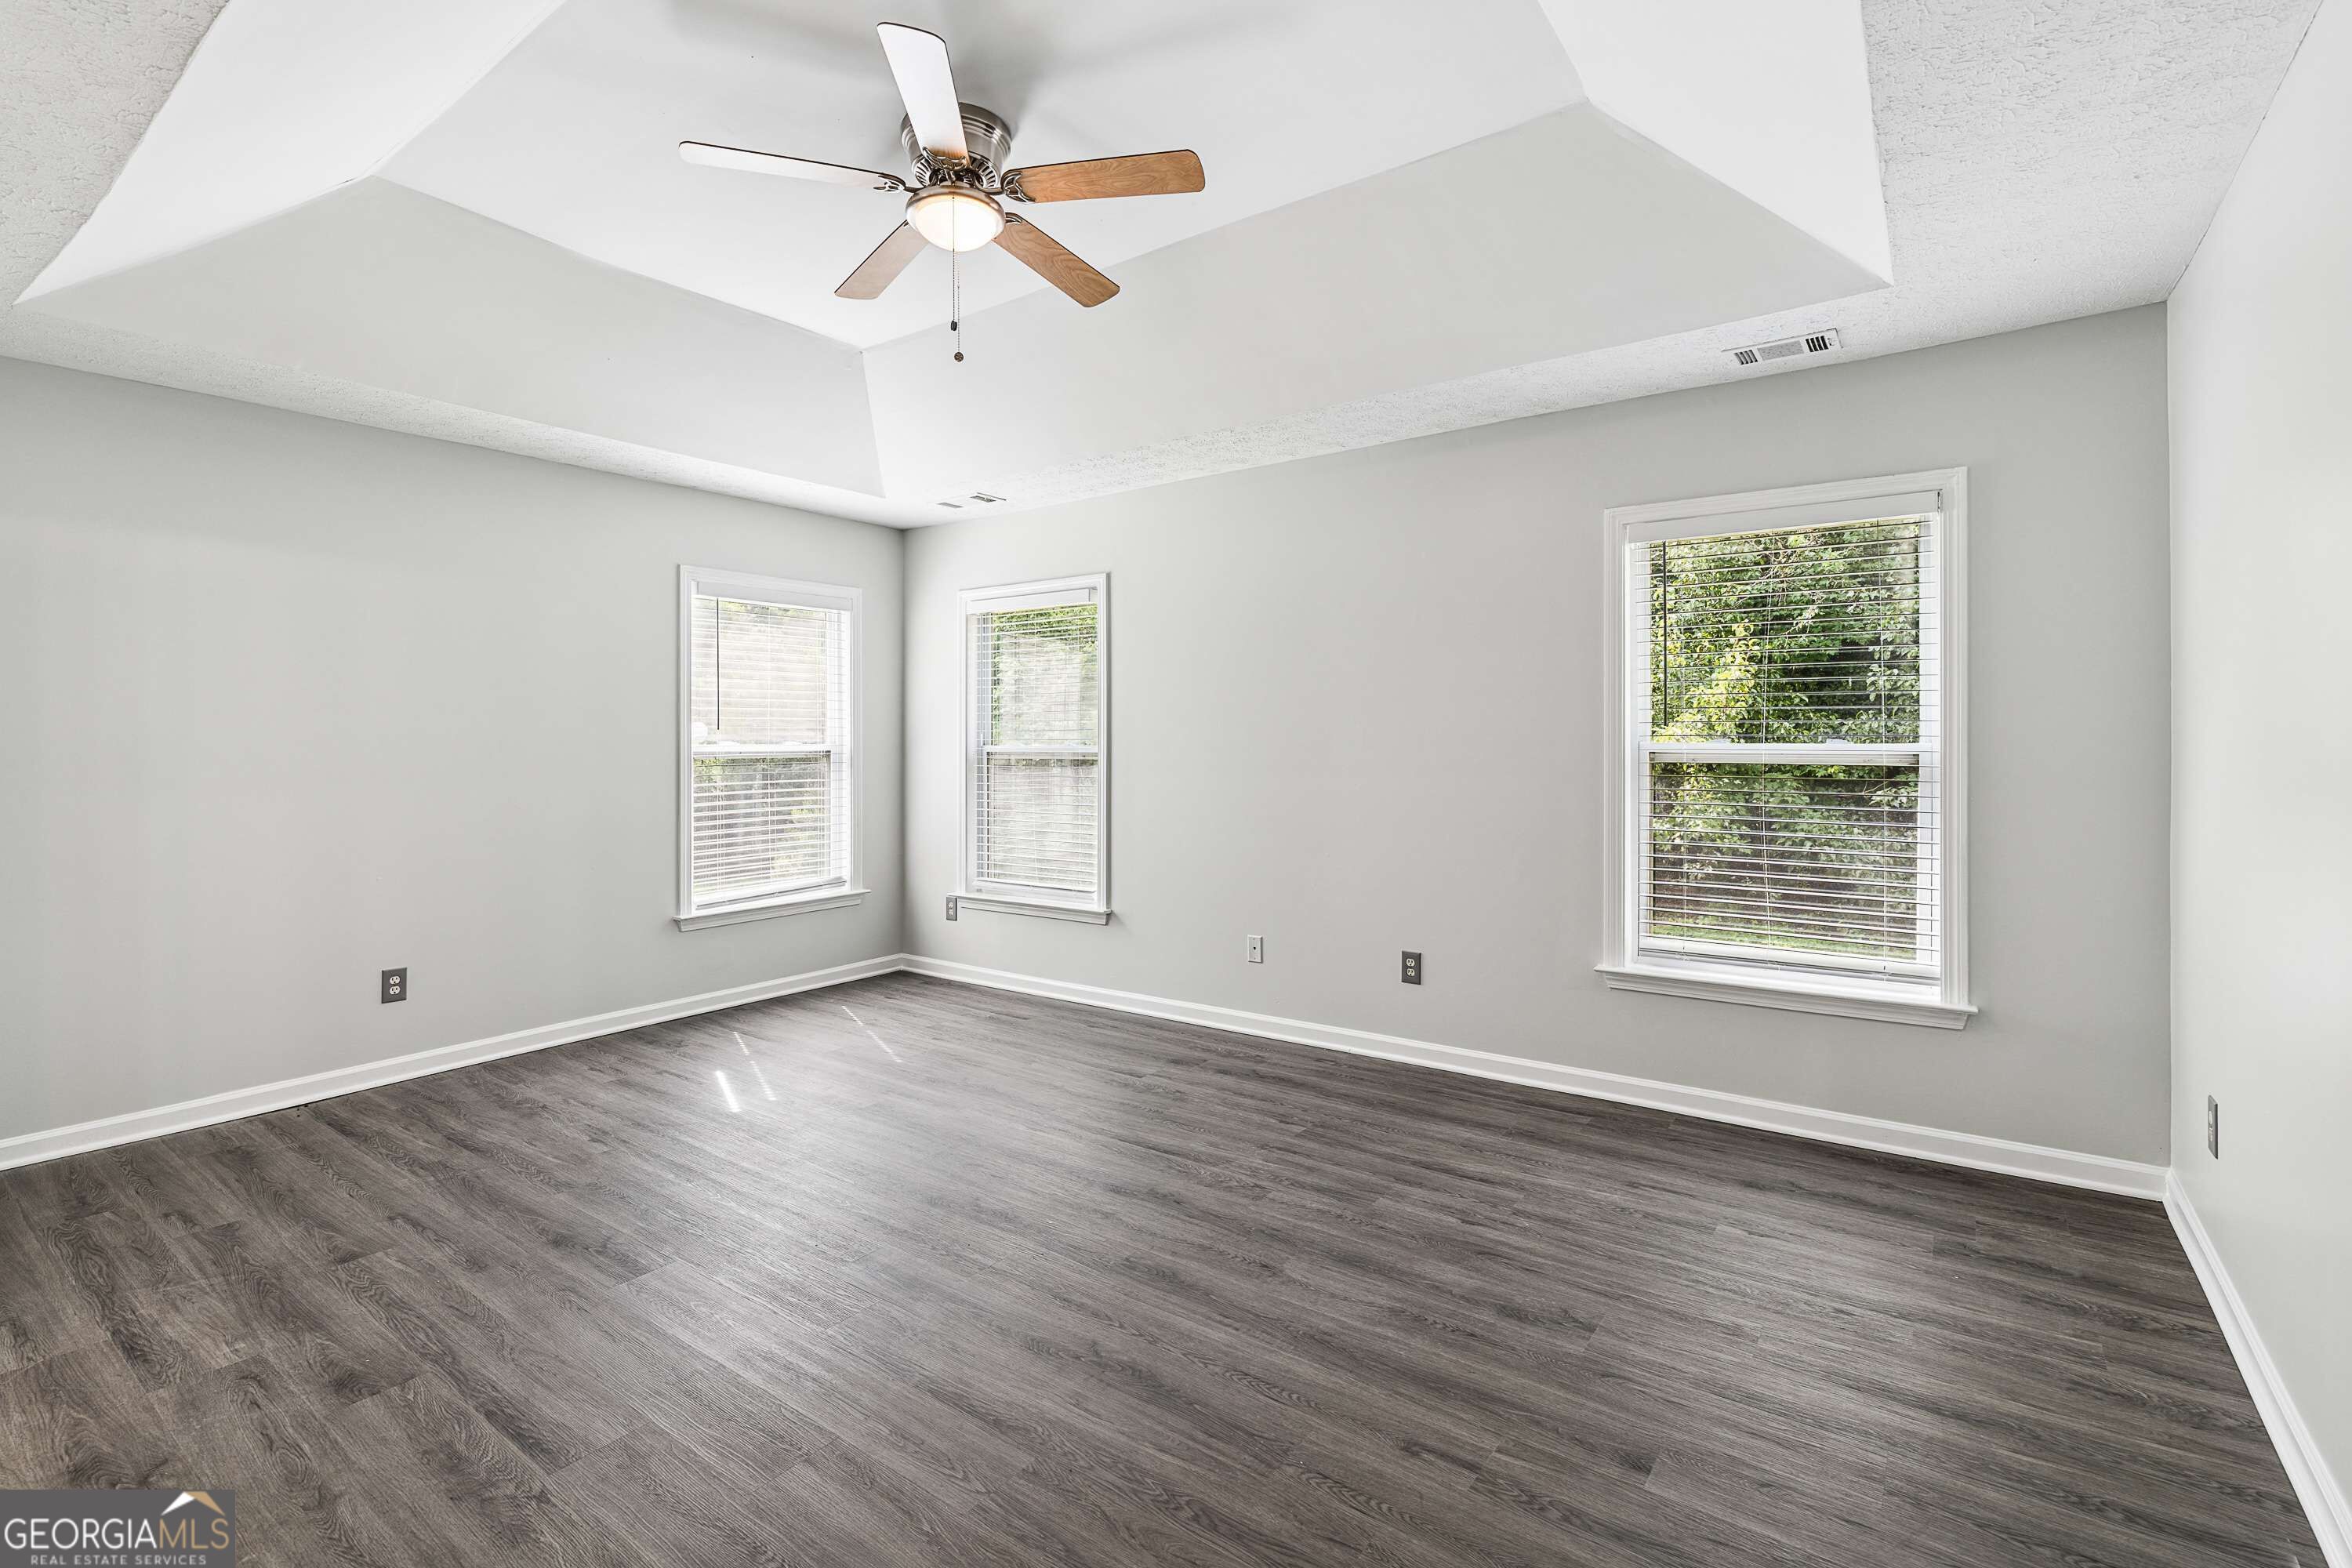
Empty bedroom with gray flooring, two window blinds, and a tray ceiling with ceiling fan.
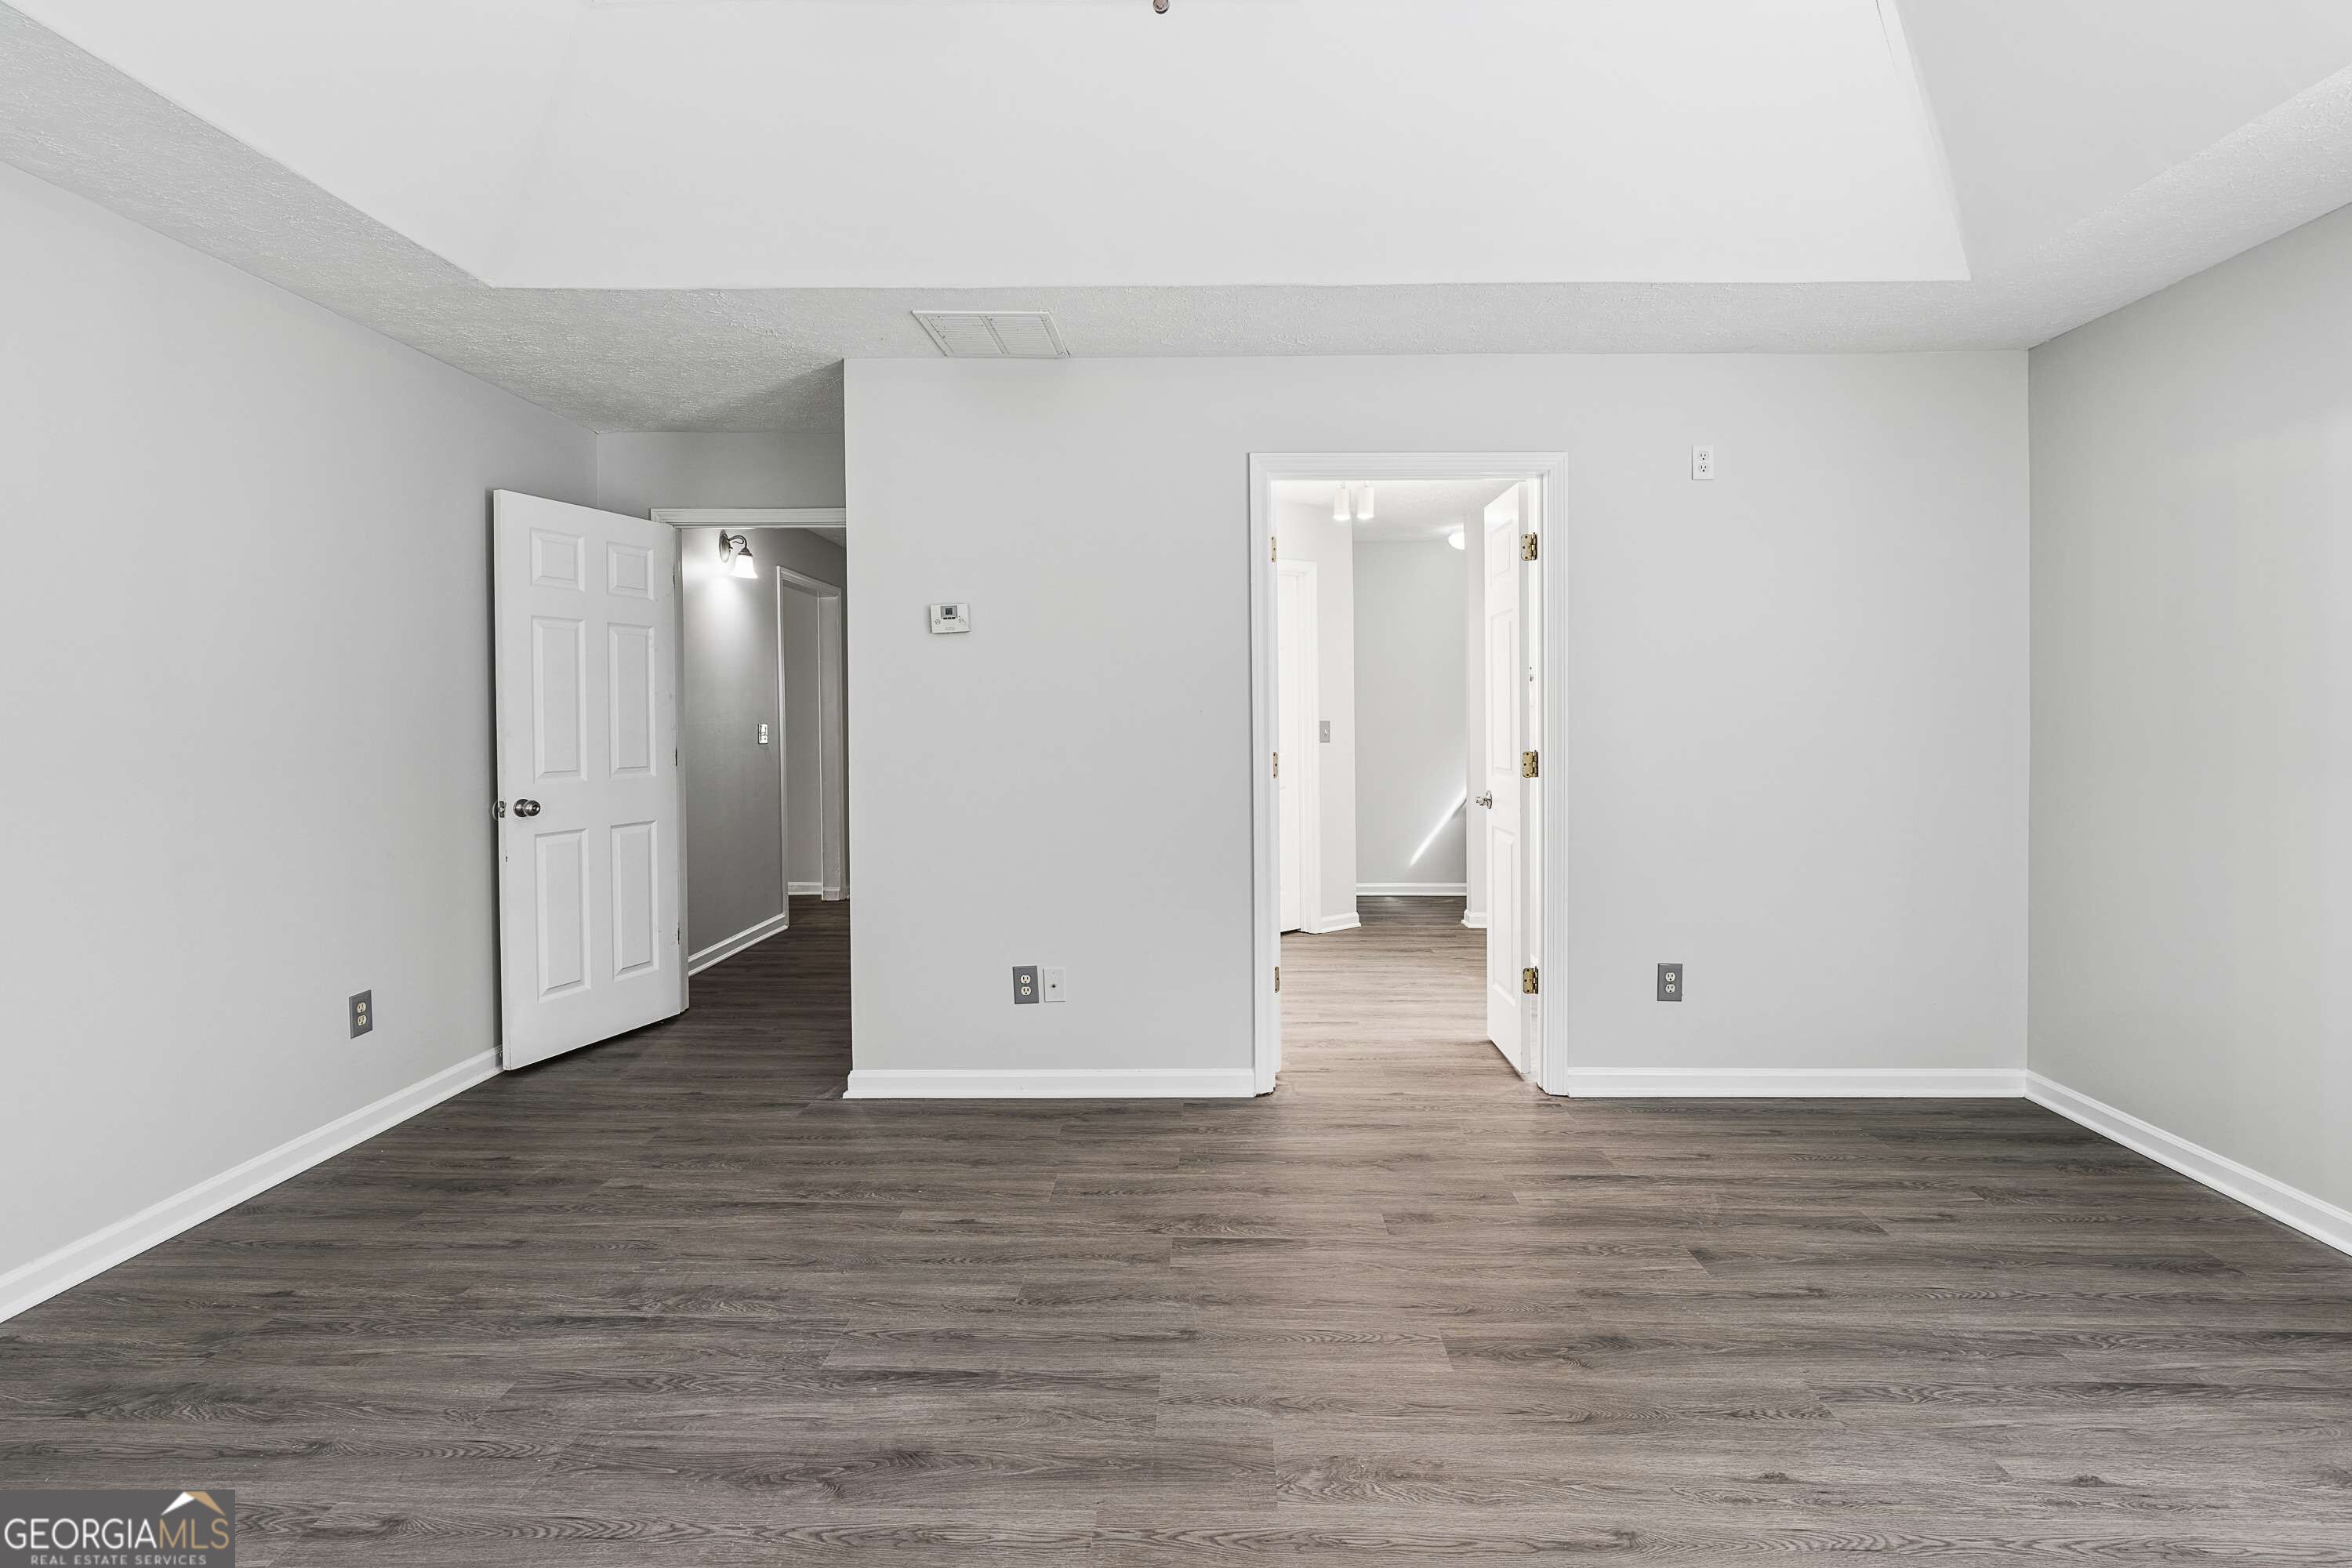
Empty room with dark plank flooring and open doorways to adjoining rooms.
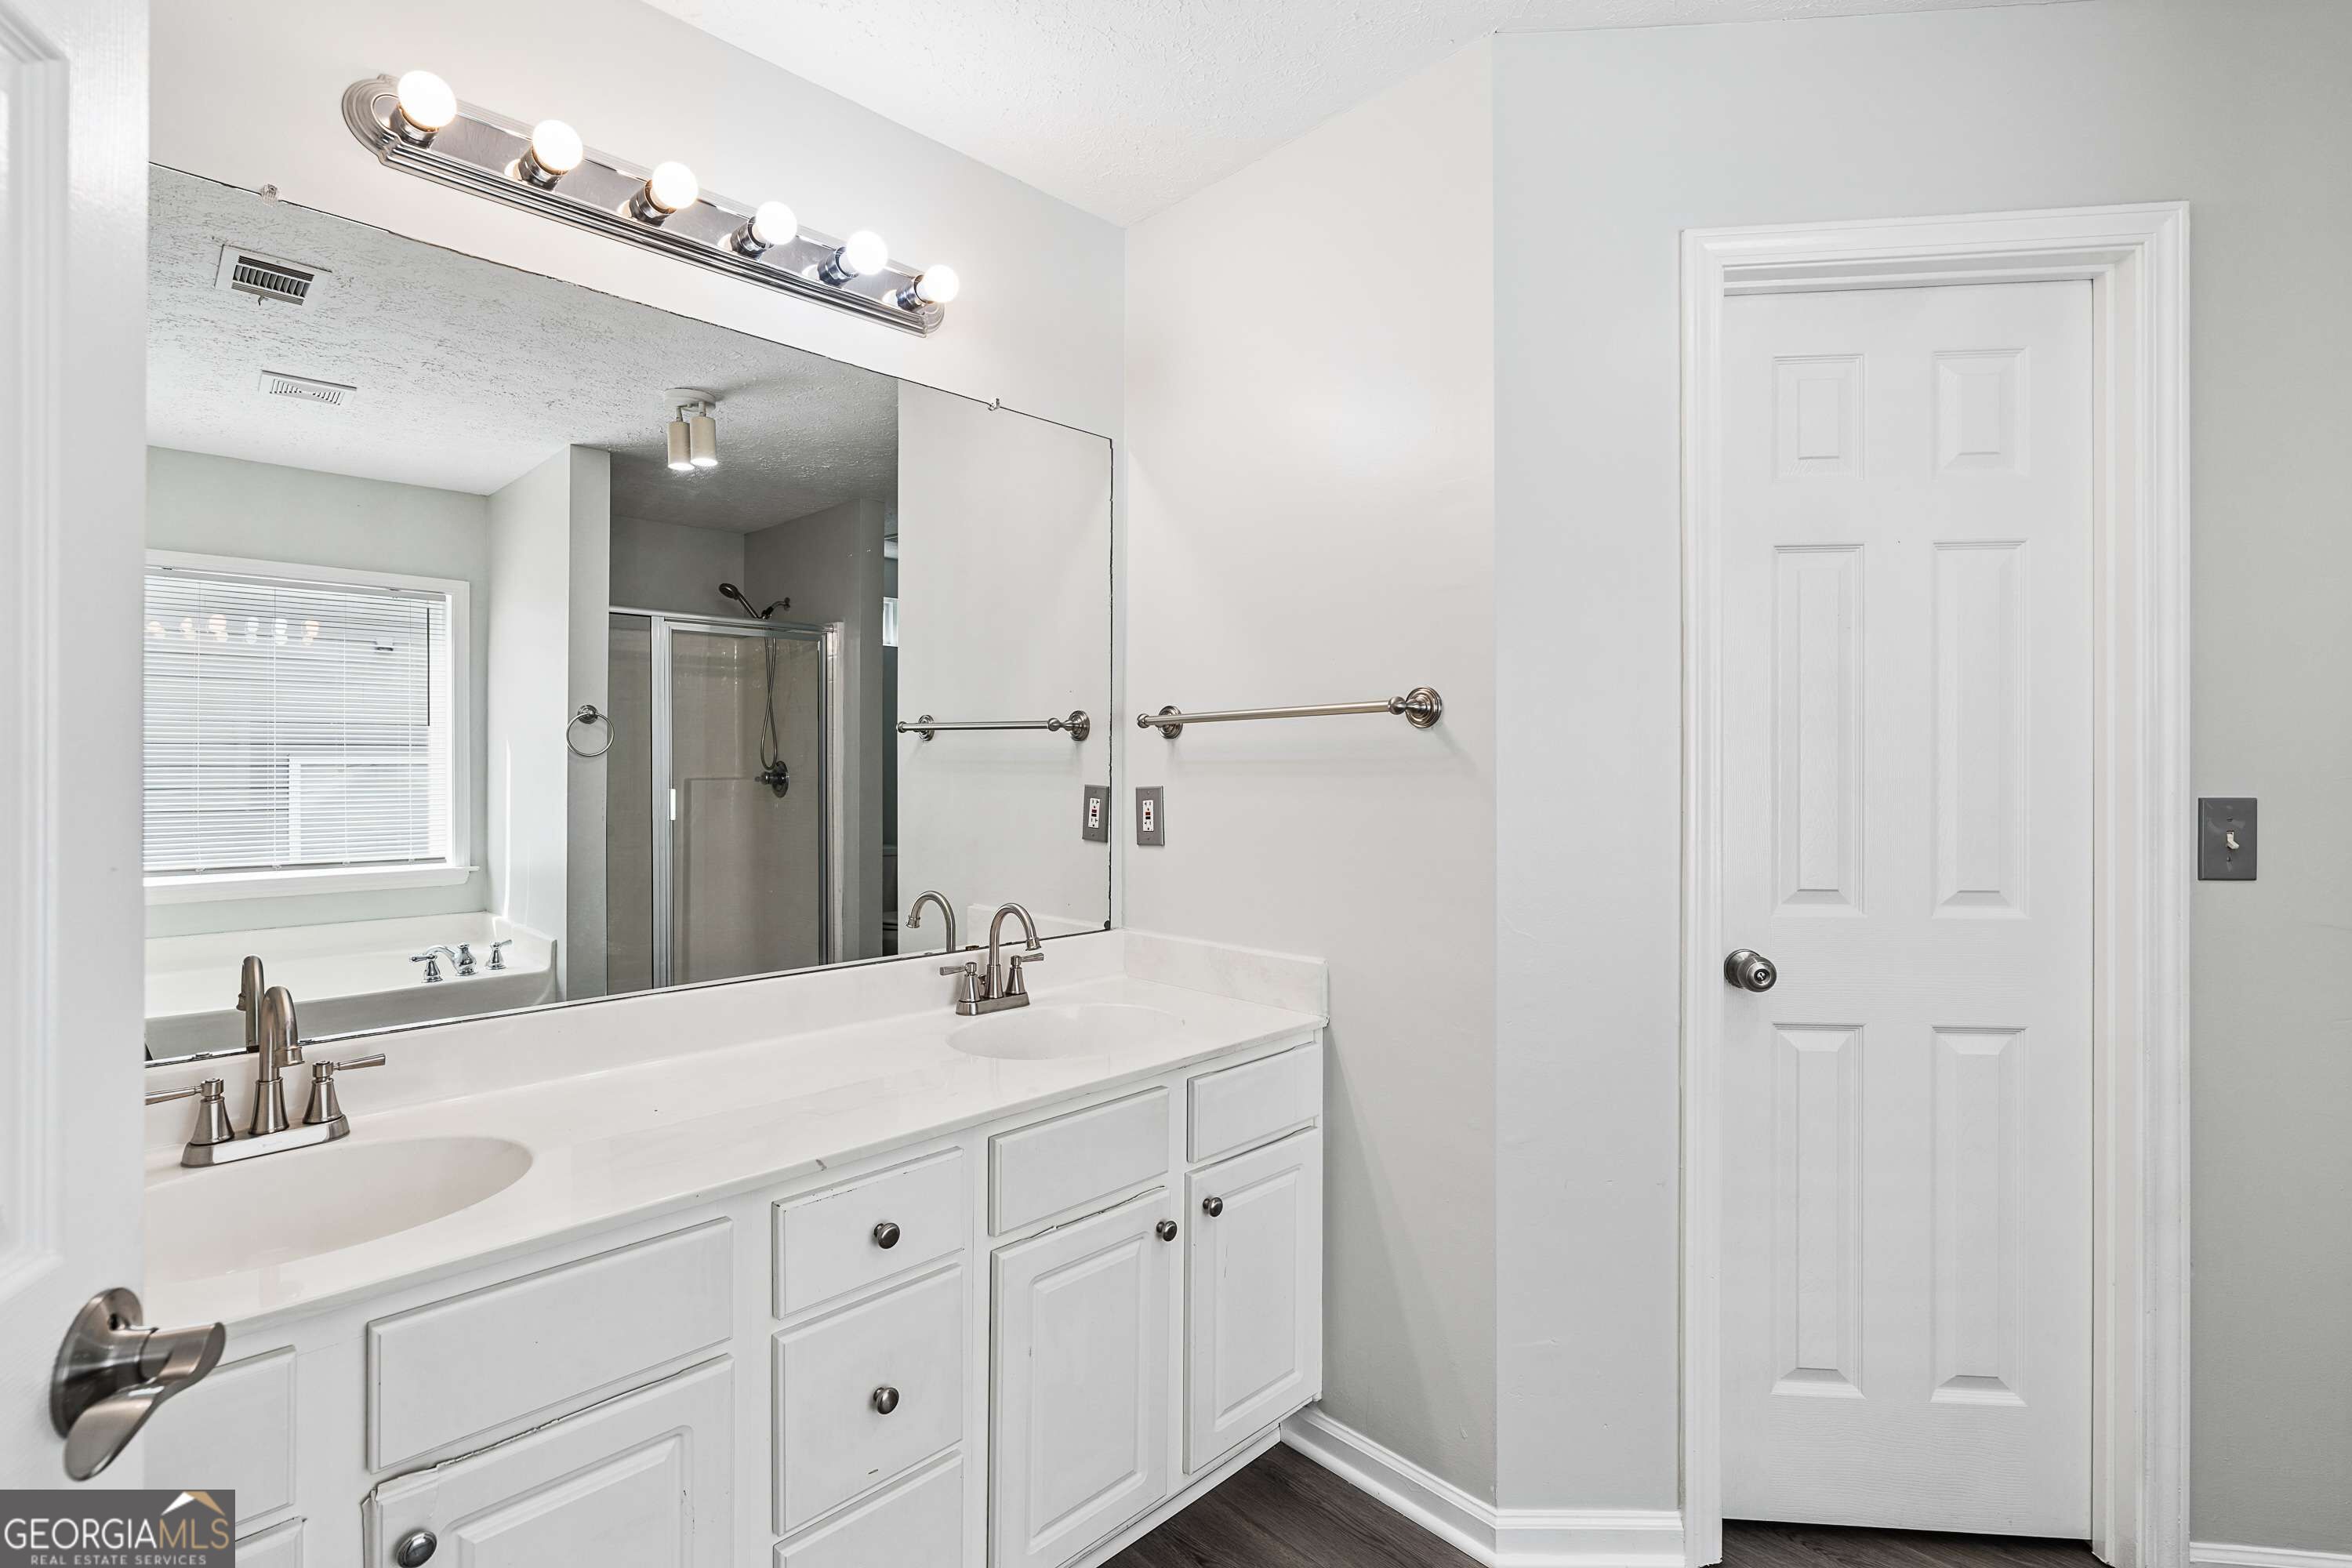
Bathroom with a double-sink white vanity, large mirror, and a glass-enclosed shower reflected in the mirror.
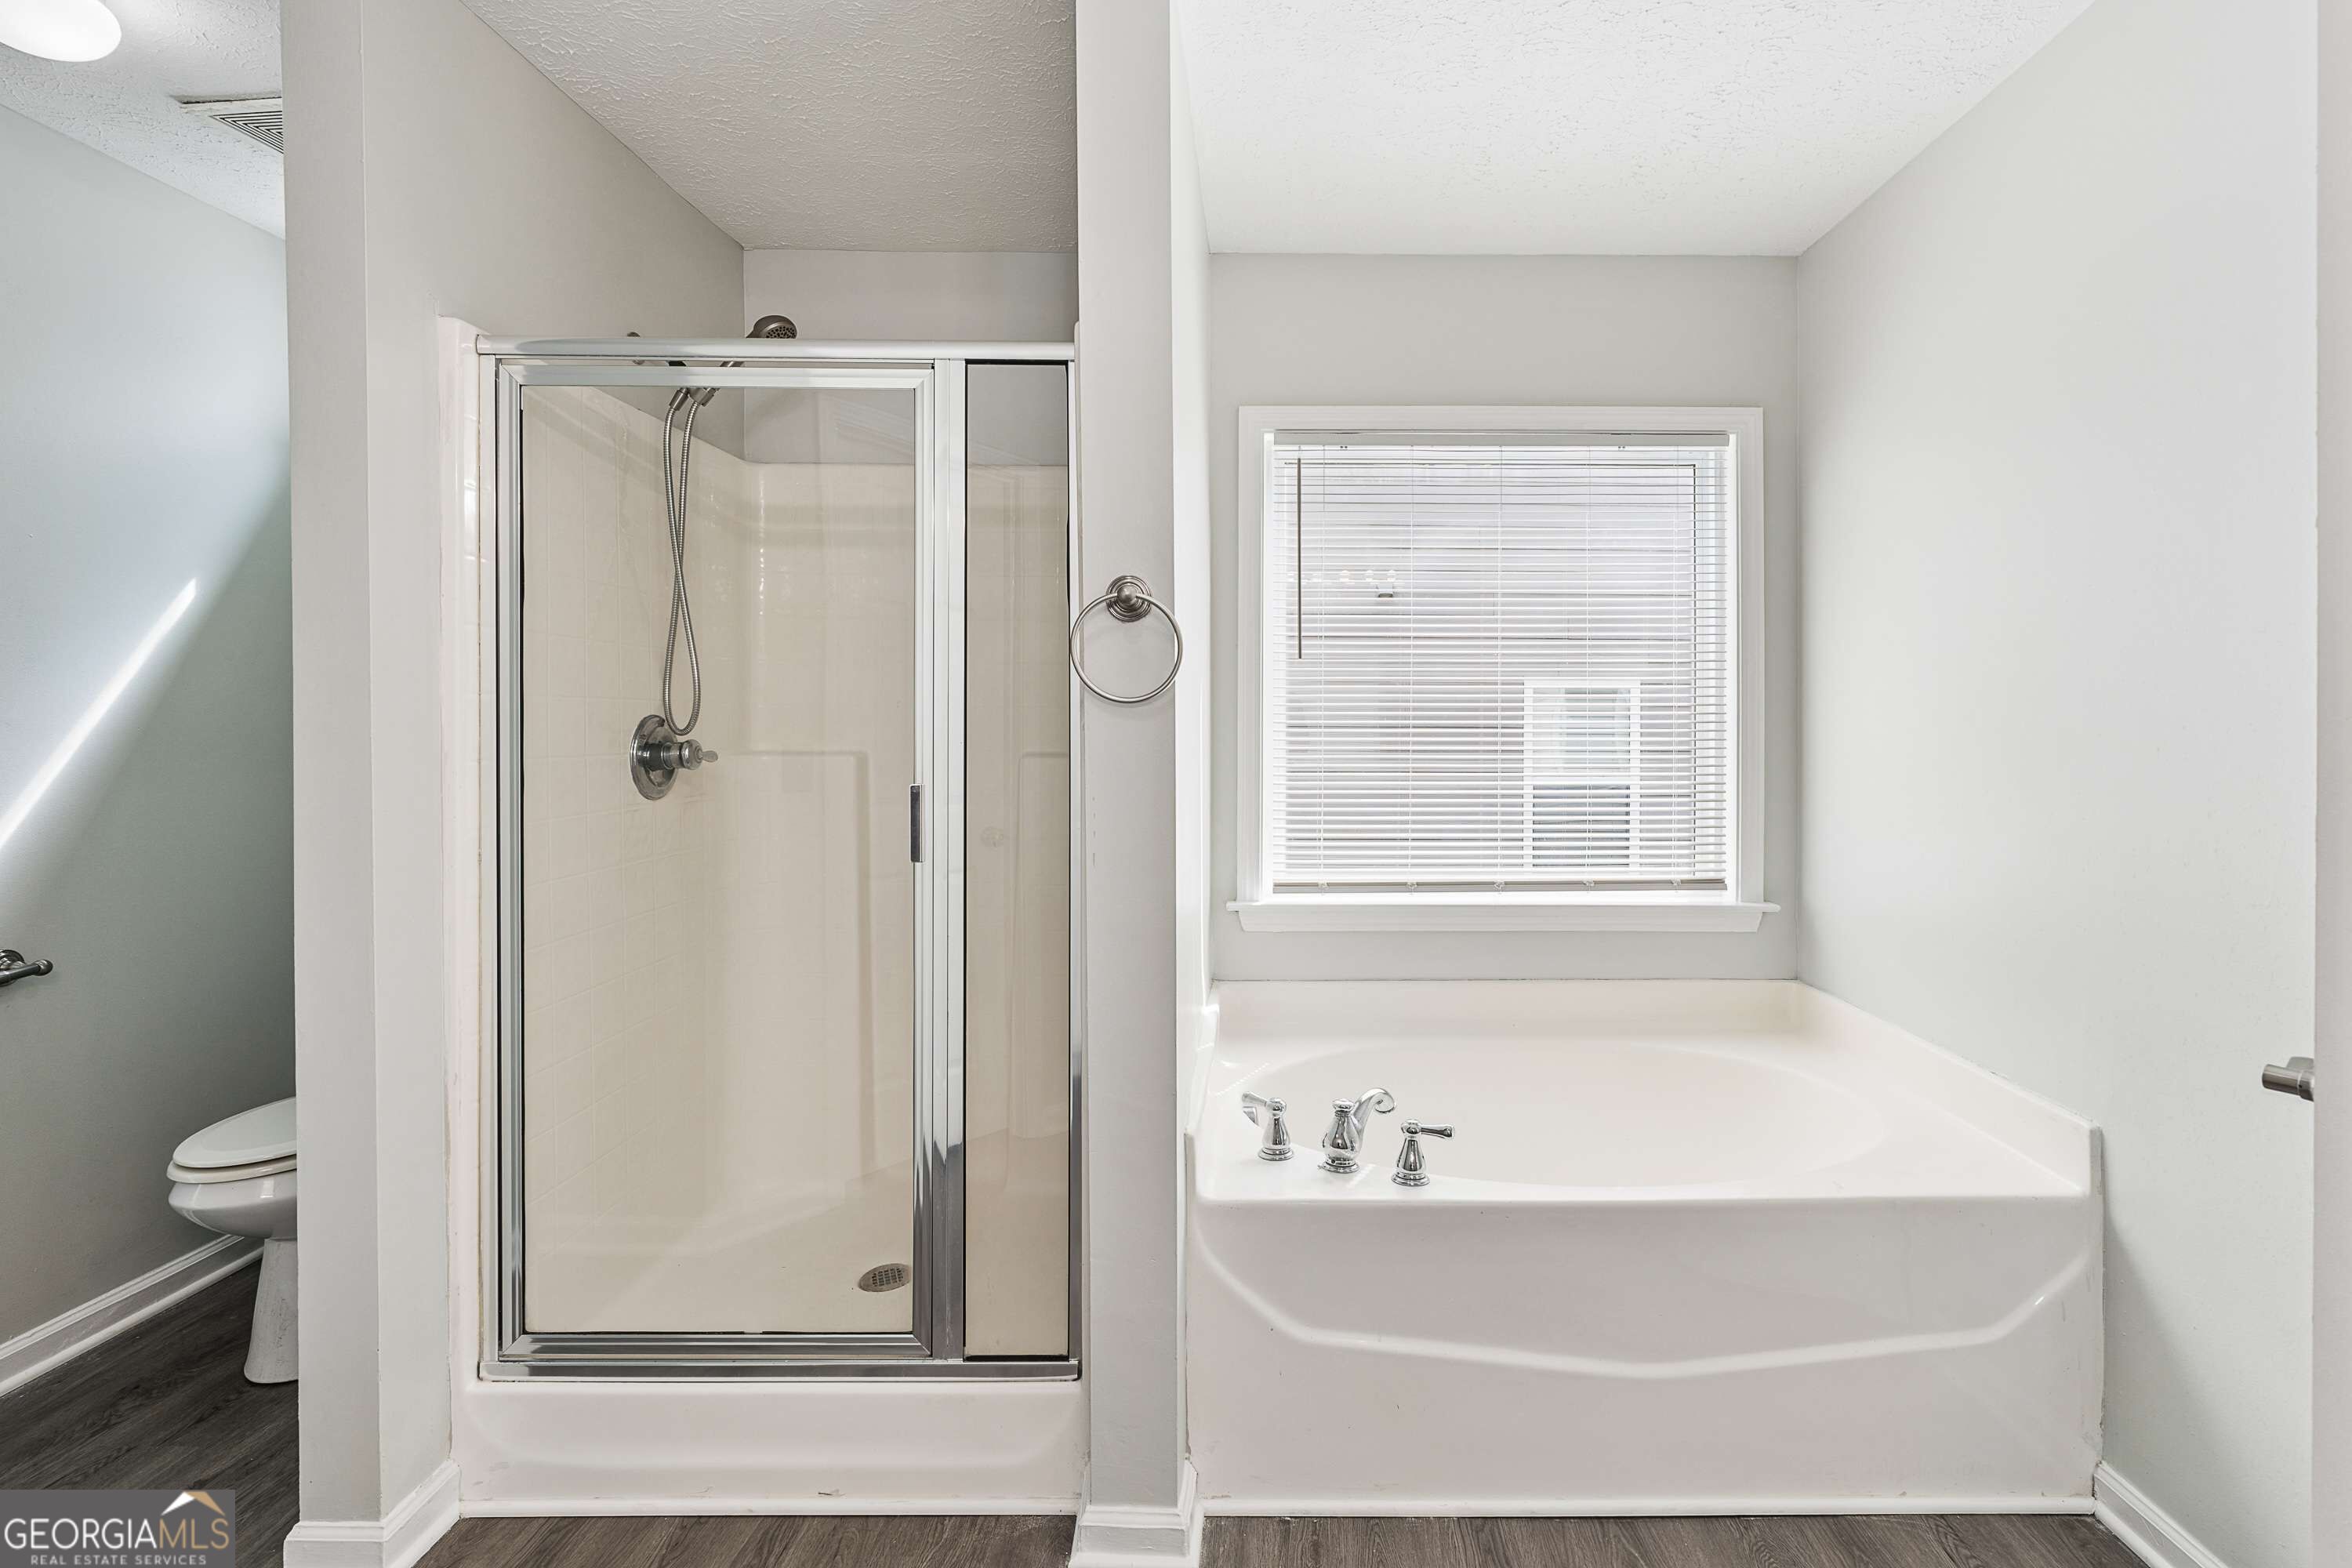
Bathroom with a glass-enclosed shower beside a corner soaking tub and window with blinds.
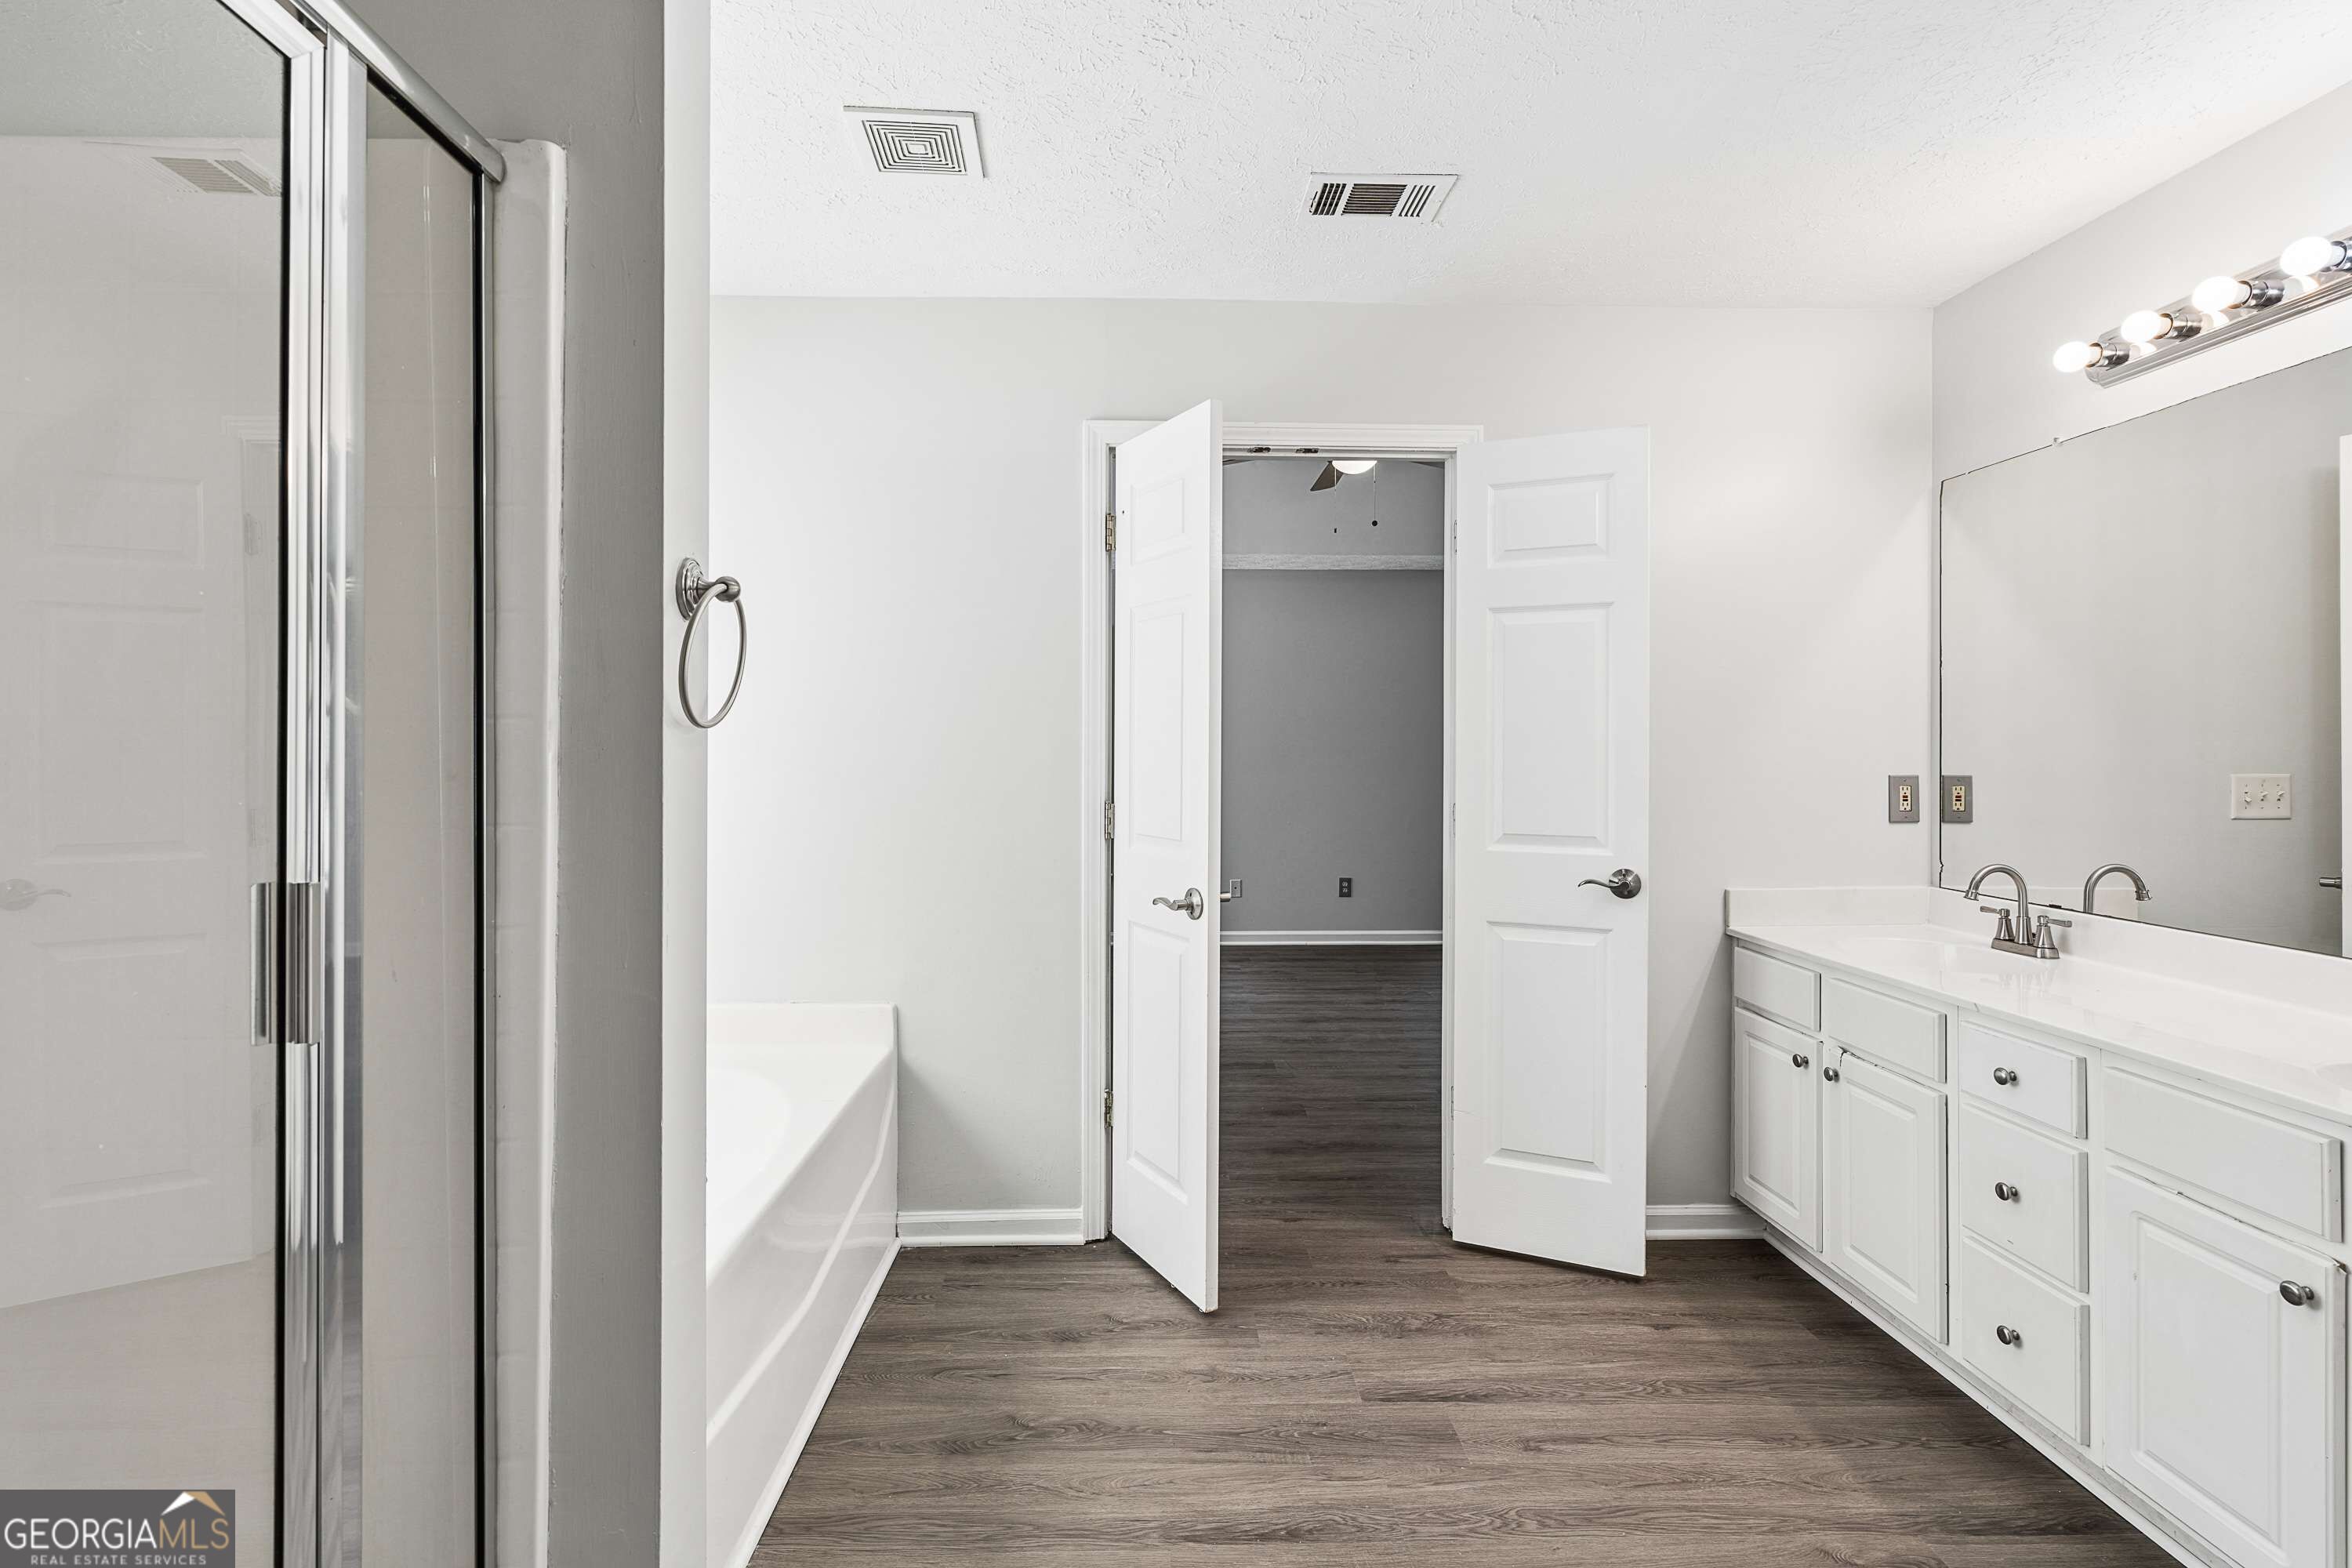
Bathroom with a glass shower, bathtub, and long white vanity beside an open doorway.
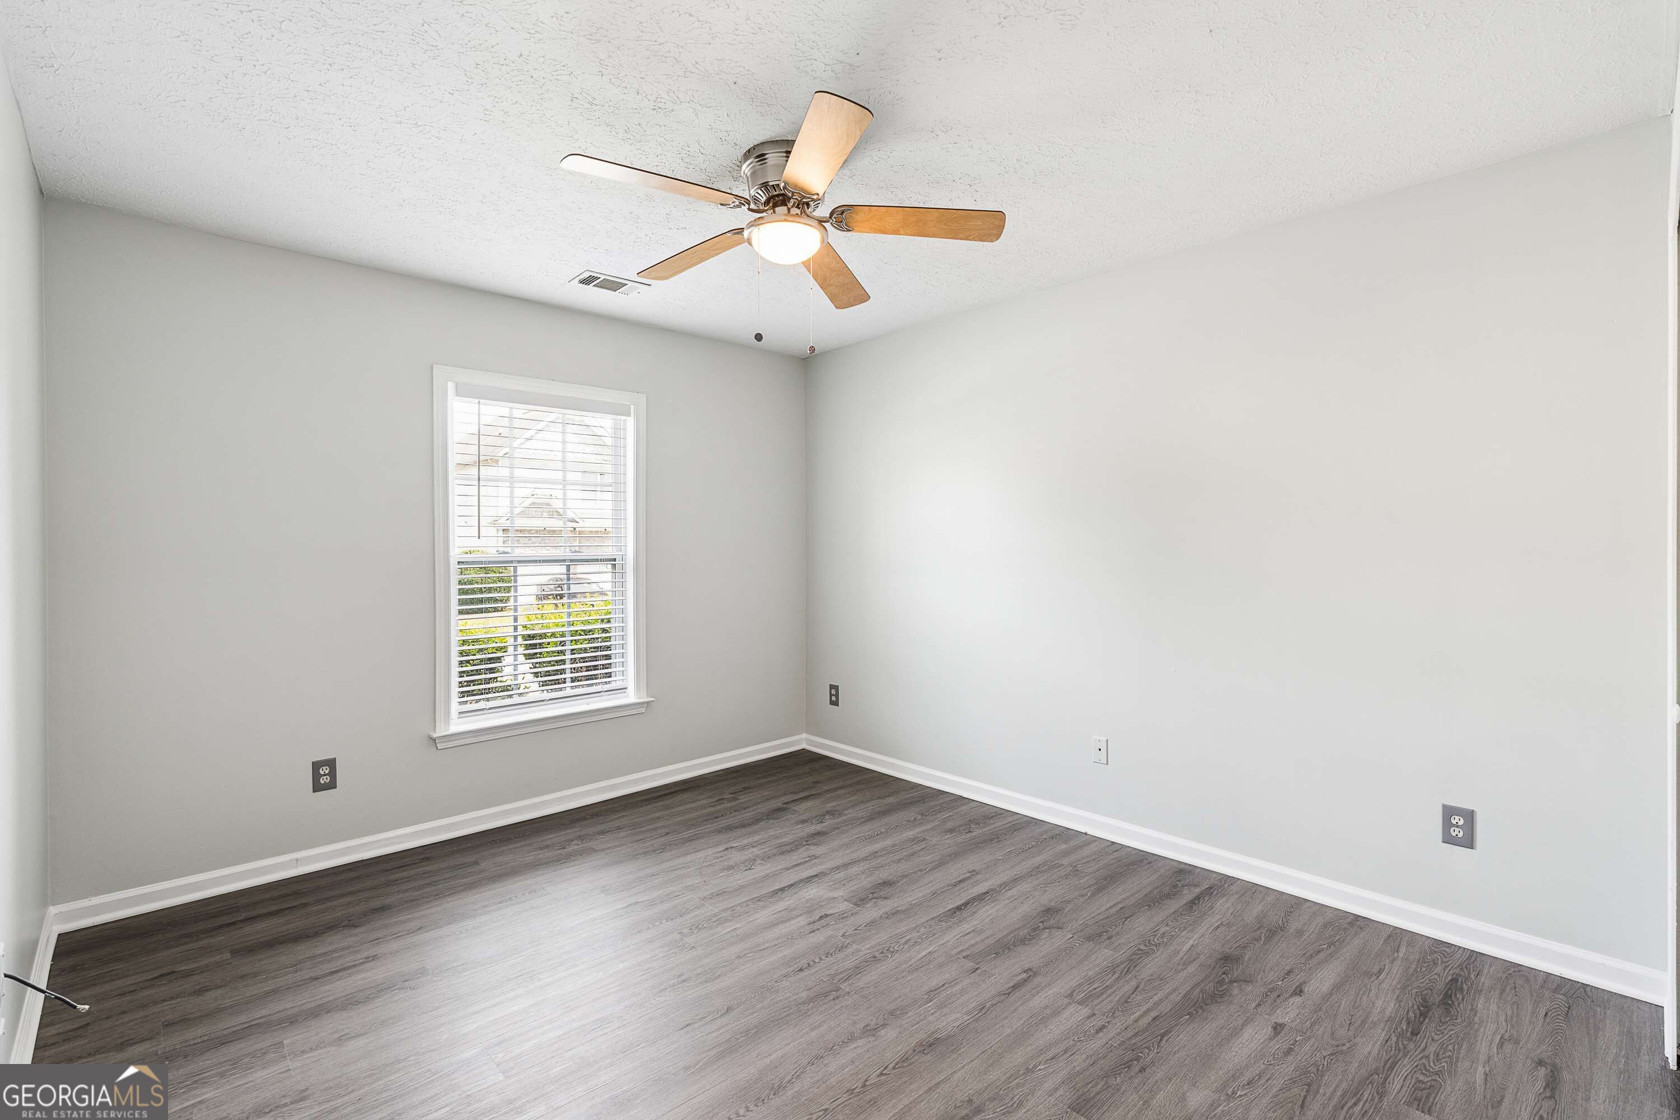
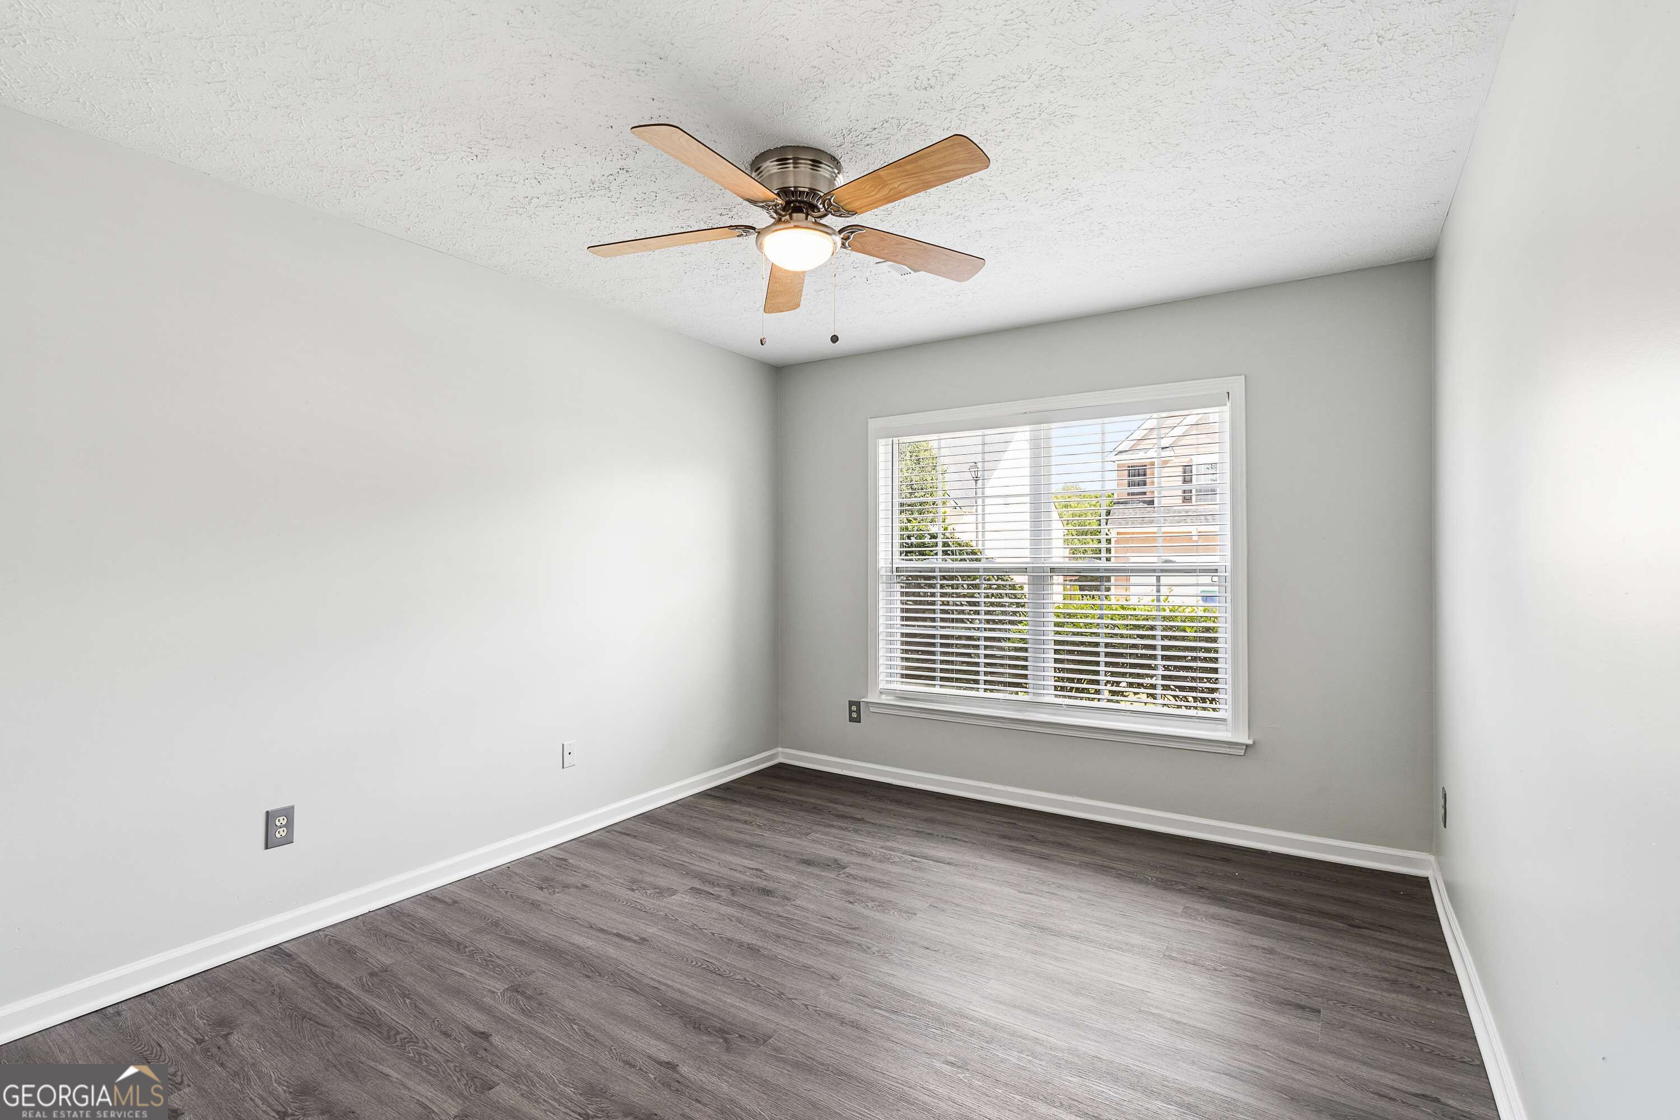
Empty room with gray wood-look flooring, a window with blinds, and a wood-blade ceiling fan.
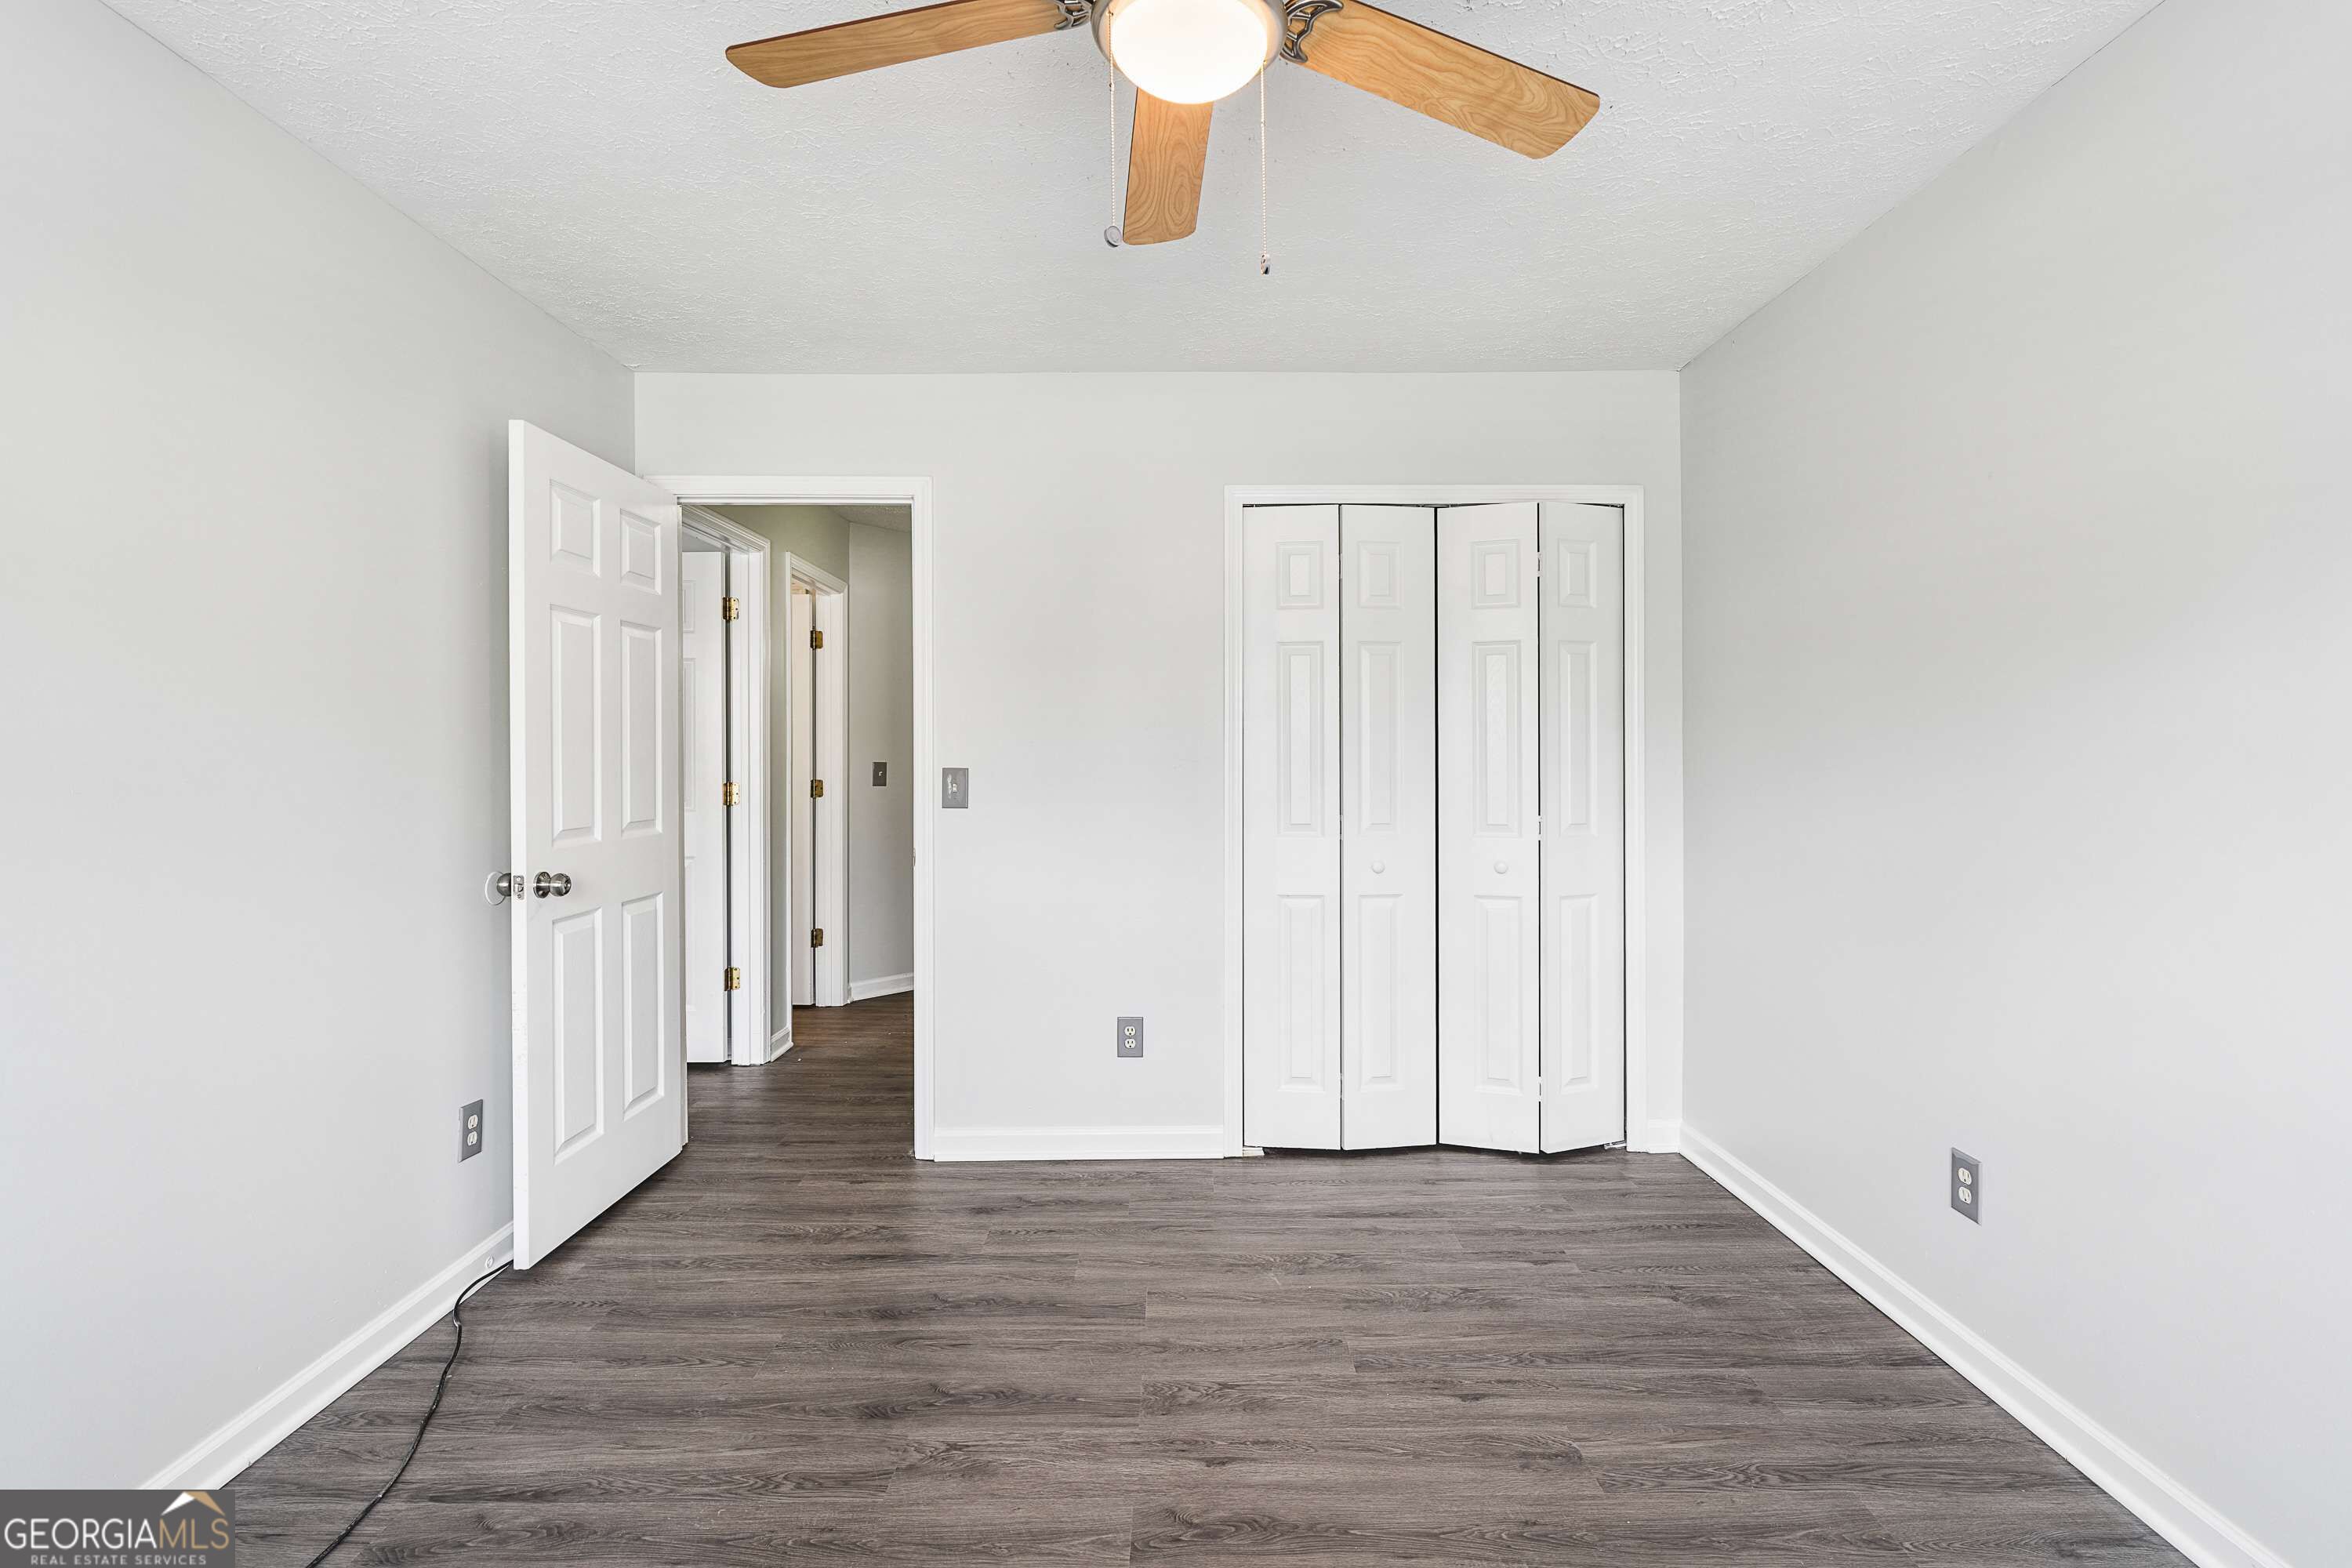
Empty bedroom with gray wood-look flooring, a white double-door closet, and a ceiling fan.
Empty room with gray walls, dark flooring, a large window with blinds, and a ceiling fan.
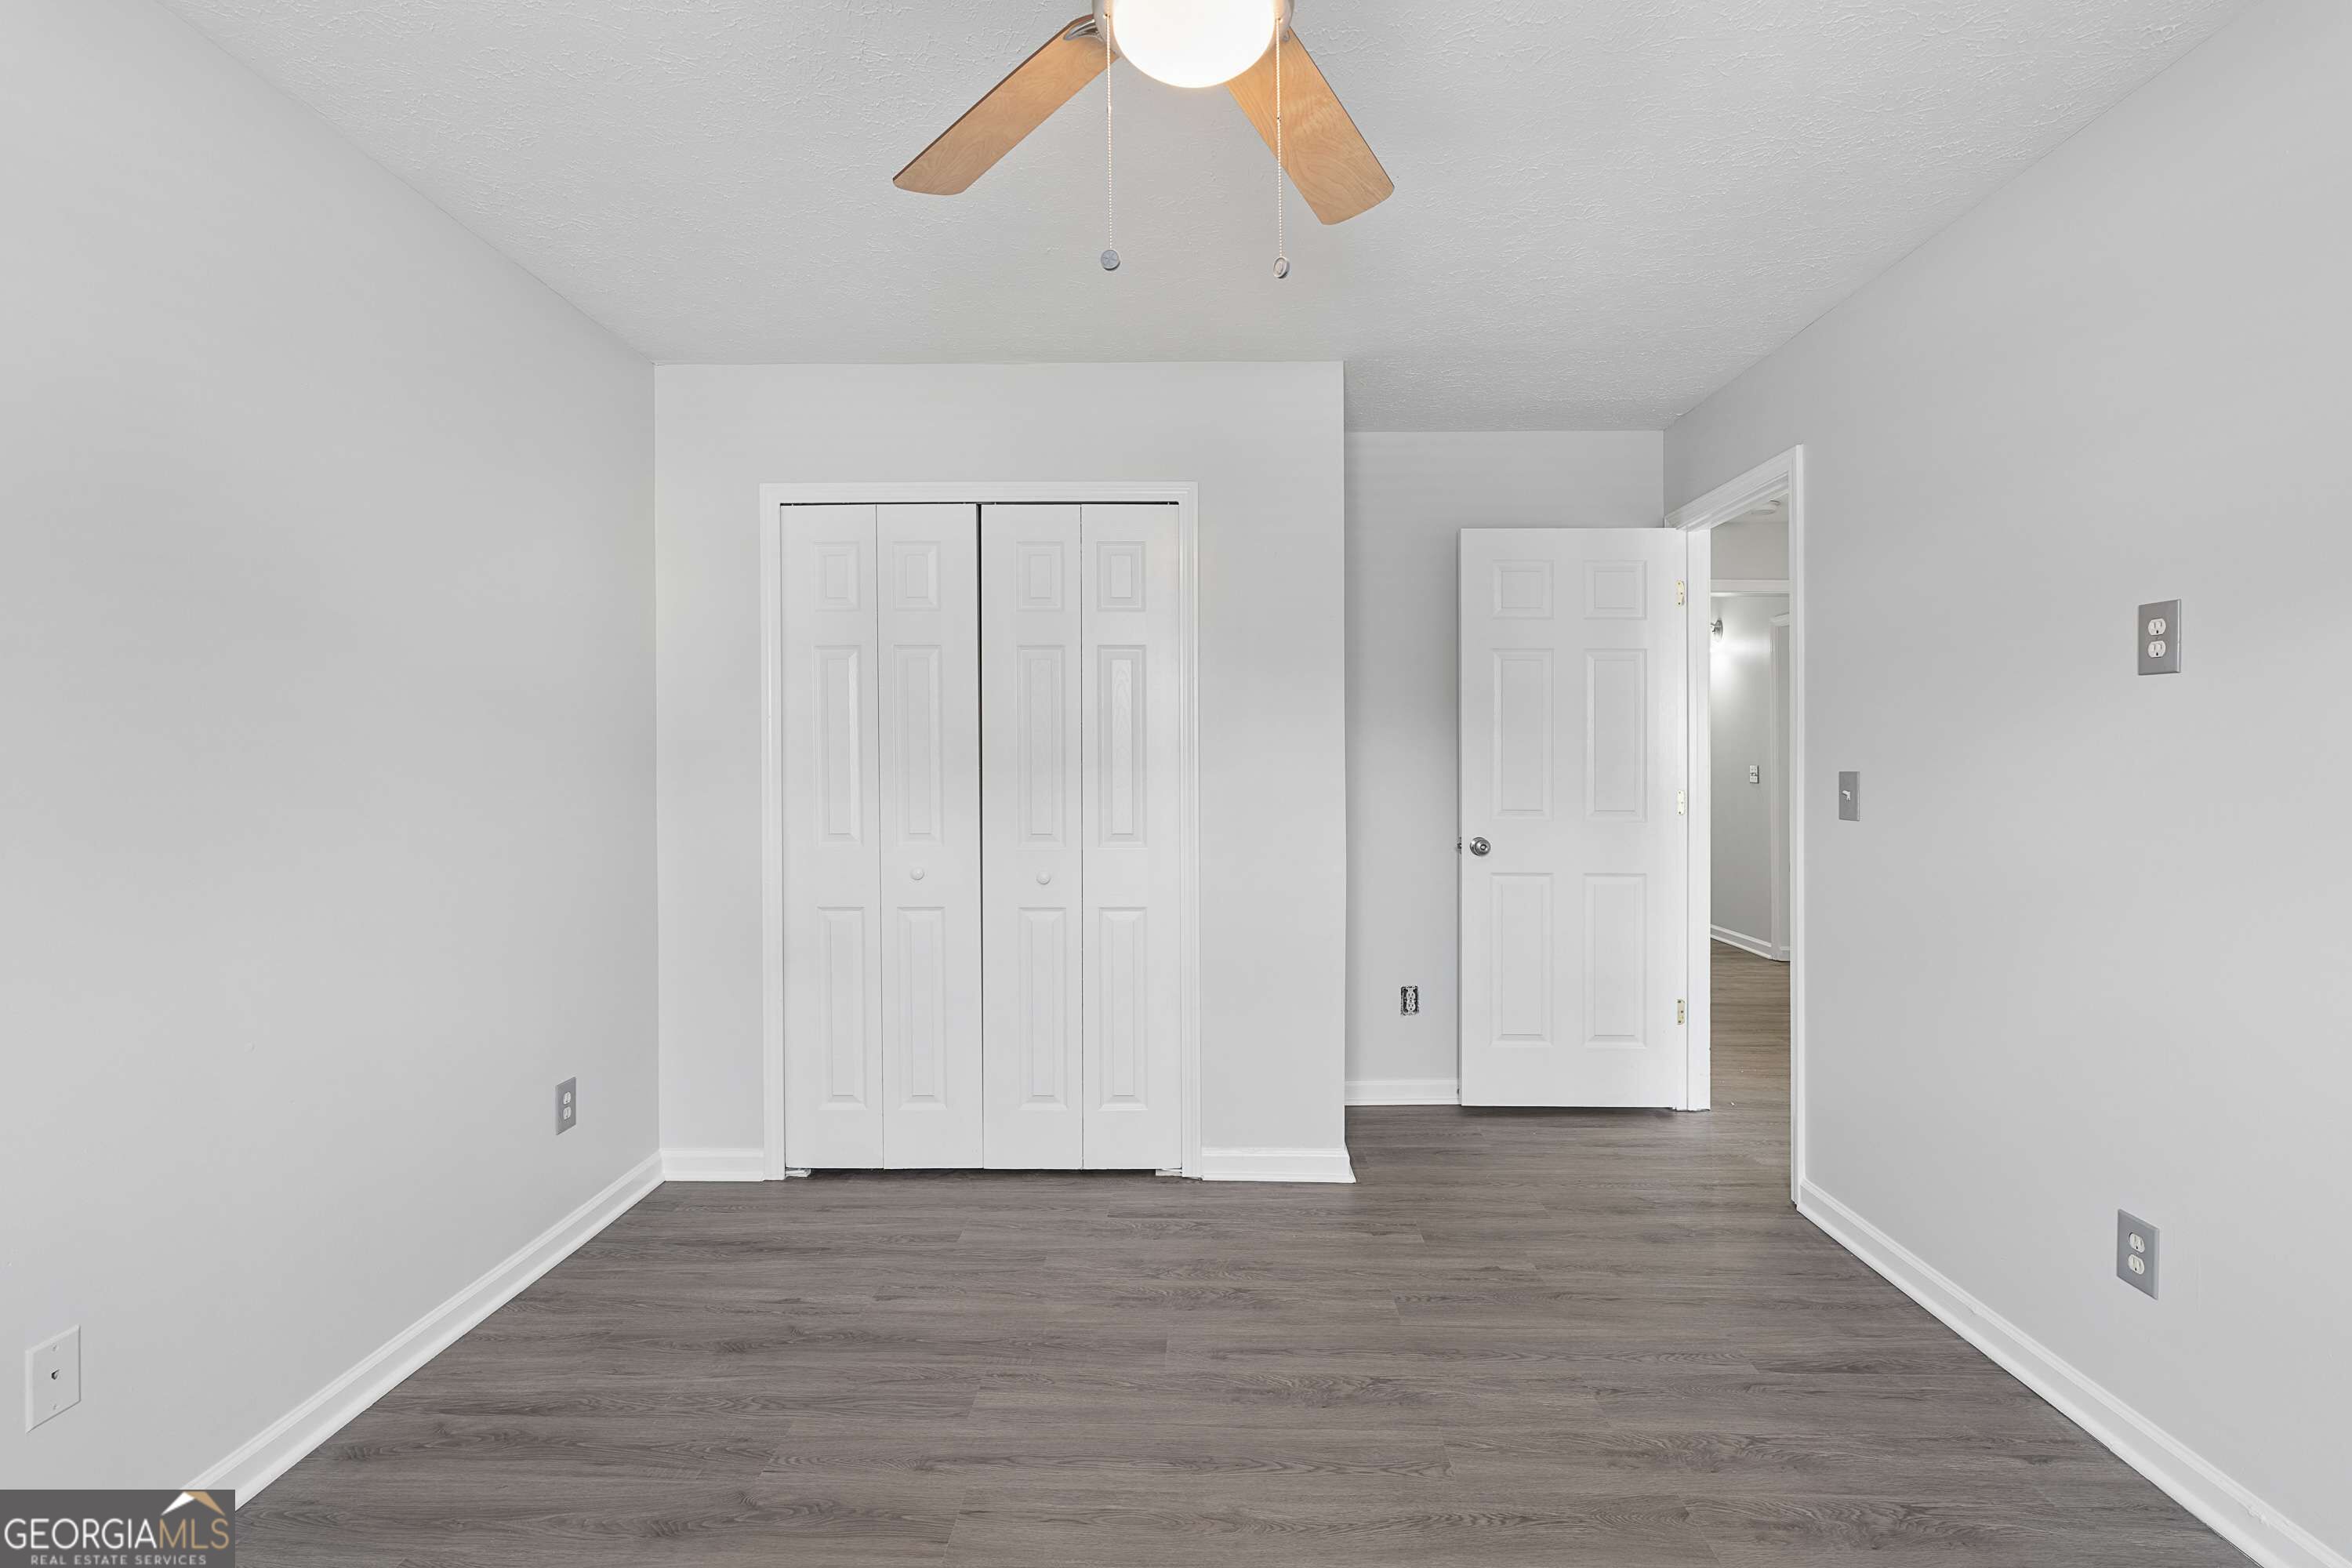
Vacant bedroom with gray wood-look flooring, a ceiling fan, and a folding-door closet.
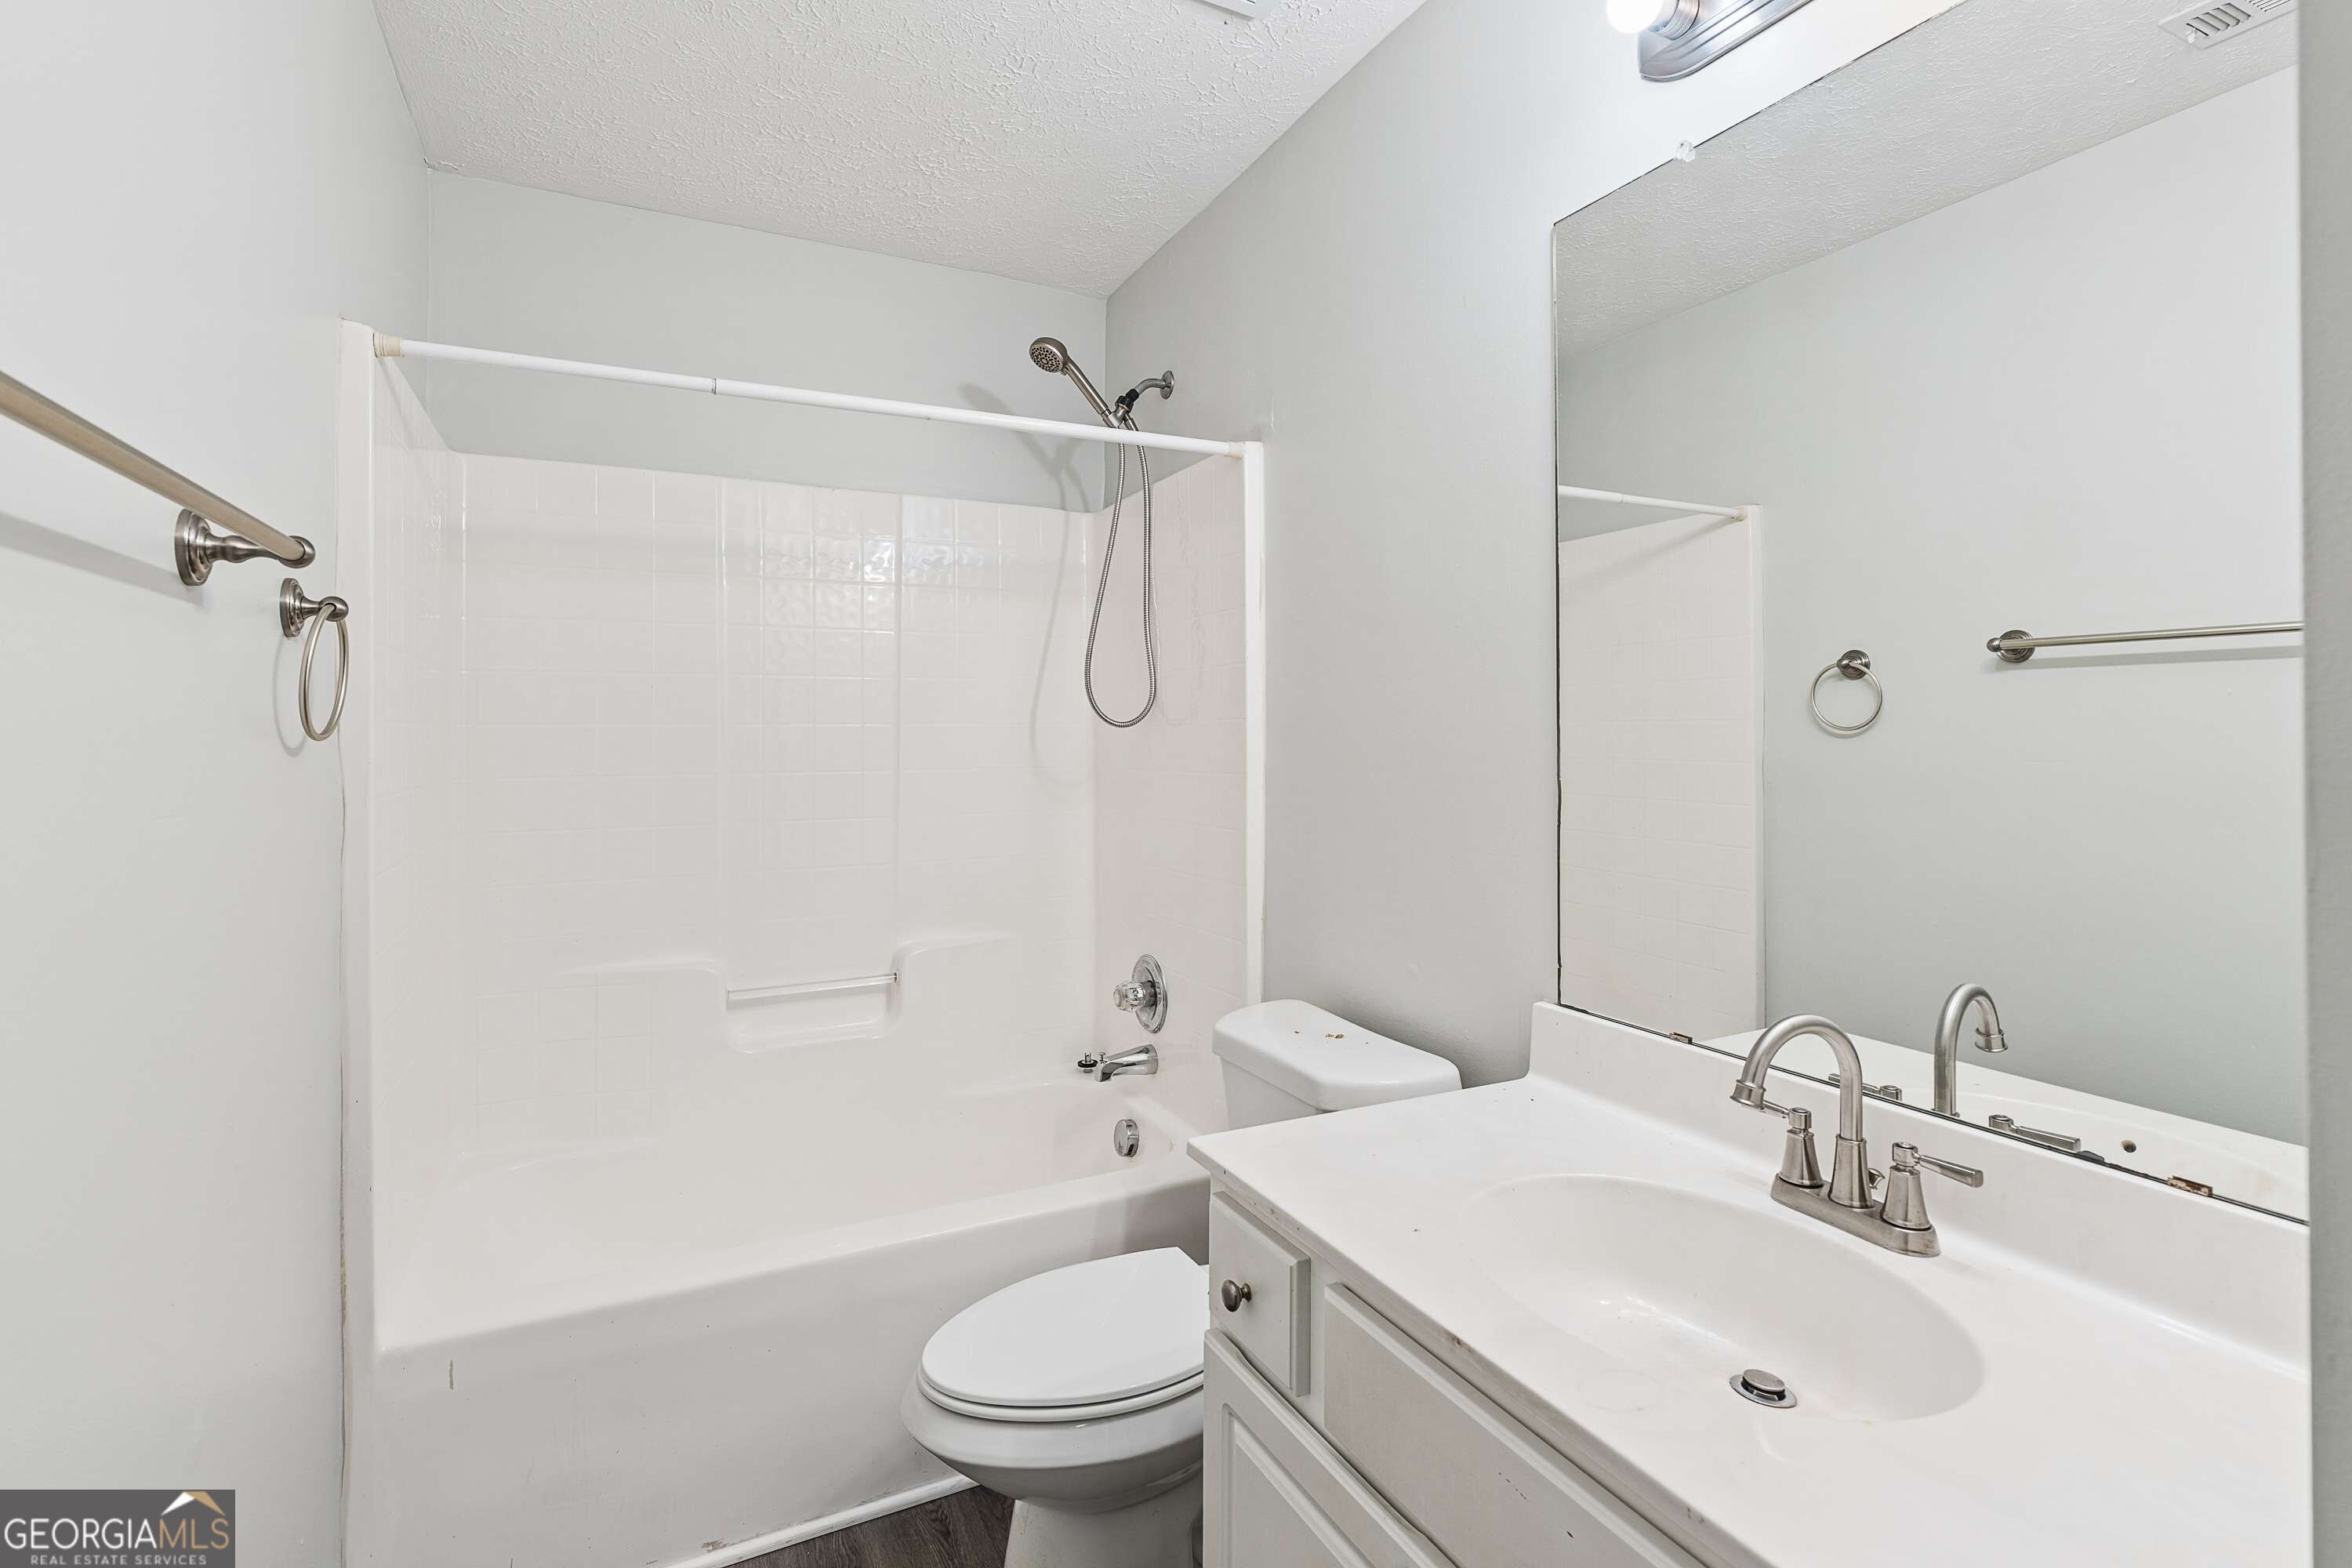
Bathroom with a white tub-shower combination, toilet, and vanity with a large mirror.
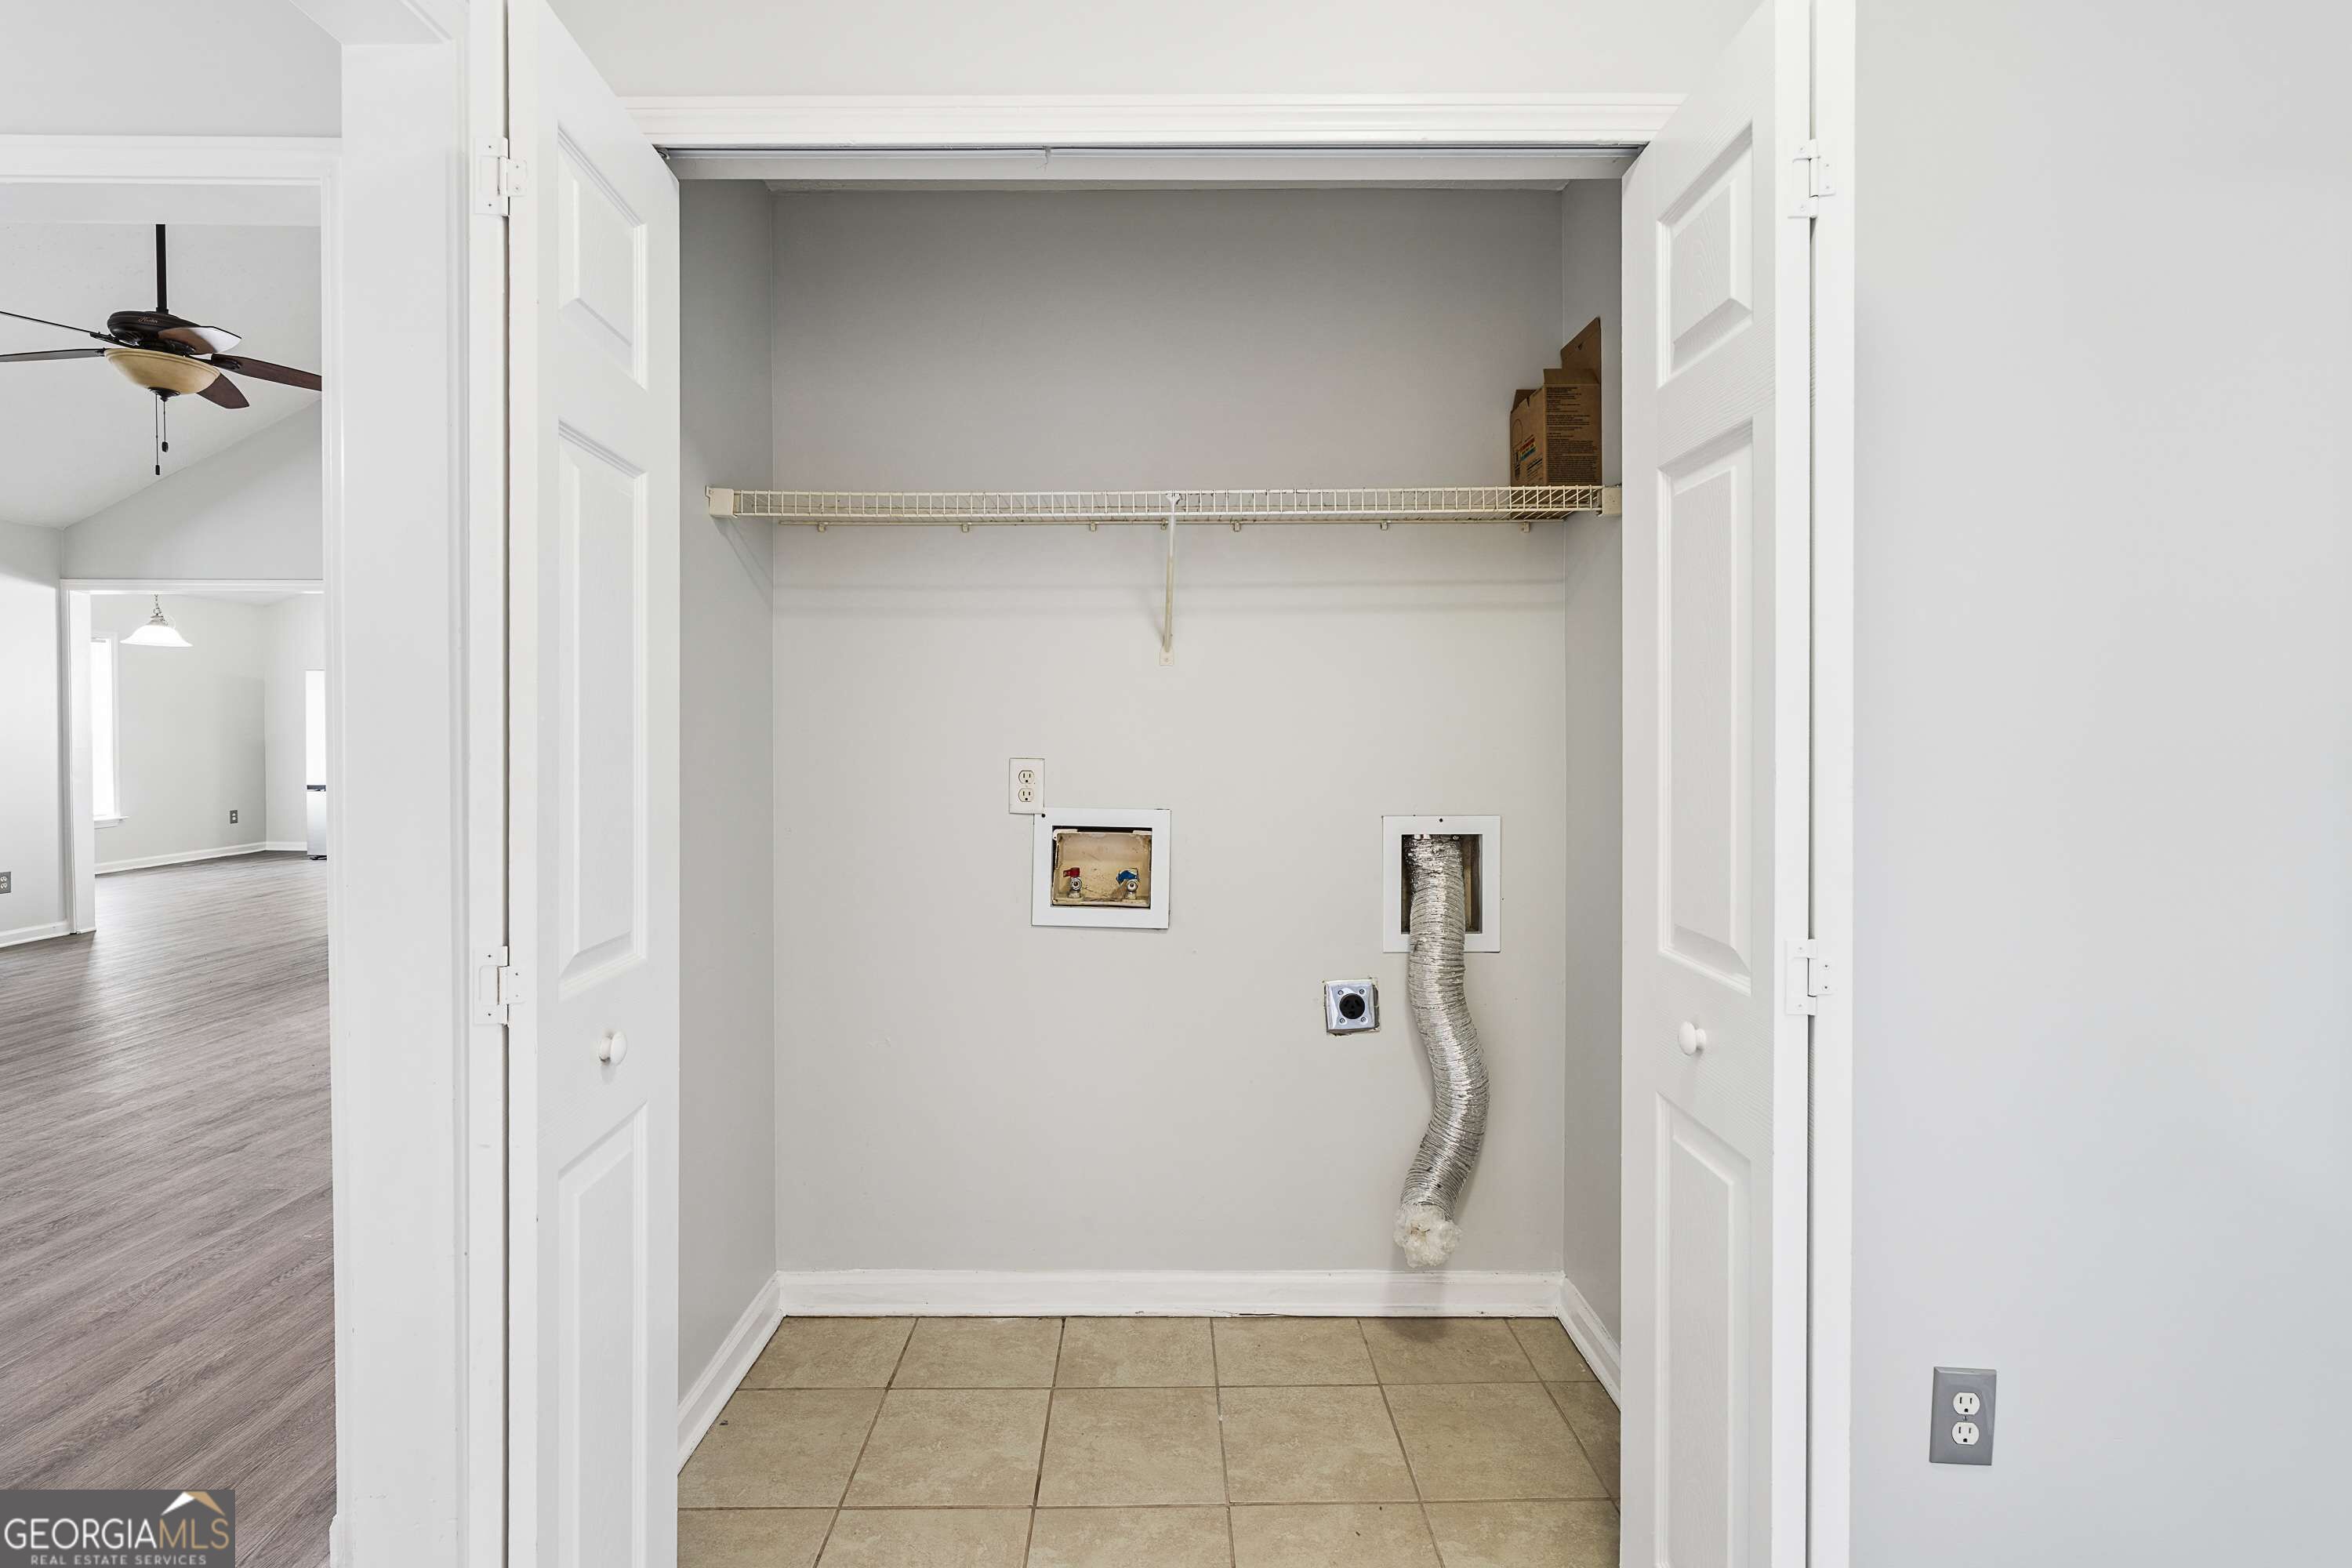
Empty laundry closet with a wire shelf, washer hookups, and a hanging dryer vent hose.
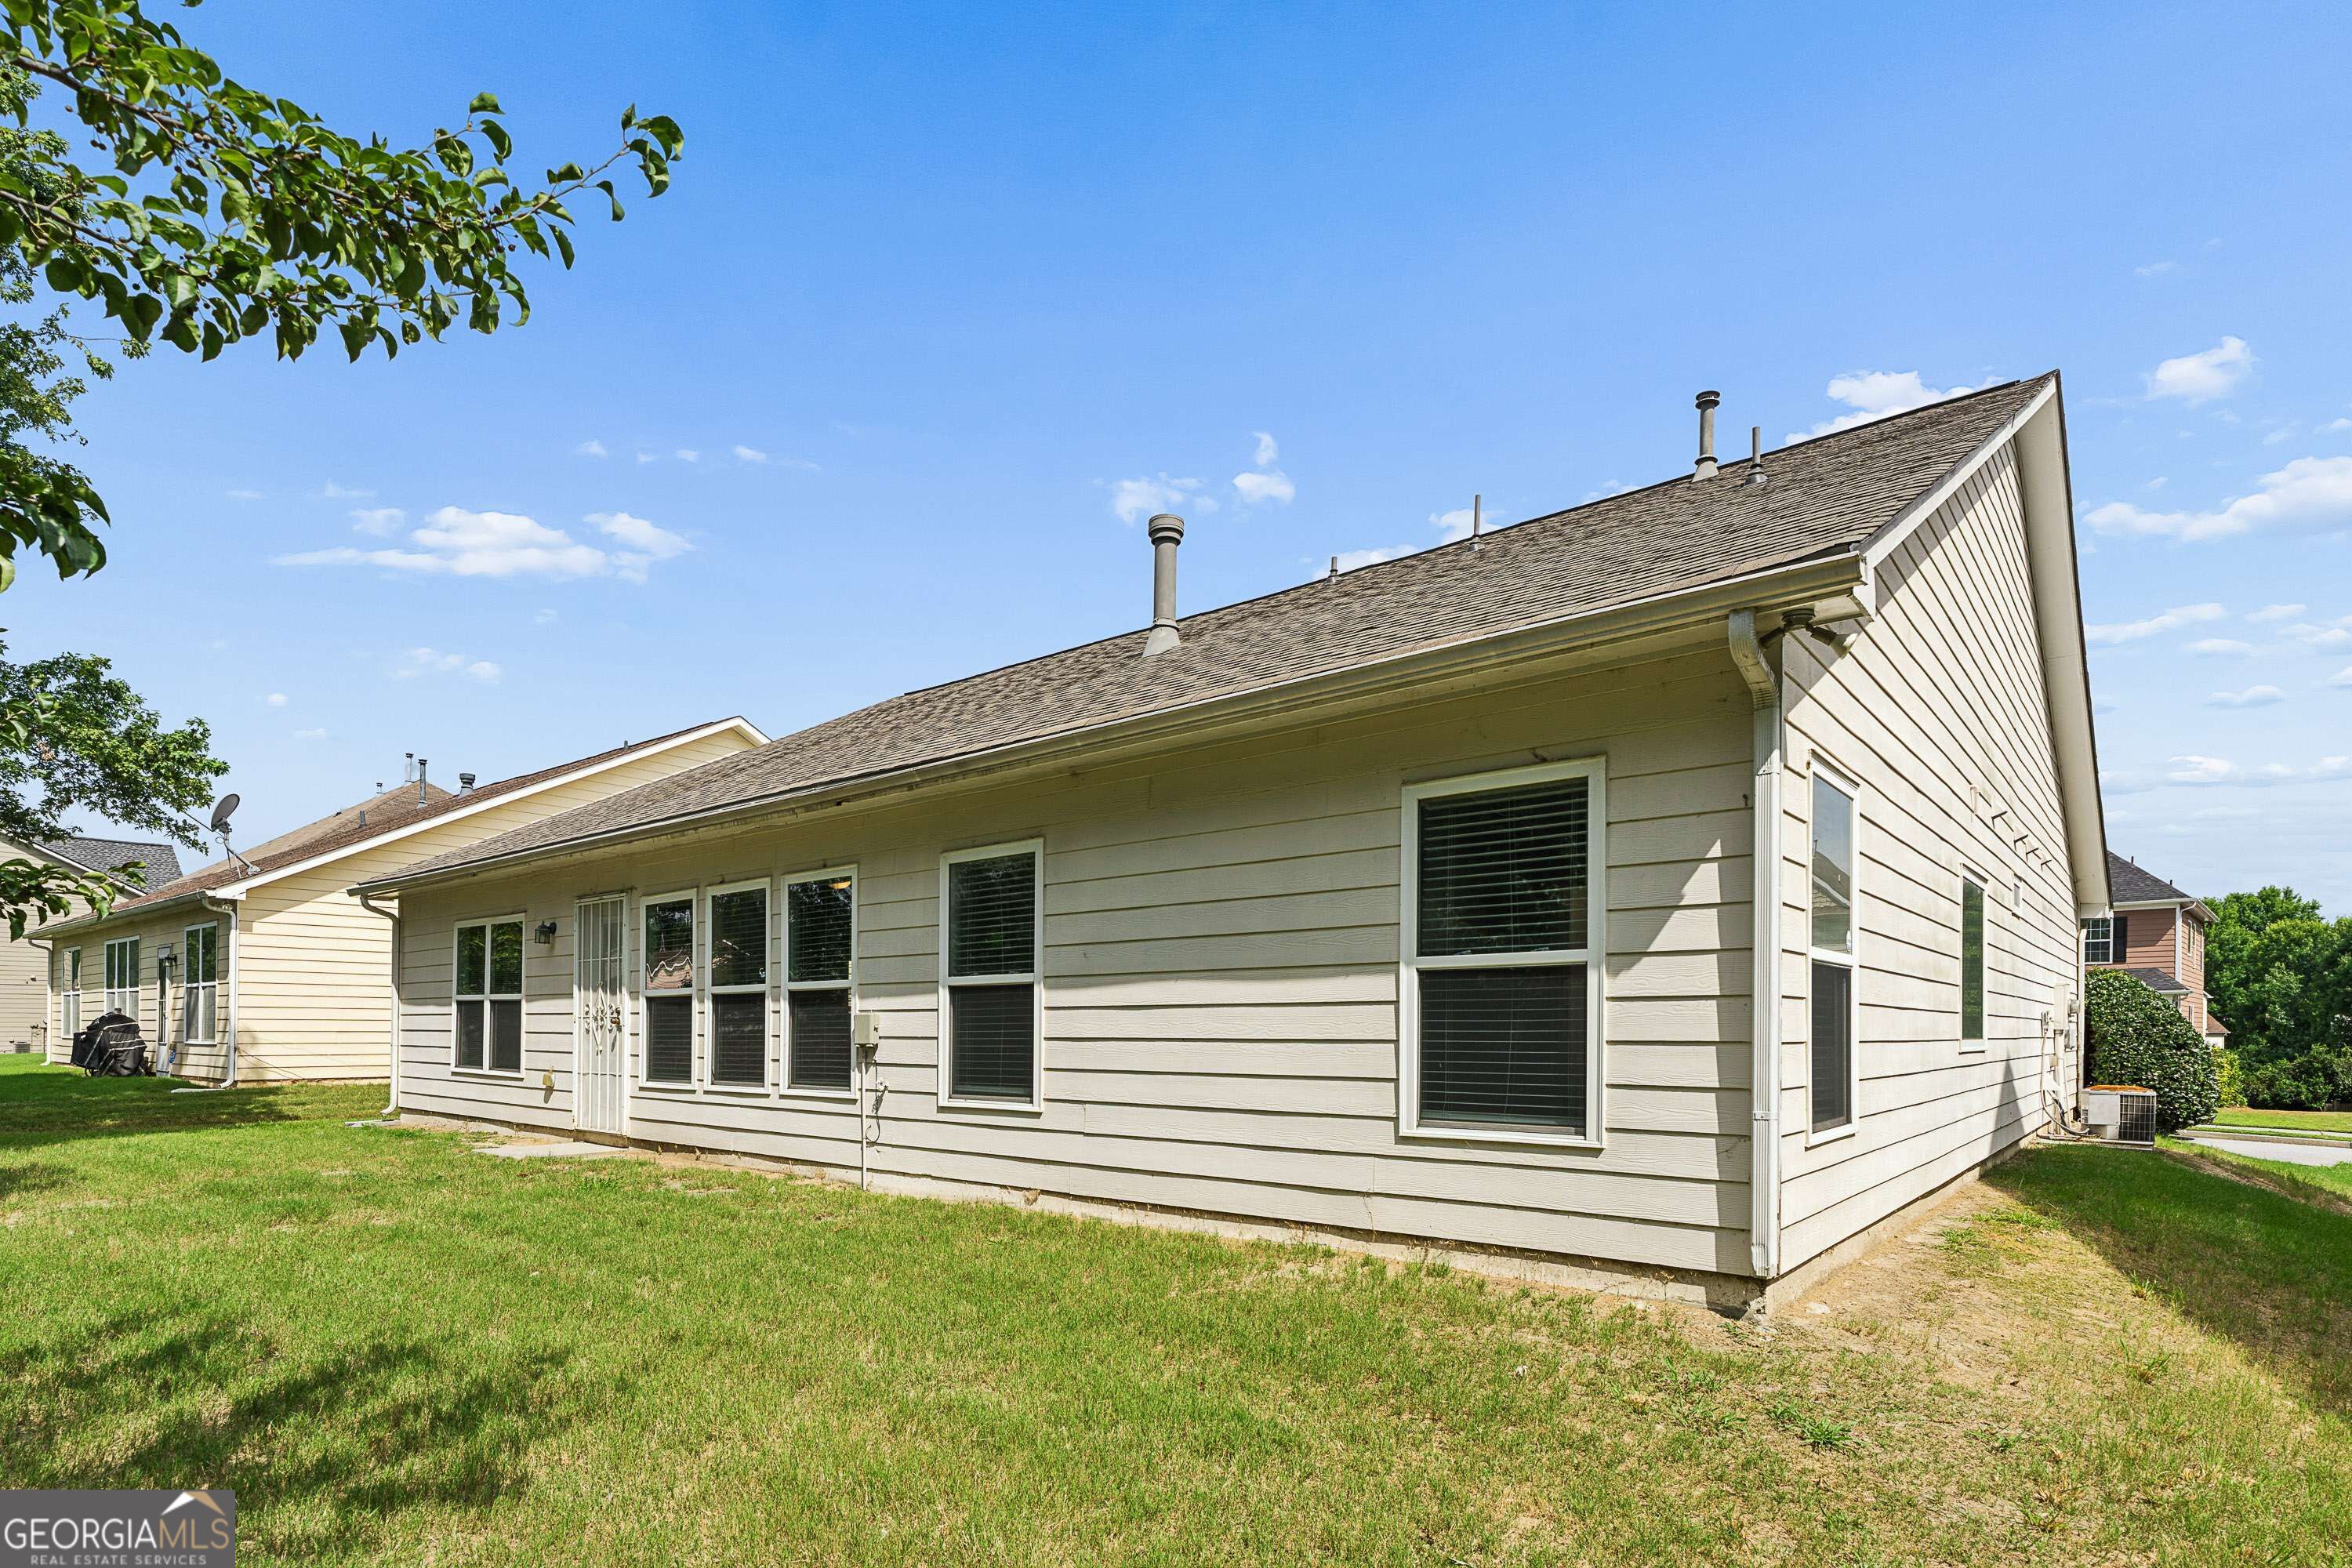
Rear and side of a light-sided house with multiple windows and a grassy yard.
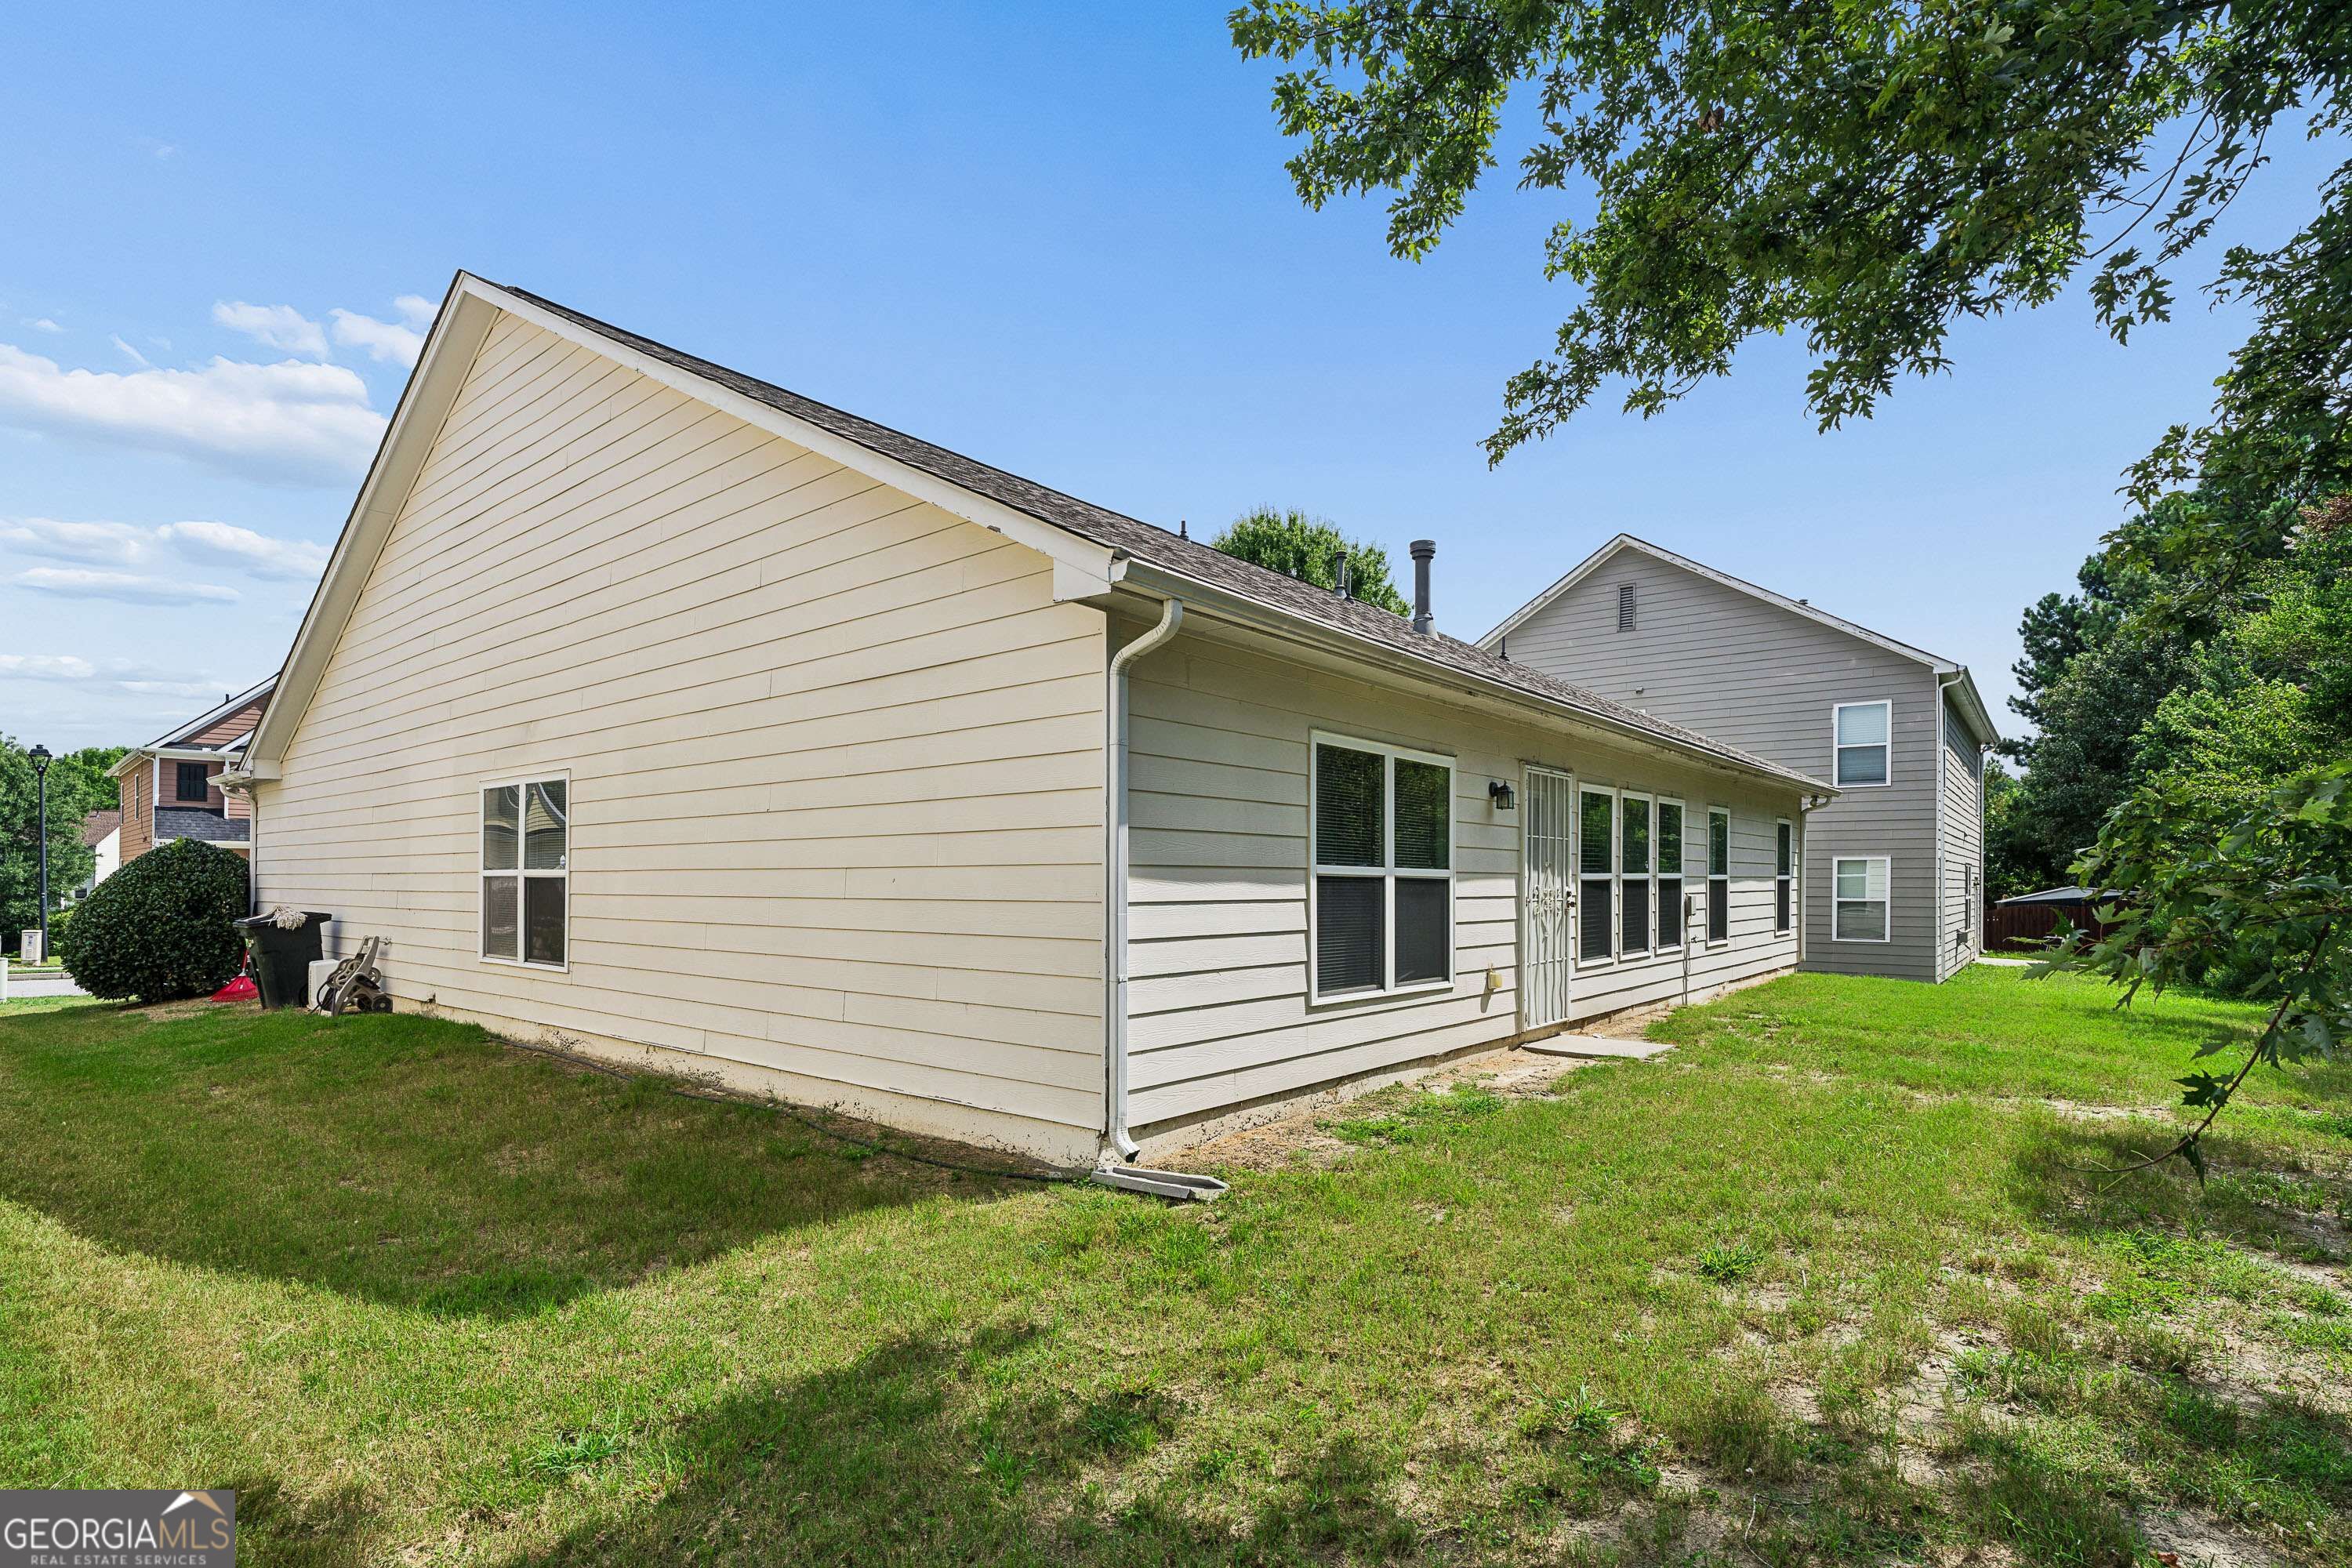
Rear and side of a light-sided house with many windows and a grassy yard.
Two-story house with brick facade, double garage, broad driveway, and neatly trimmed front shrubs.
House exterior with multiple gables, brick accents, trimmed shrubs, and a two-car garage.
Two-story house with brick accents, two garage doors, a wide driveway, and trimmed shrubs.
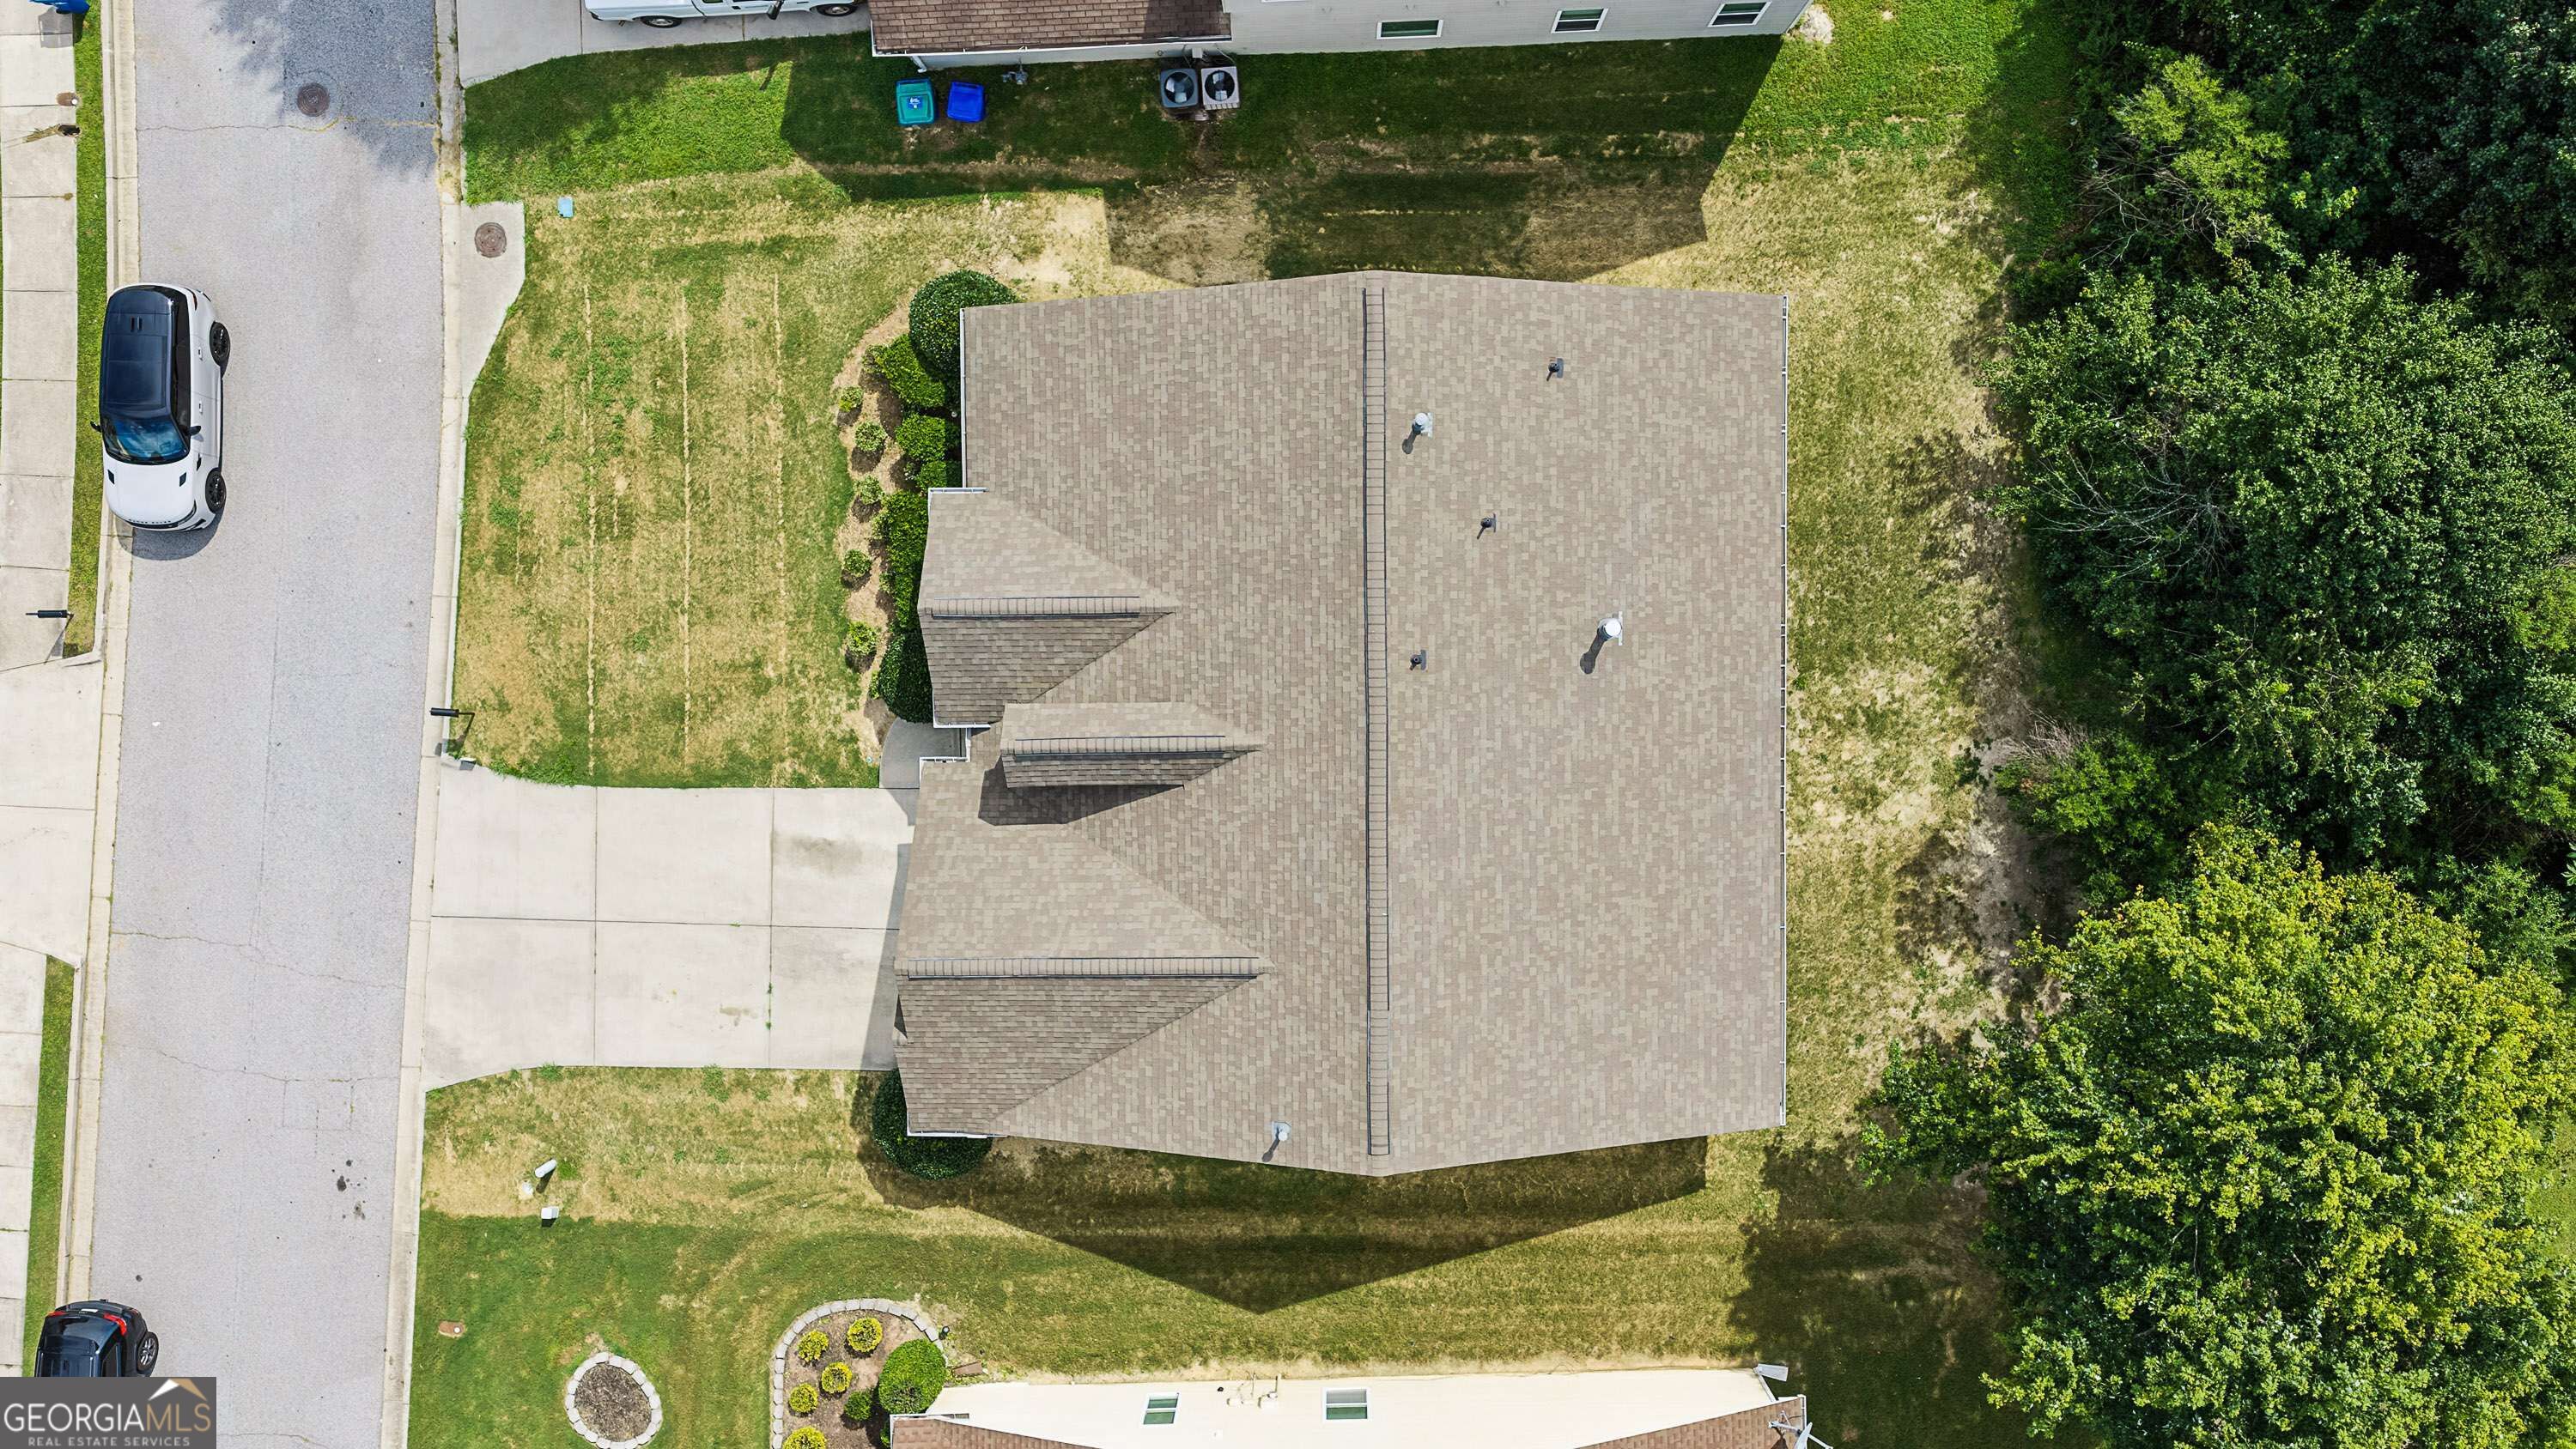
Aerial view of a house’s shingle roof, surrounding lawn, driveway, and mature trees.
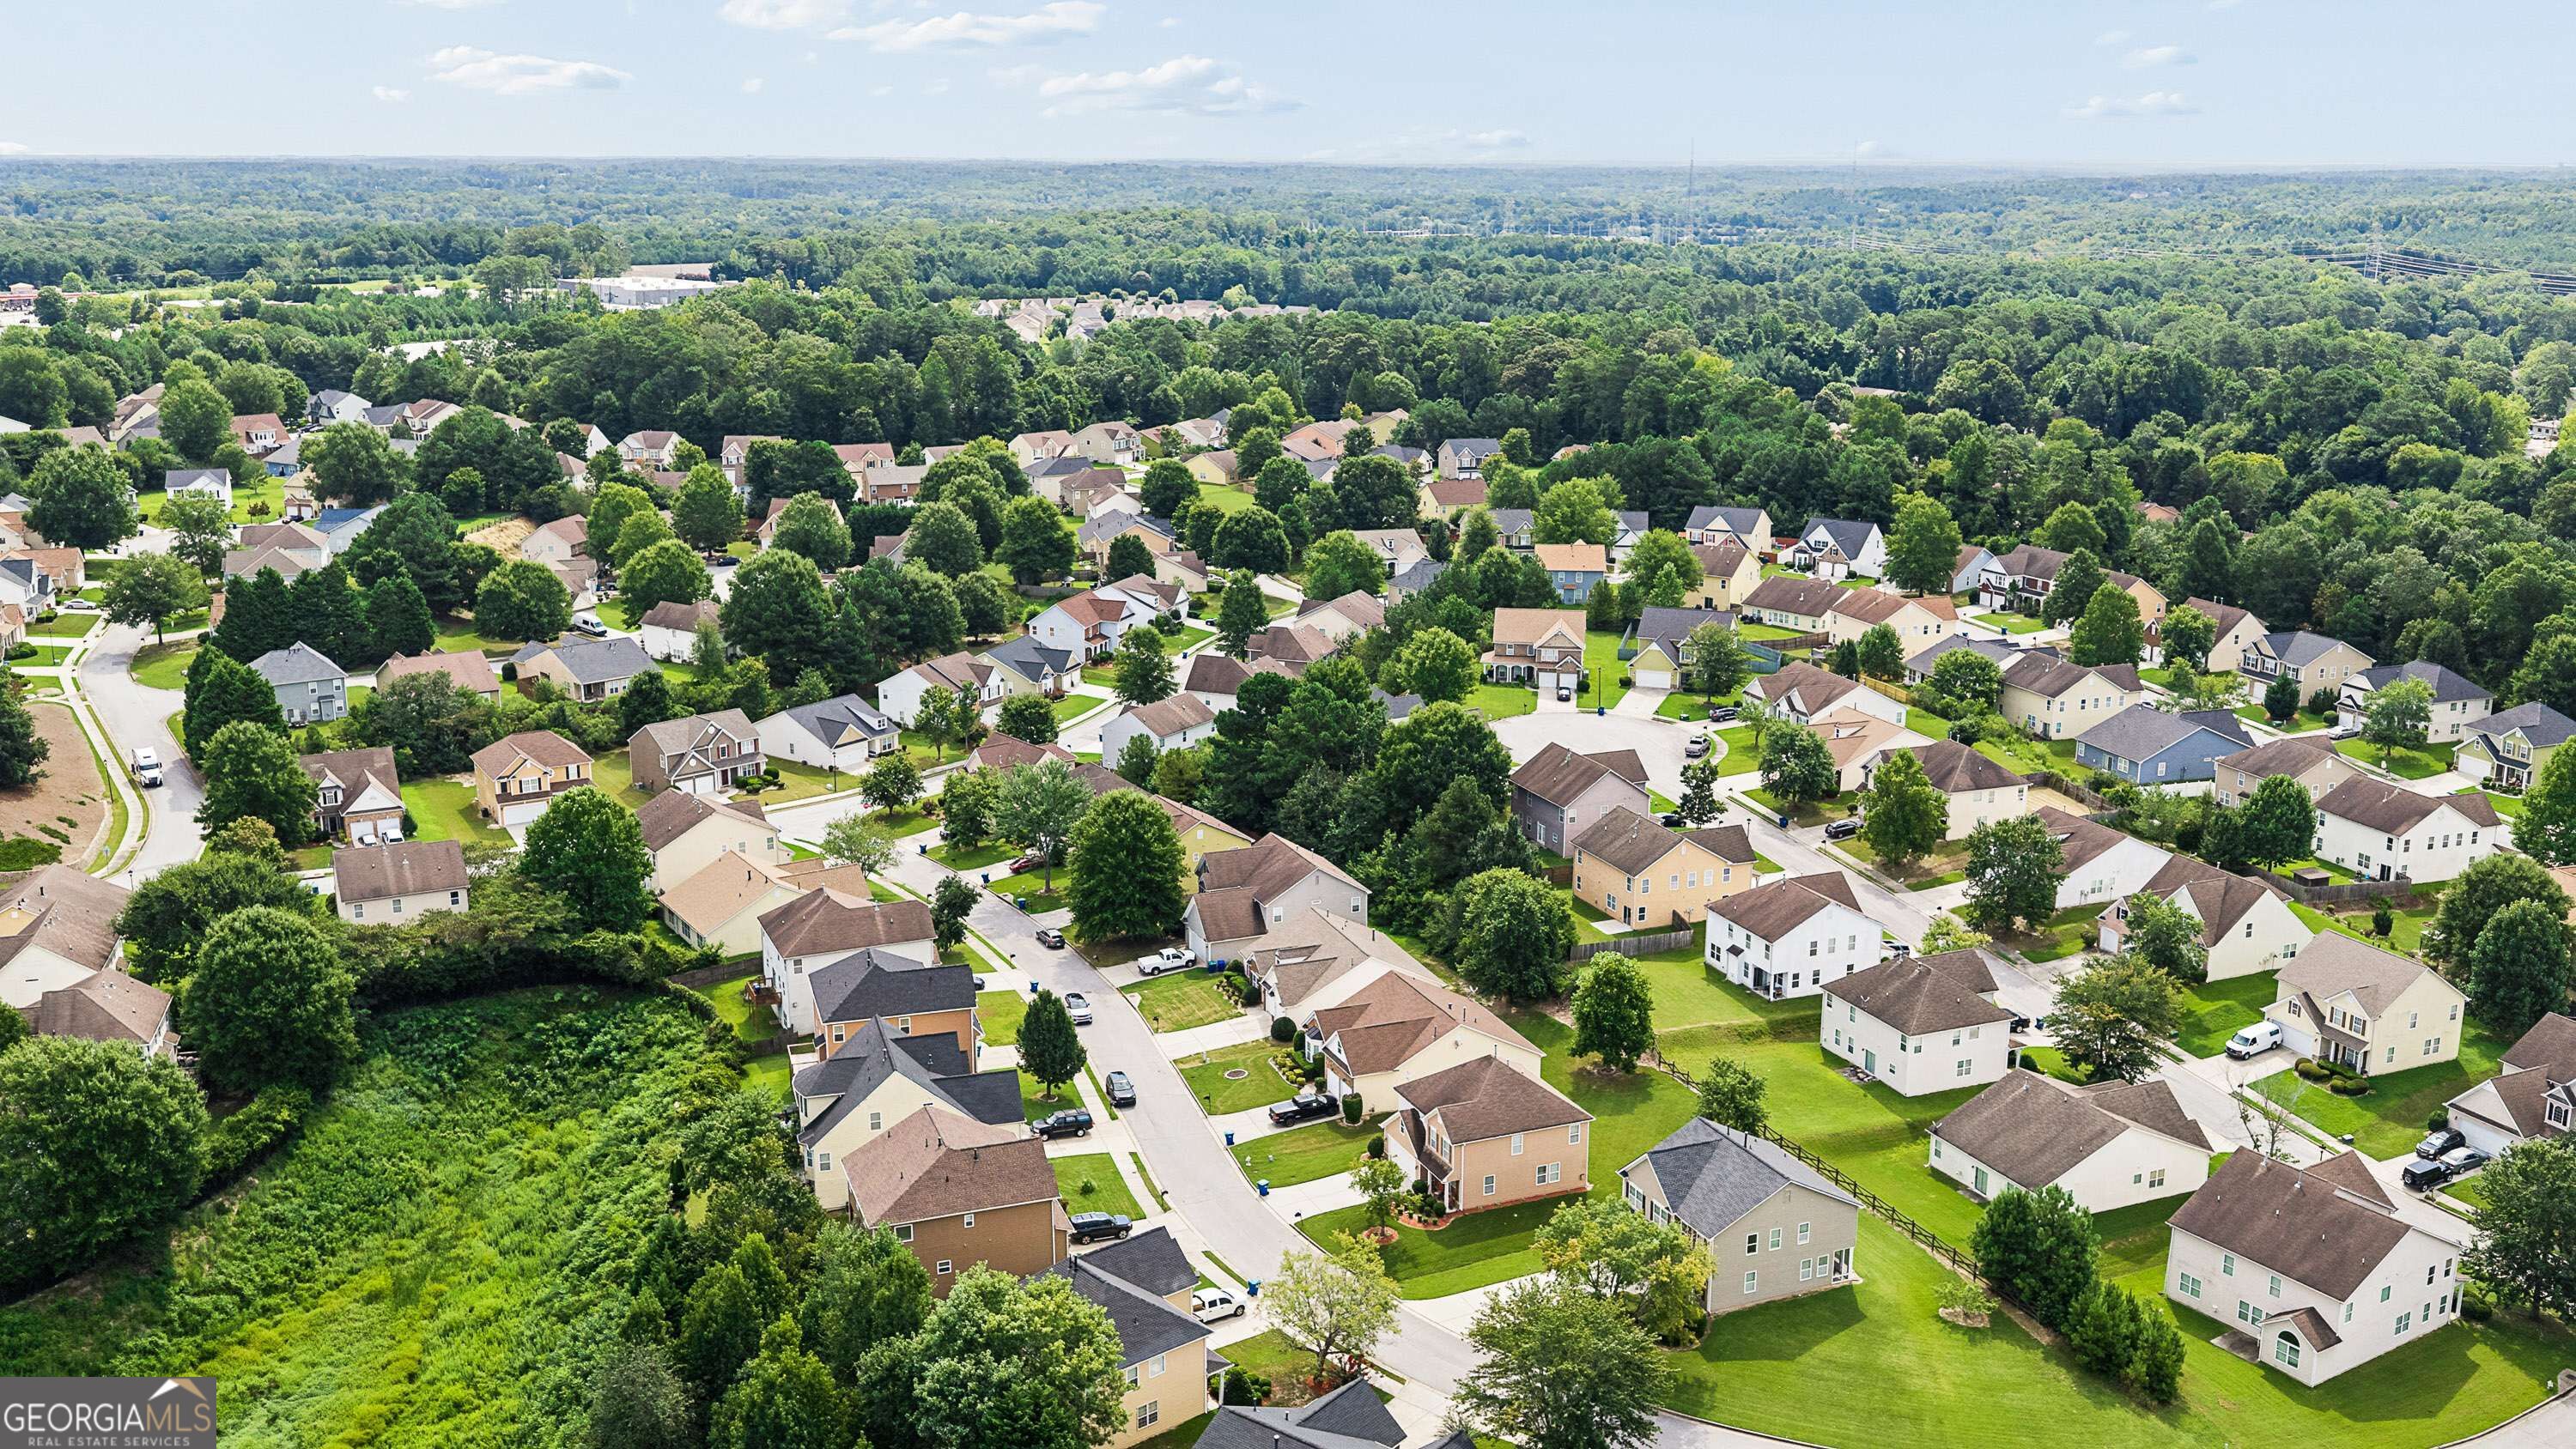
Aerial view of a residential neighborhood bordered by dense woods.
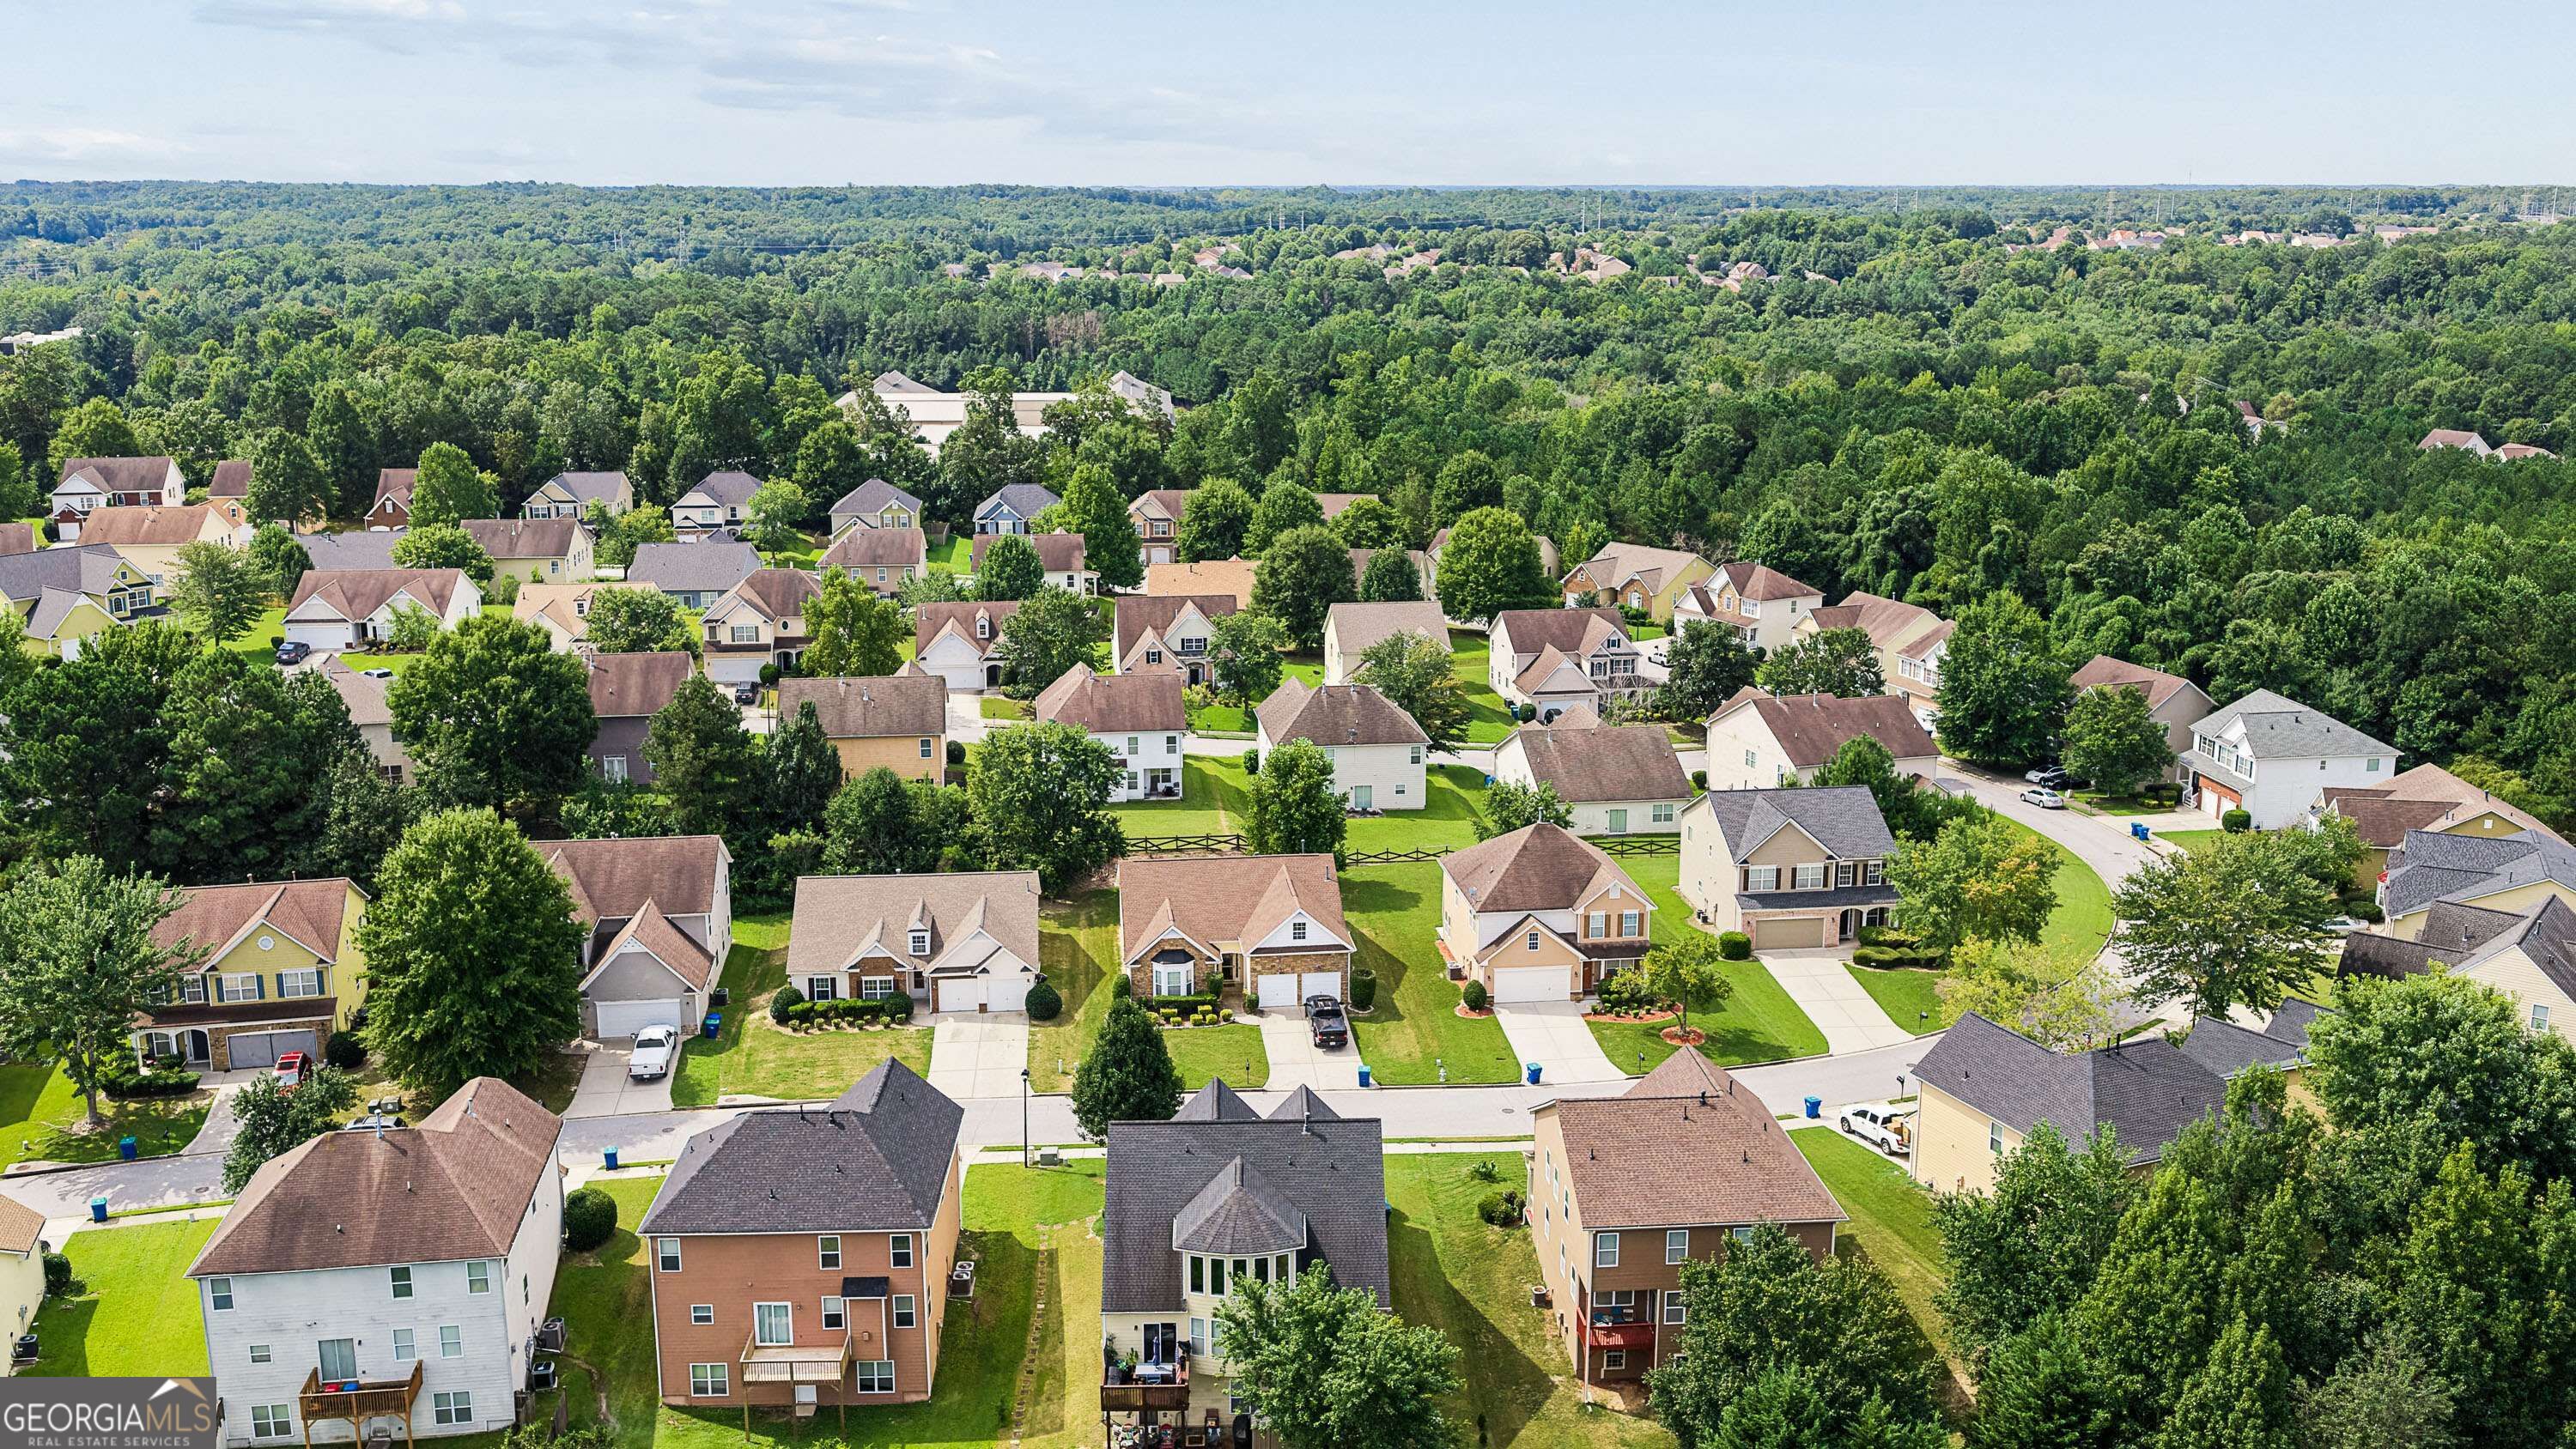
Aerial view of a leafy residential neighborhood with detached homes and curving streets.
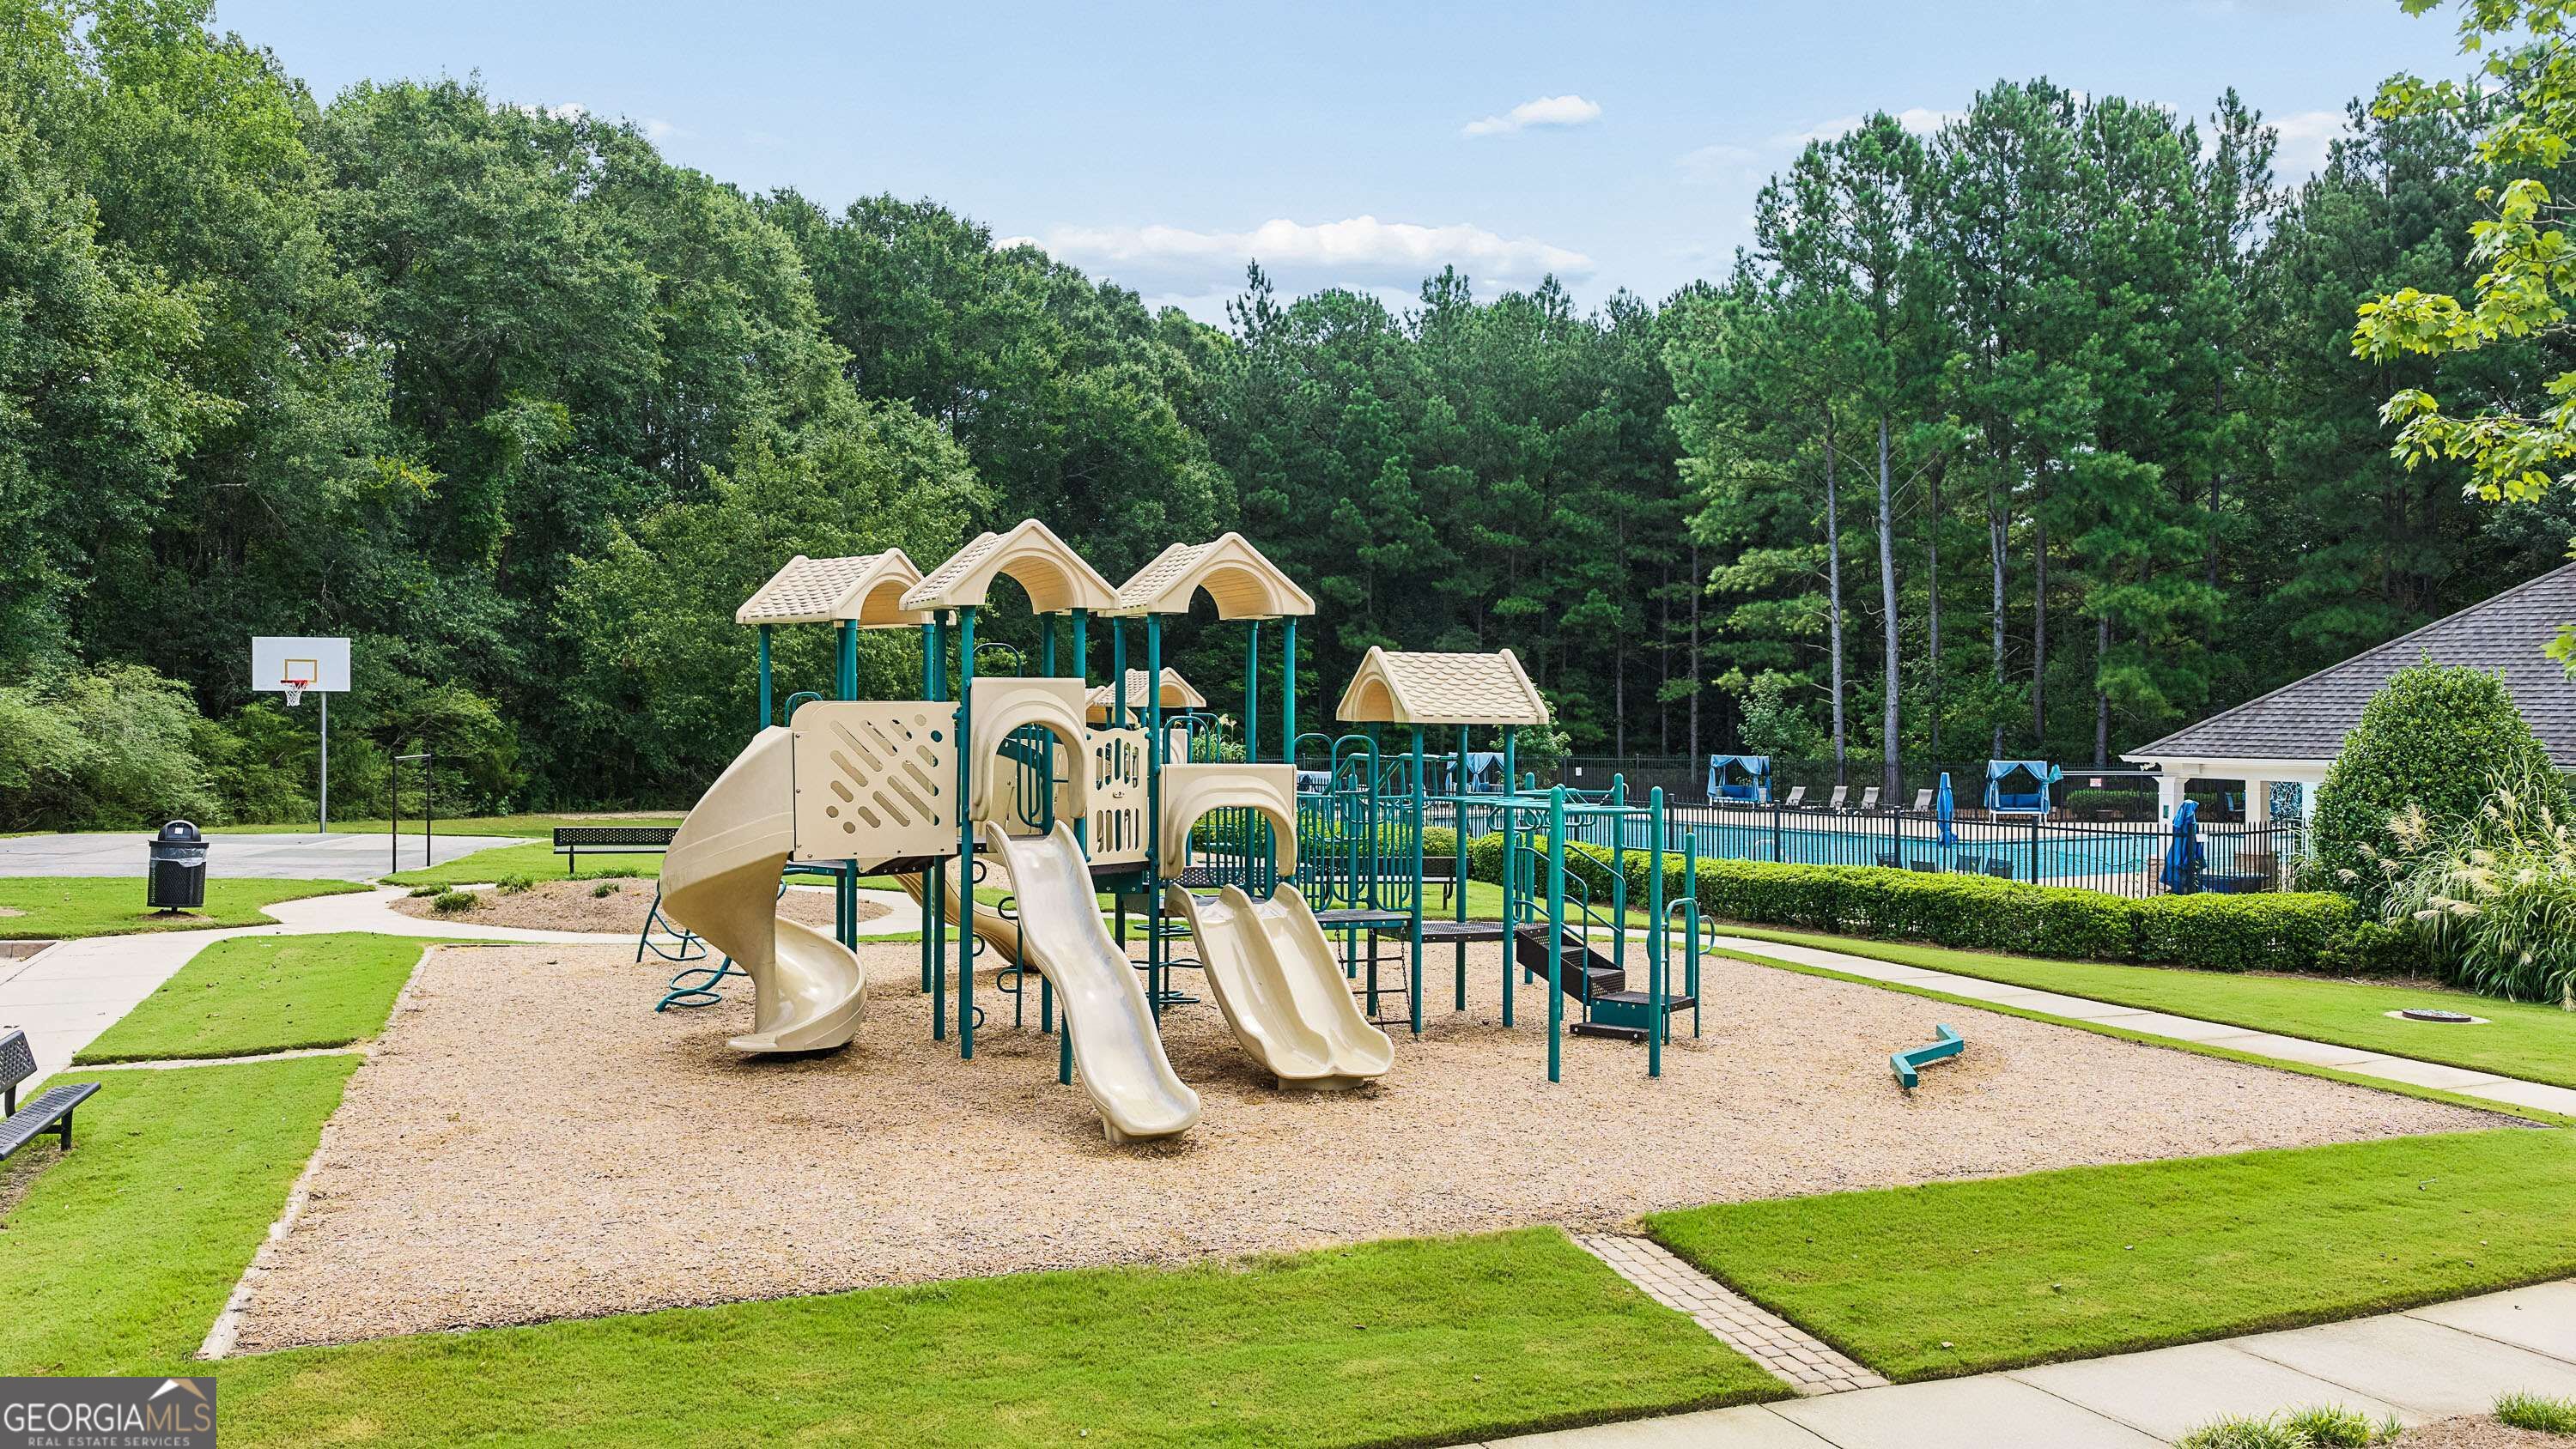
Neighborhood playground with beige slides and teal climbing equipment beside a fenced swimming pool.
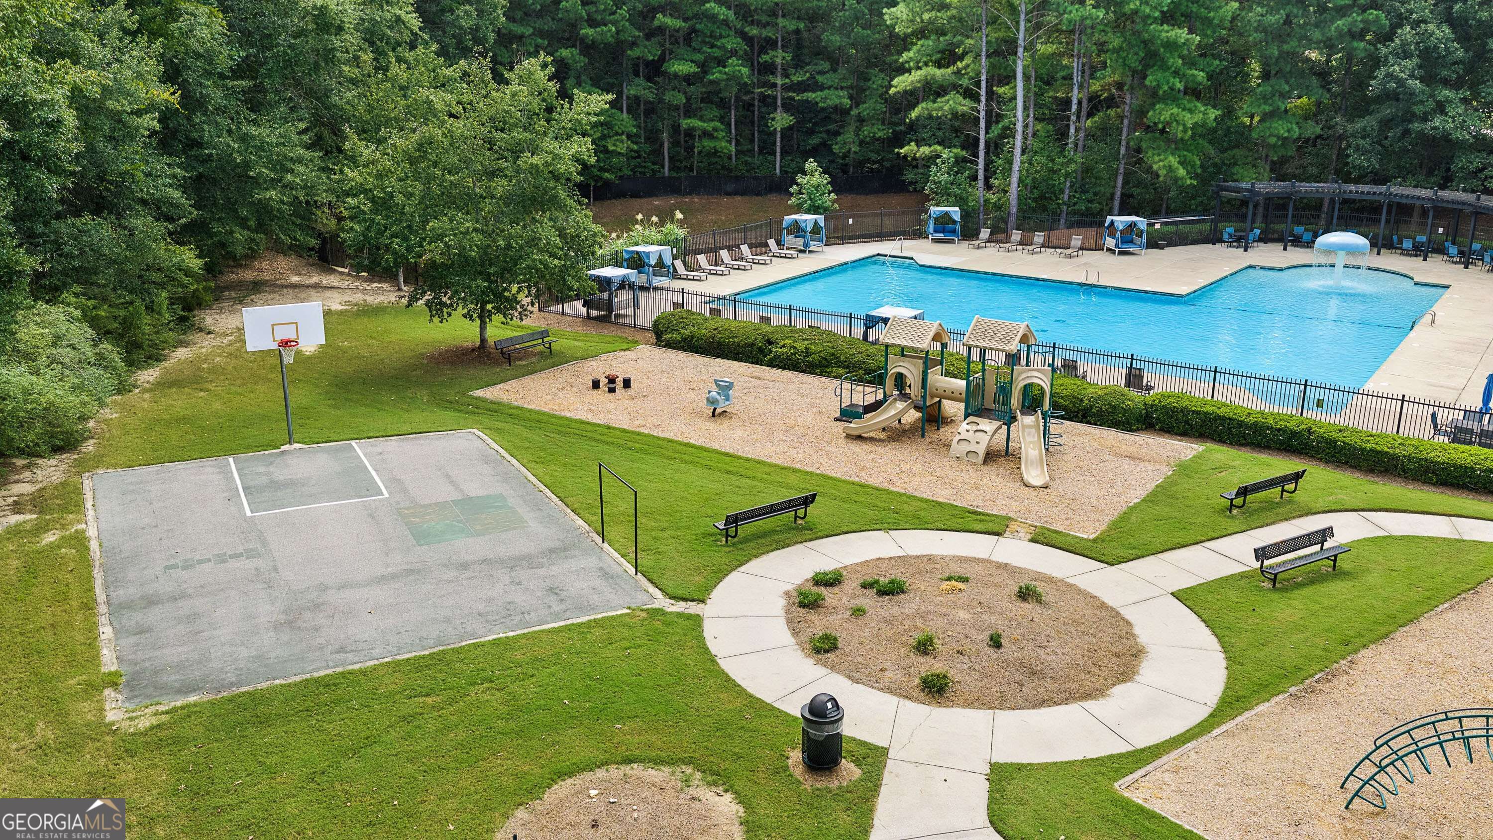
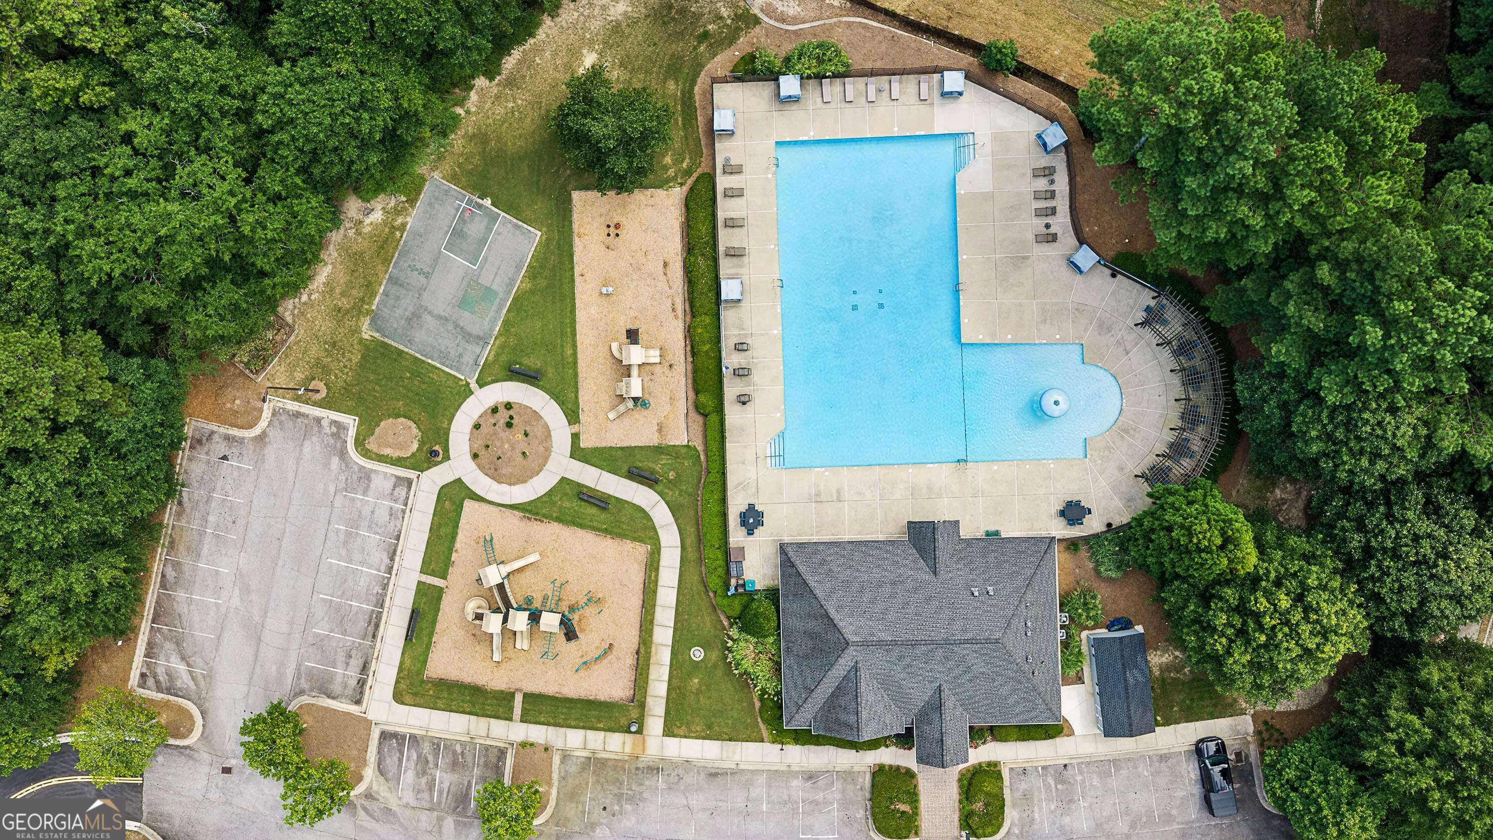
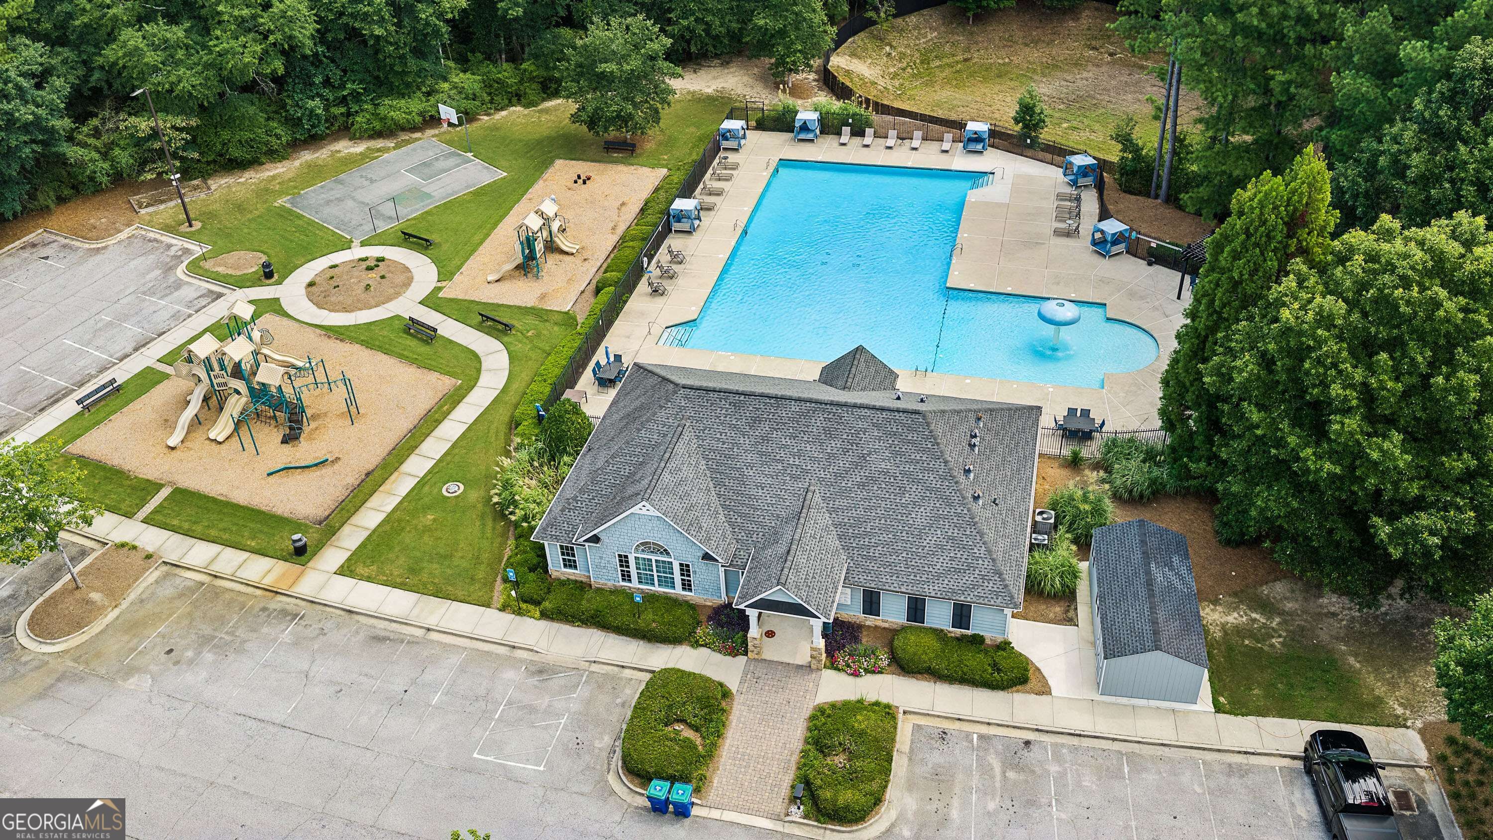
Community recreation area with a pool, playground, basketball court, and winding paths.
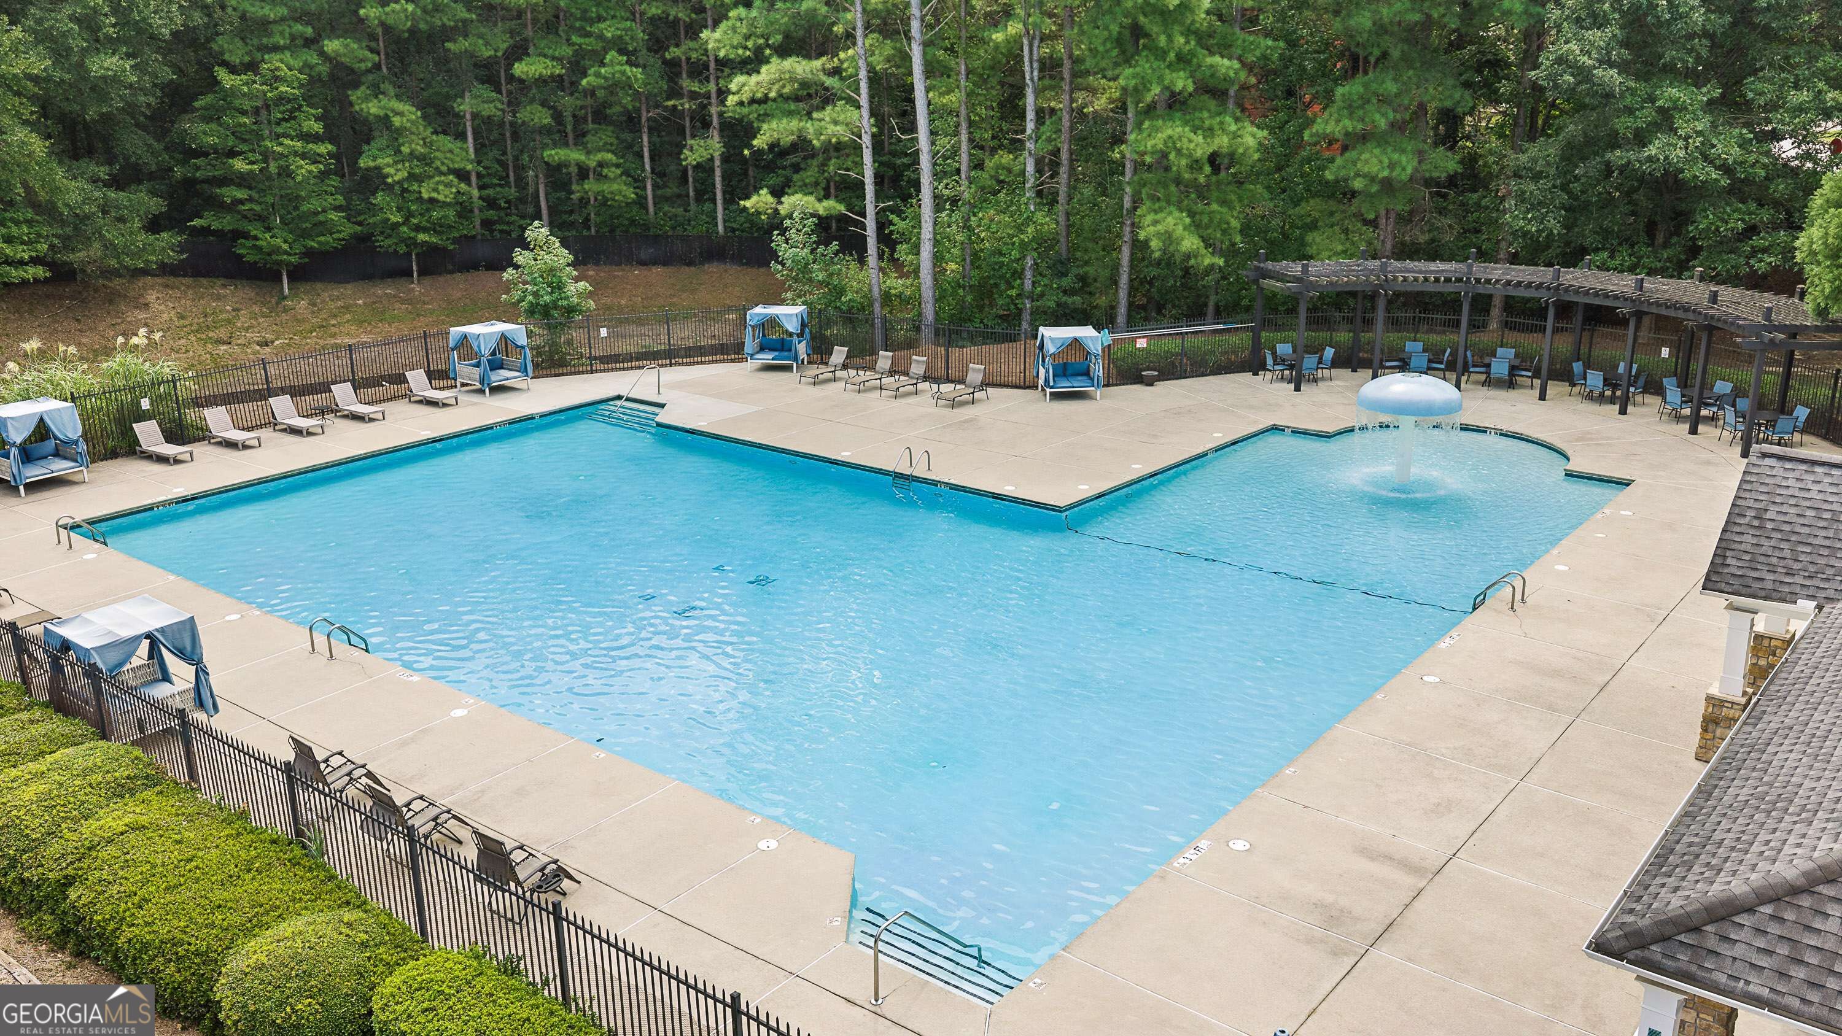
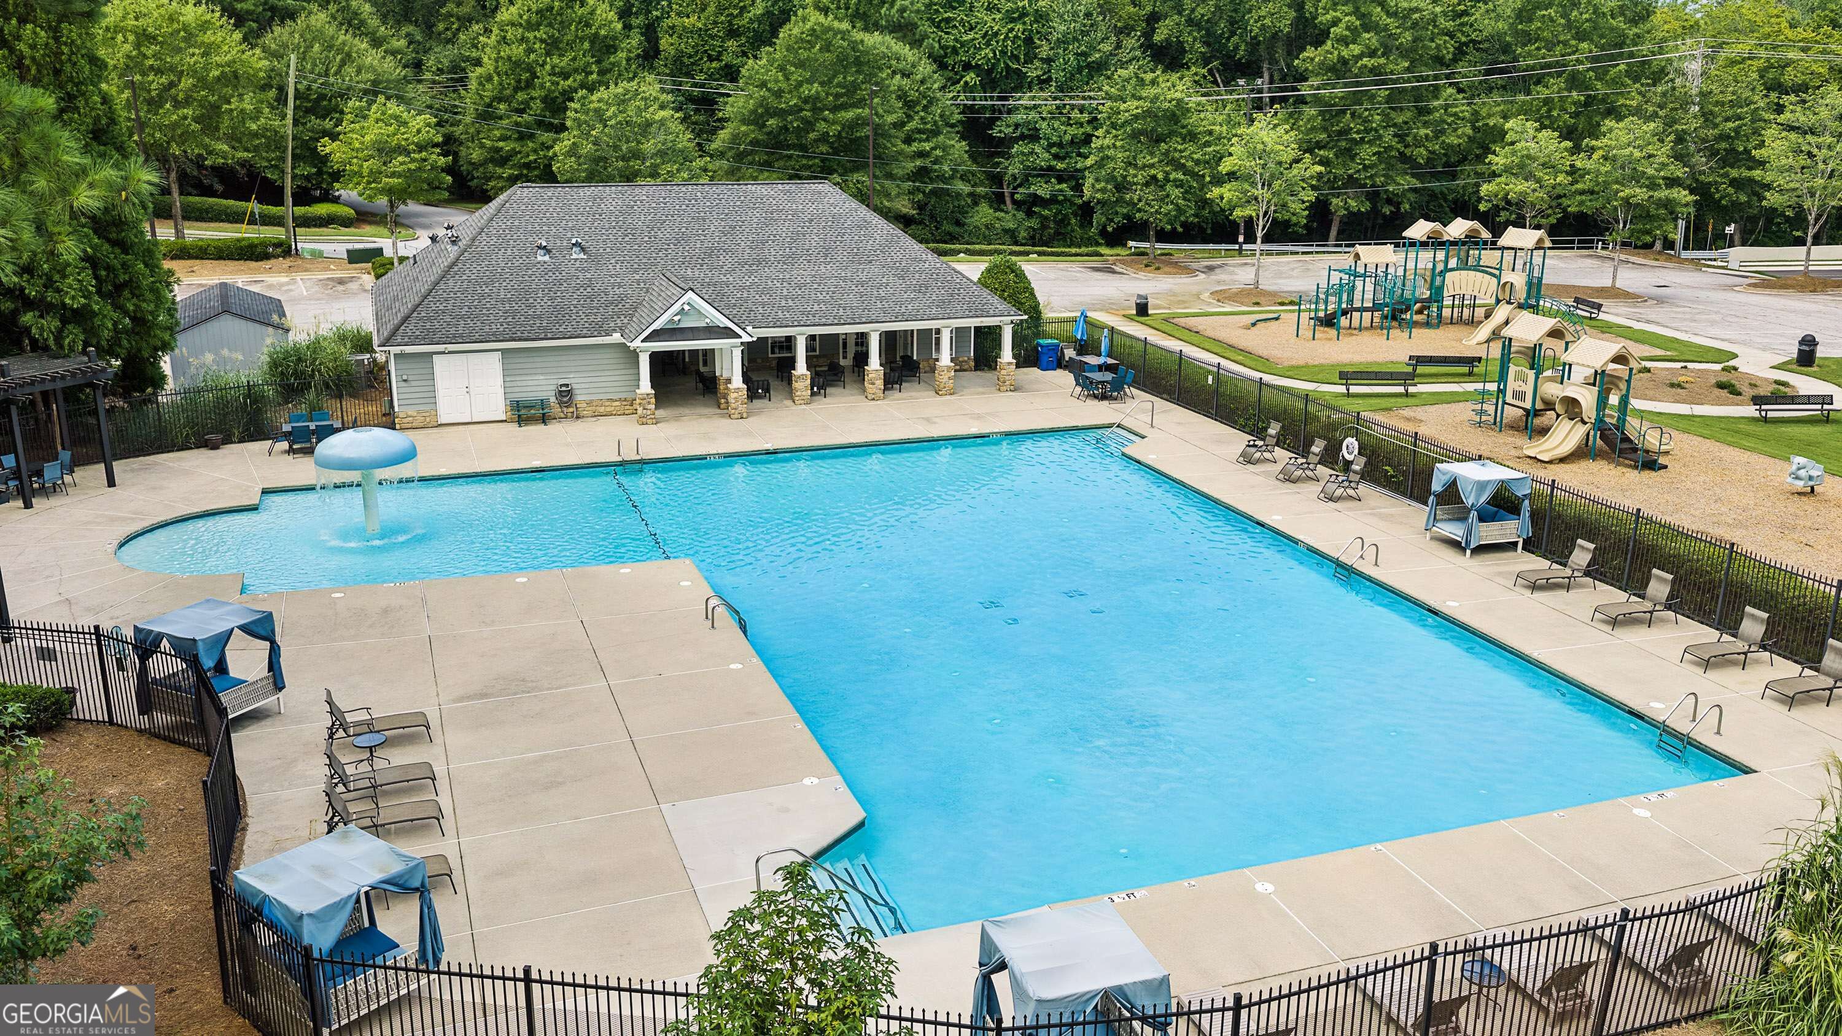
Community pool with a shallow wading area, bubbler fountain, blue cabanas, and pergola.
Community pool with a mushroom fountain, fenced deck, covered seating, and a playground beside the clubhouse.
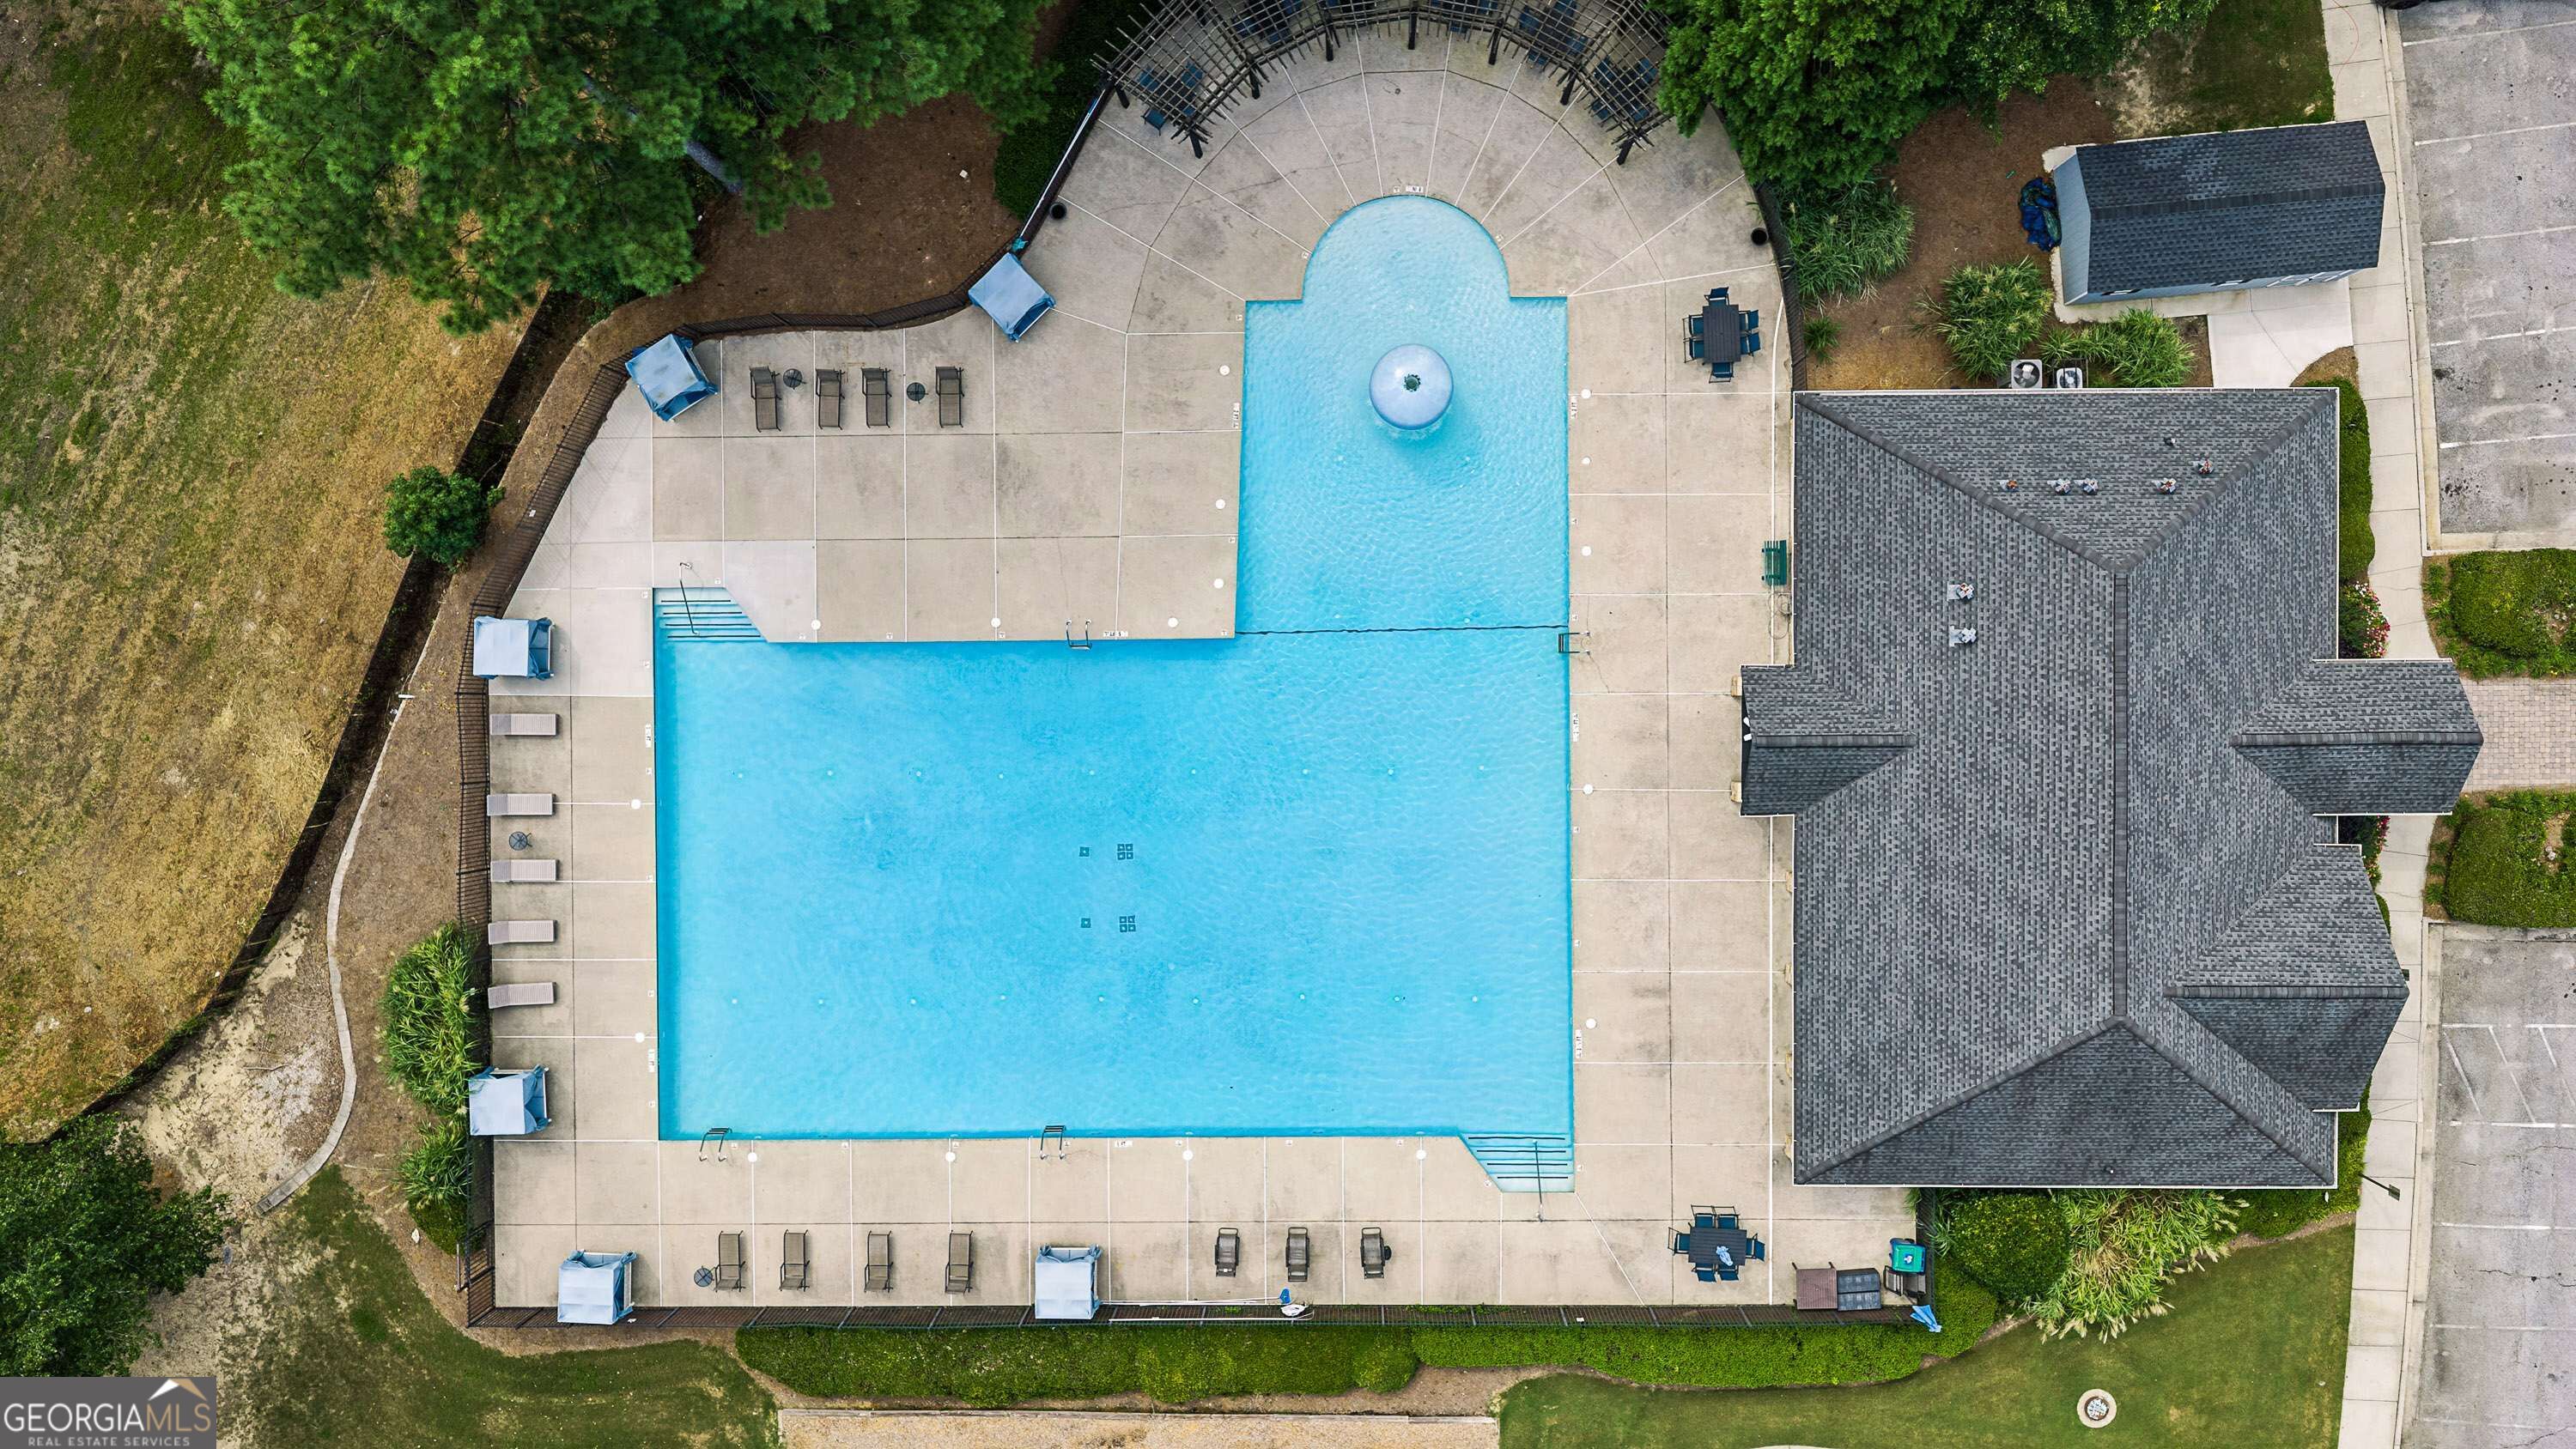
Aerial view of a large community pool with a fountain, paved deck, lounge chairs, and adjacent clubhouse.
Aerial view of a community pool, playgrounds, sport court, and clubhouse among trees.
Aerial view of a community pool, clubhouse, playgrounds, and basketball court.
SEE ALL PHOTOS
House with cream siding, brick accents, two garage doors, and trimmed shrubs along the front.
Large light-sided home with brick accents, multiple white garage doors, and a broad concrete driveway.
Suburban home with brick accents, white siding, and two garage doors, viewed from the front driveway.
Entry hallway with dark flooring and white wainscoting, opening to a living room with a fireplace.
Entry hallway with white paneled walls, dark flooring, and a front door with a slim sidelight.
Vacant living room with a white fireplace, dark flooring, and a ceiling fan.
Empty living room with a vaulted ceiling, central fireplace, and dark wood-look flooring.
Vacant living room with vaulted ceiling, gray plank flooring, and a fireplace with a white mantel.
Vacant living room with vaulted ceiling, dark flooring, ceiling fan, and wide openings to adjoining rooms.
Kitchen with dark wood cabinets, stainless steel appliances, and gray wood-look flooring.
Vacant kitchen with dark wood cabinets, stainless steel appliances, and gray plank flooring.
Kitchen with dark wood cabinets, stainless steel appliances, and gray wood-look flooring.
Kitchen with dark wood cabinets and stainless steel dishwasher opening to an empty room with gray flooring.
Vacant dining area with paneled wainscoting, a tray ceiling, and a pass-through to the kitchen.
Dining area with dark flooring and white wainscoting, opening to the kitchen and a living room with fireplace.
Empty room with dark flooring, a ceiling fan, three blind-covered windows, and a glazed exterior door.
Vacant room with gray plank flooring, three windows with blinds, and a ceiling fan beneath a tray ceiling.
Empty bedroom with gray flooring, two window blinds, and a tray ceiling with ceiling fan.
Empty room with dark plank flooring and open doorways to adjoining rooms.
Bathroom with a double-sink white vanity, large mirror, and a glass-enclosed shower reflected in the mirror.
Bathroom with a glass-enclosed shower beside a corner soaking tub and window with blinds.
Bathroom with a glass shower, bathtub, and long white vanity beside an open doorway.
Empty room with gray wood-look flooring, a window with blinds, and a wood-blade ceiling fan.
Empty bedroom with gray wood-look flooring, a white double-door closet, and a ceiling fan.
Empty room with gray walls, dark flooring, a large window with blinds, and a ceiling fan.
Vacant bedroom with gray wood-look flooring, a ceiling fan, and a folding-door closet.
Bathroom with a white tub-shower combination, toilet, and vanity with a large mirror.
Empty laundry closet with a wire shelf, washer hookups, and a hanging dryer vent hose.
Rear and side of a light-sided house with multiple windows and a grassy yard.
Rear and side of a light-sided house with many windows and a grassy yard.
Two-story house with brick facade, double garage, broad driveway, and neatly trimmed front shrubs.
House exterior with multiple gables, brick accents, trimmed shrubs, and a two-car garage.
Two-story house with brick accents, two garage doors, a wide driveway, and trimmed shrubs.
Aerial view of a house’s shingle roof, surrounding lawn, driveway, and mature trees.
Aerial view of a residential neighborhood bordered by dense woods.
Aerial view of a leafy residential neighborhood with detached homes and curving streets.
Neighborhood playground with beige slides and teal climbing equipment beside a fenced swimming pool.
Community recreation area with a pool, playground, basketball court, and winding paths.
Community pool with a shallow wading area, bubbler fountain, blue cabanas, and pergola.
Community pool with a mushroom fountain, fenced deck, covered seating, and a playground beside the clubhouse.
Aerial view of a large community pool with a fountain, paved deck, lounge chairs, and adjacent clubhouse.
Aerial view of a community pool, playgrounds, sport court, and clubhouse among trees.
Aerial view of a community pool, clubhouse, playgrounds, and basketball court.
Pending

7226 Boulder Pass

7226 Boulder Pass, Union City, GA 30291

$275,000
Welcome home to 7226 Boulder Pass, a beautifully refreshed 3-bedroom, 2-bath ranch home offering approximately 1,866 square feet of comfortable, single-level living in the Oakley Township community. Move-in ready with new flooring, fresh interior paint throughout, and brand-new kitchen appliances, this home offers a fresh start without the immediate projects. Step inside to a spacious and functional floor plan featuring an inviting living room with fireplace, separate dining area, and a versatile sunroom perfect for a home office, playroom, sitting area, or additional entertaining space. The spacious primary suite provides a comfortable retreat, while two additional bedrooms offer flexibility for family, guests, or work-from-home needs. Enjoy even more beyond your front door with community amenities including a swimming pool, playground, basketball court, and tennis court. A two-car garage and backyard provide additional space and everyday convenience. Conveniently located near shopping, dining, major highways, and Hartsfield-Jackson Atlanta International Airport, this move-in-ready ranch offers a wonderful combination of space, updates, community amenities, and accessibility. Schedule your showing and come see all that 7226 Boulder Pass has to offer!

3
beds

2
baths

1,866 Sq.Ft. LIVING AREA

7,492.32 Sq.Ft. lot

Keisha Carter

Keisha Carter

Features & Amenities

Interior

  • total bedrooms3
  • Total bathrooms2
  • full bathrooms2
  • Laundry room In Hall
  • Flooring Other
  • Fireplace Living Room
  • APPLIANCES Dishwasher, Microwave, Refrigerator
  • other interior Features Master On Main Level, Other

Area & Lot

  • Status Pending
  • Date Sold October 30, 2026
  • Living Area1,866 Sq.Ft.
  • Total Area1,866 Sq.Ft.
  • Lot Area7,492.32 Sq.Ft.
  • MLS® ID10831730
  • TypeResidential
  • YEAR BUILT2005
  • NeighborhoodSouth Fulton
  • Architecture StylesRanch
  • Elementary SchoolOakley
  • Middle SchoolBear Creek
  • High SchoolCreekside

Exterior

  • STORIES1
  • water SourcePublic
  • utilitiesCable Available, Electricity Available, Natural Gas Available, Phone Available, Water Available
  • roofOther
  • lot featuresOther
  • parkingGarage
  • HEAT TYPENatural Gas
  • AIR CONDITIONINGCentral Air
  • sewerPublic Sewer
  • security FeaturesSmoke Detector(s)
  • other exterior FeaturesOther

Financial

  • Sales Price$275,000
  • Real Estate Tax $1,980/yr
Large light-sided home with brick accents, multiple white garage doors, and a broad concrete driveway.

Schedule a Showing

We would love to show you our beautiful property. Please select your preferred date and time below. An agent will be in touch shortly to confirm your appointment.

Schedule a Showing

We would love to show you our beautiful property. Please select your preferred date and time below. An agent will be in touch shortly to confirm your appointment.

Thank you for your interest in 7226 Boulder Pass, Union City, GA 30291. We are reviewing your request and will be in touch shortly!

Mortgage Calculator

Estimate your monthly mortgage payment, including the principal and interest, property taxes, and HOA. Adjust the values to generate a more accurate rate.

All estimates are provided for informational purposes only. Actual amounts may vary.
$0,000 Your Payment 20 15 65
$0,000 Your Payment

South Fulton

33.5925° N, 84.6731° W

Explore

Work With Us

Keisha Carter and Danny Harris bring decades of combined real estate expertise, local market knowledge, and a client-focused approach to buying, selling, investing, and property management. With a strong focus on service, strategy, design, and wealth-building, they provide personalized guidance and thoughtful solutions to help clients achieve their real estate goals.

Follow Me on Instagram