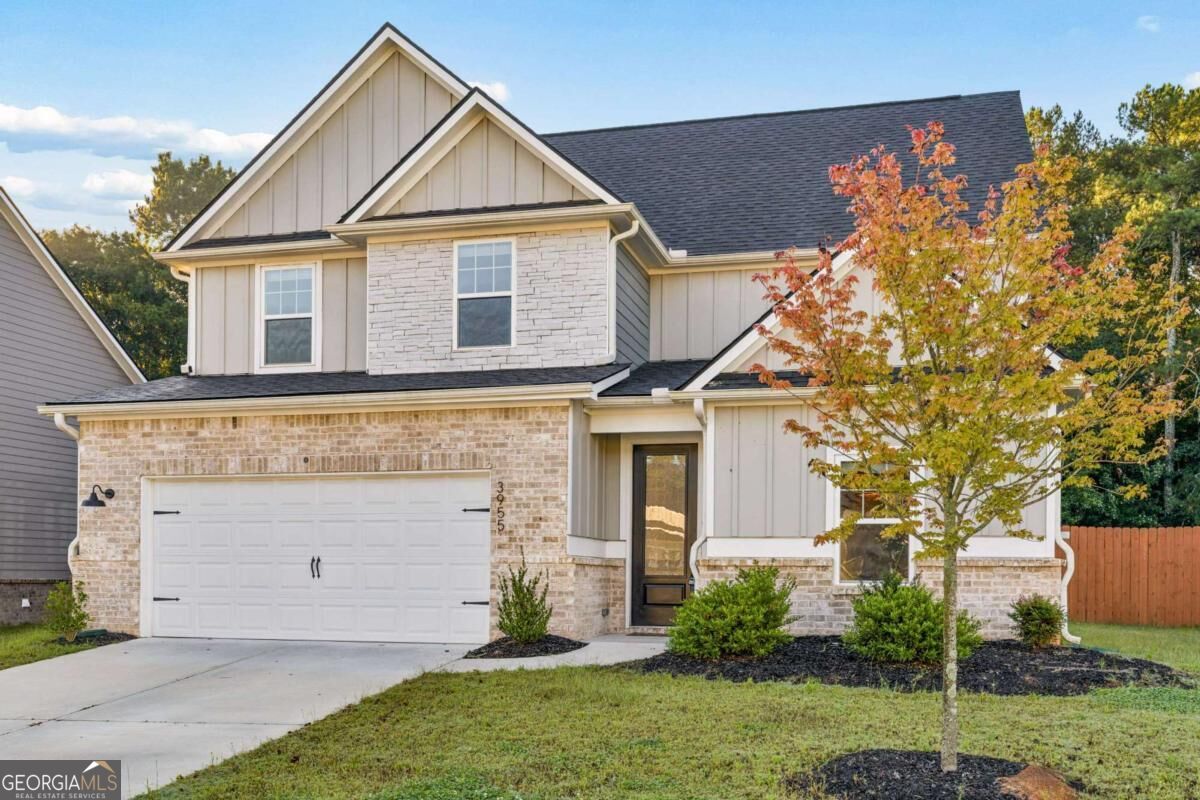
Two-story home with stone veneer, a two-car garage, and an autumn-colored tree in the front yard.
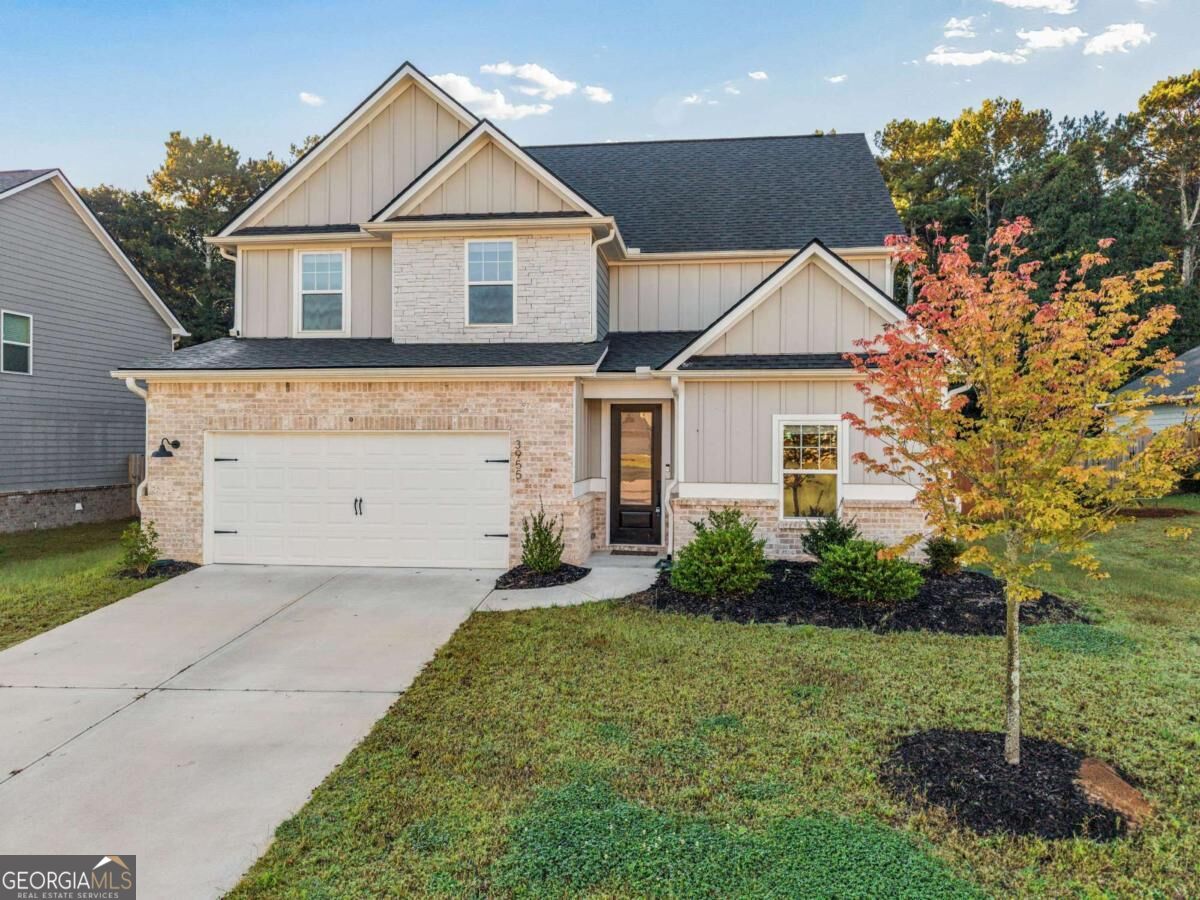
Two-story home with brick accents, a two-car garage, and autumn trees.
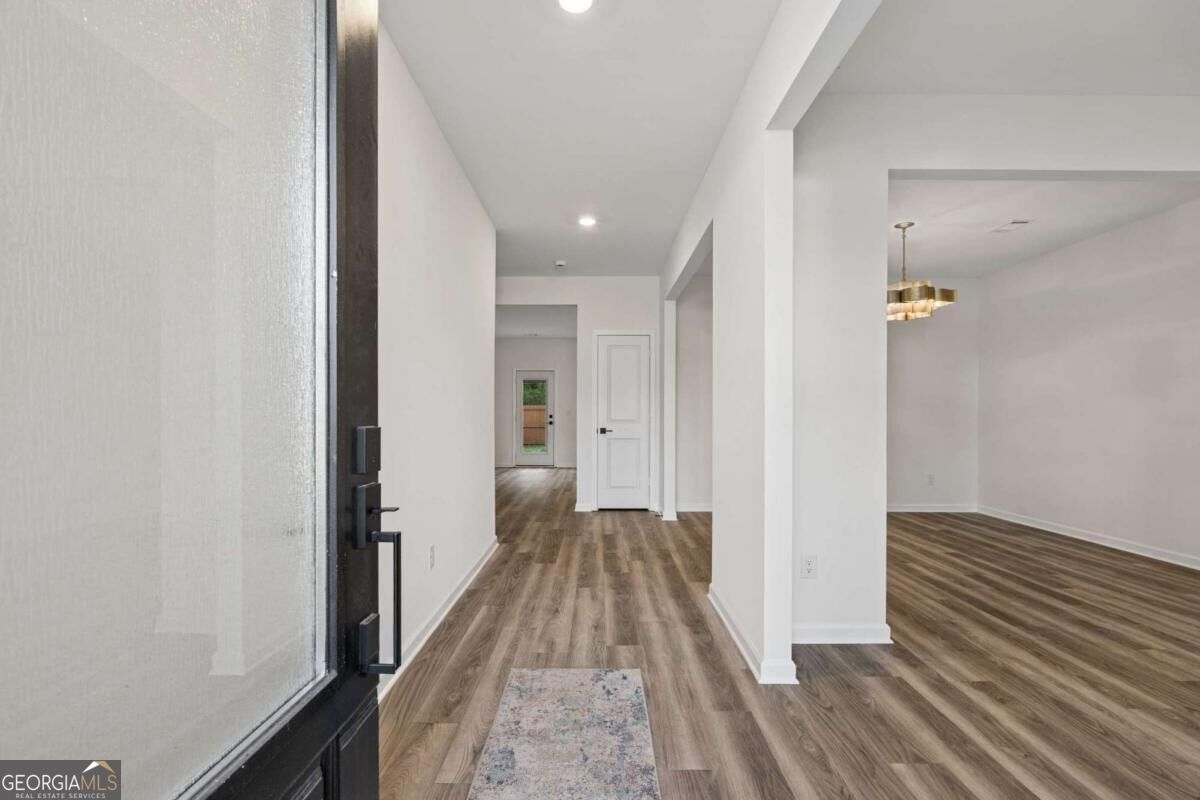
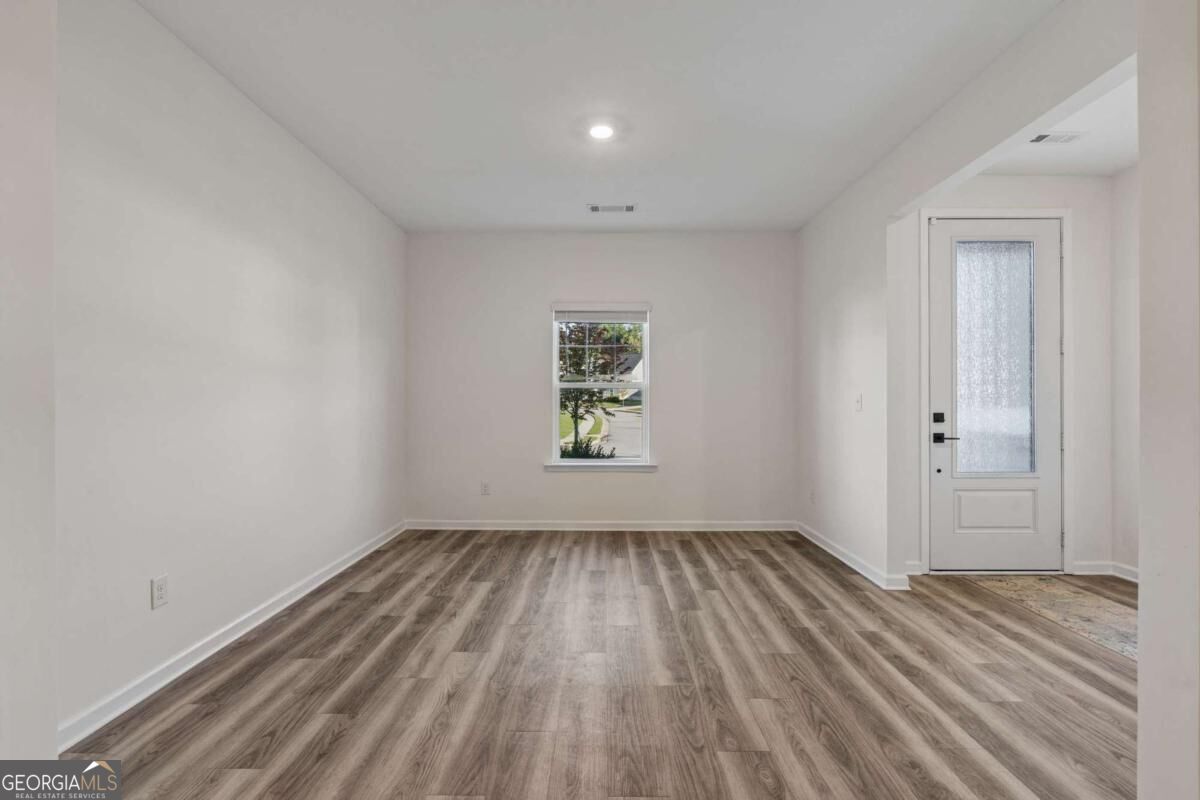
Home entryway with wood-look floors, glass front door, and open dining area.
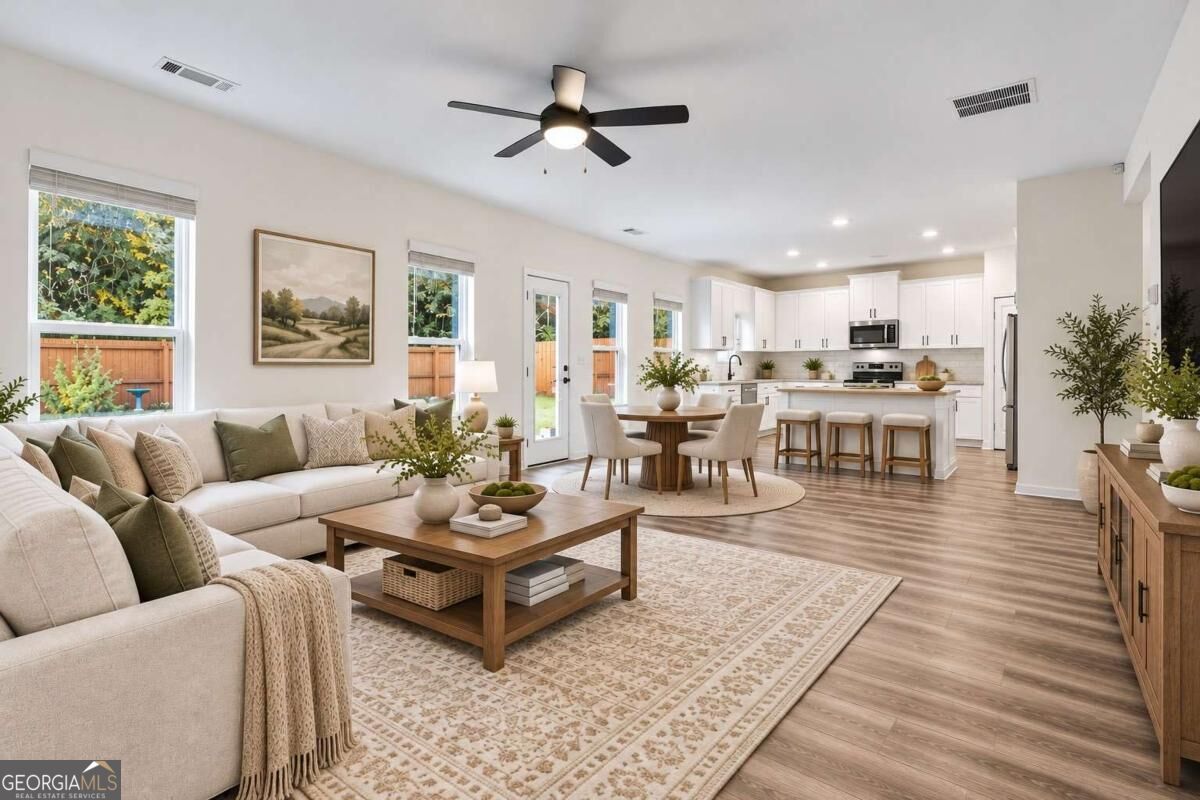
Open-concept living room and kitchen with a light sectional, wood coffee table, and white cabinetry.
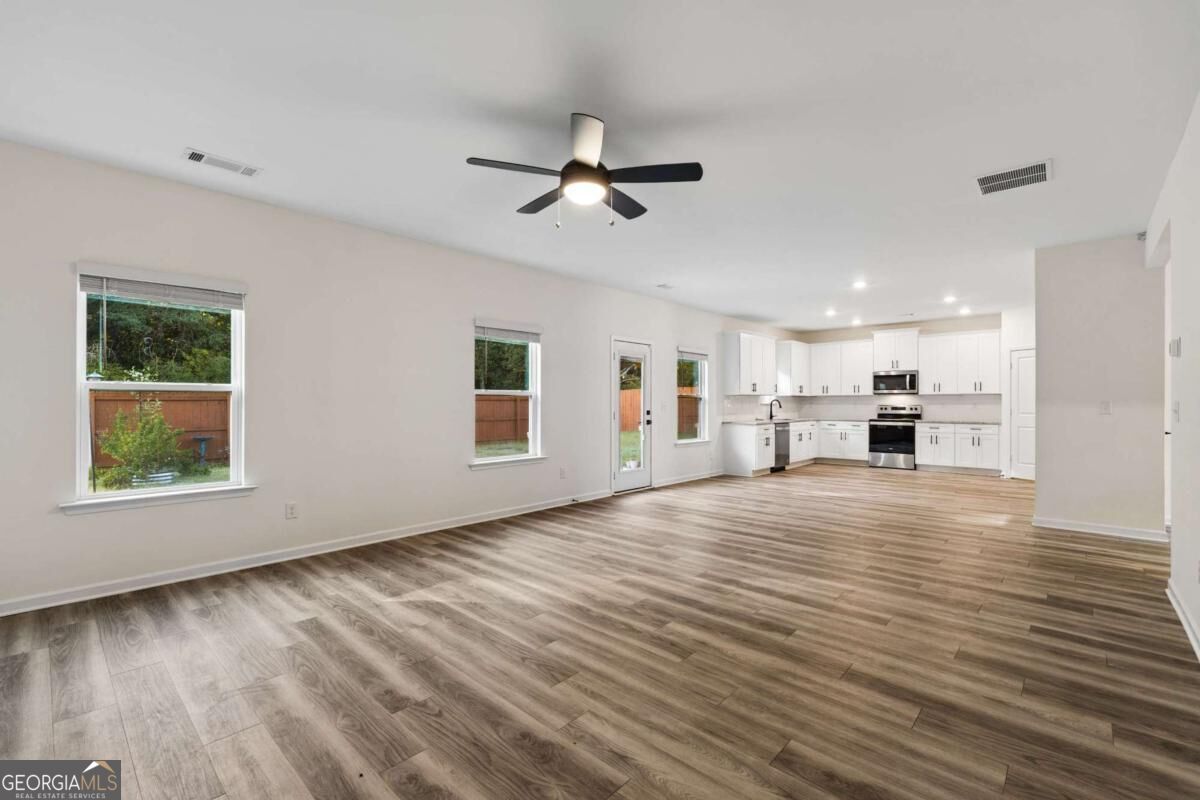
Open-plan living area with wood-look flooring, ceiling fan, and white kitchen.
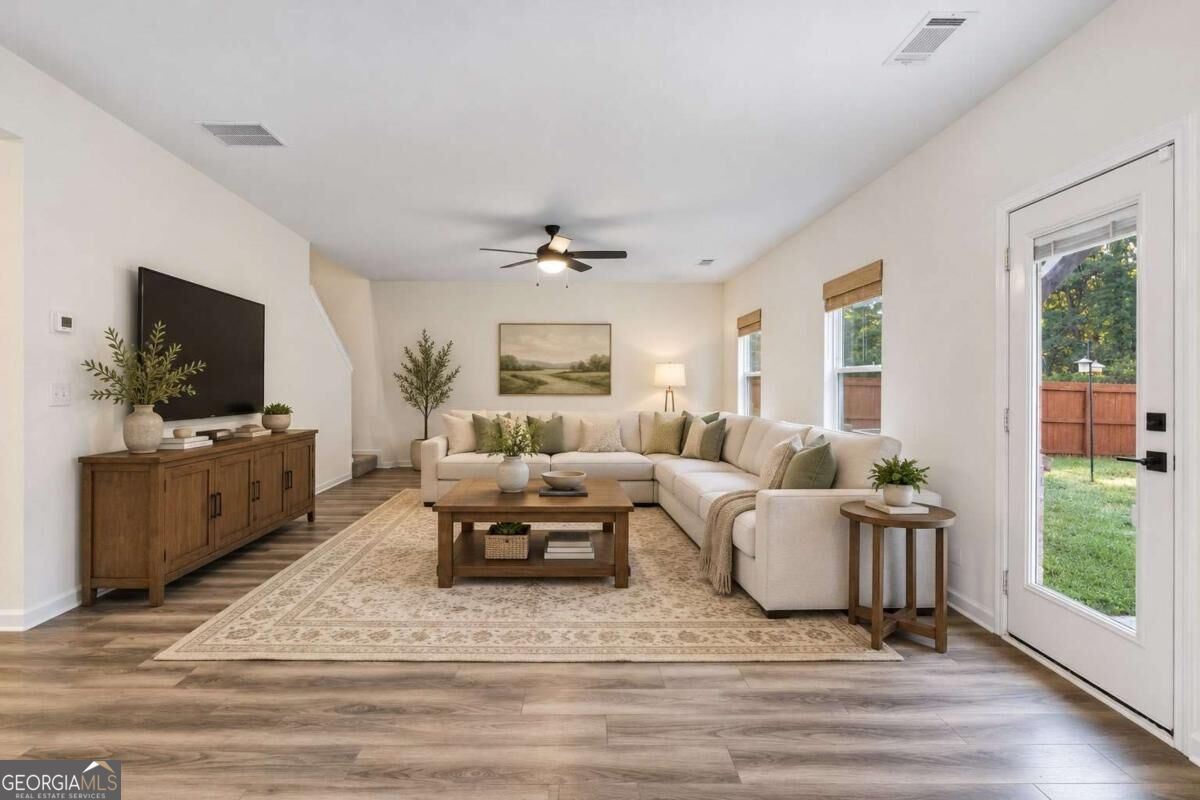
Staged living room with a cream sectional, wood furniture, and a glass door opening to a fenced yard.
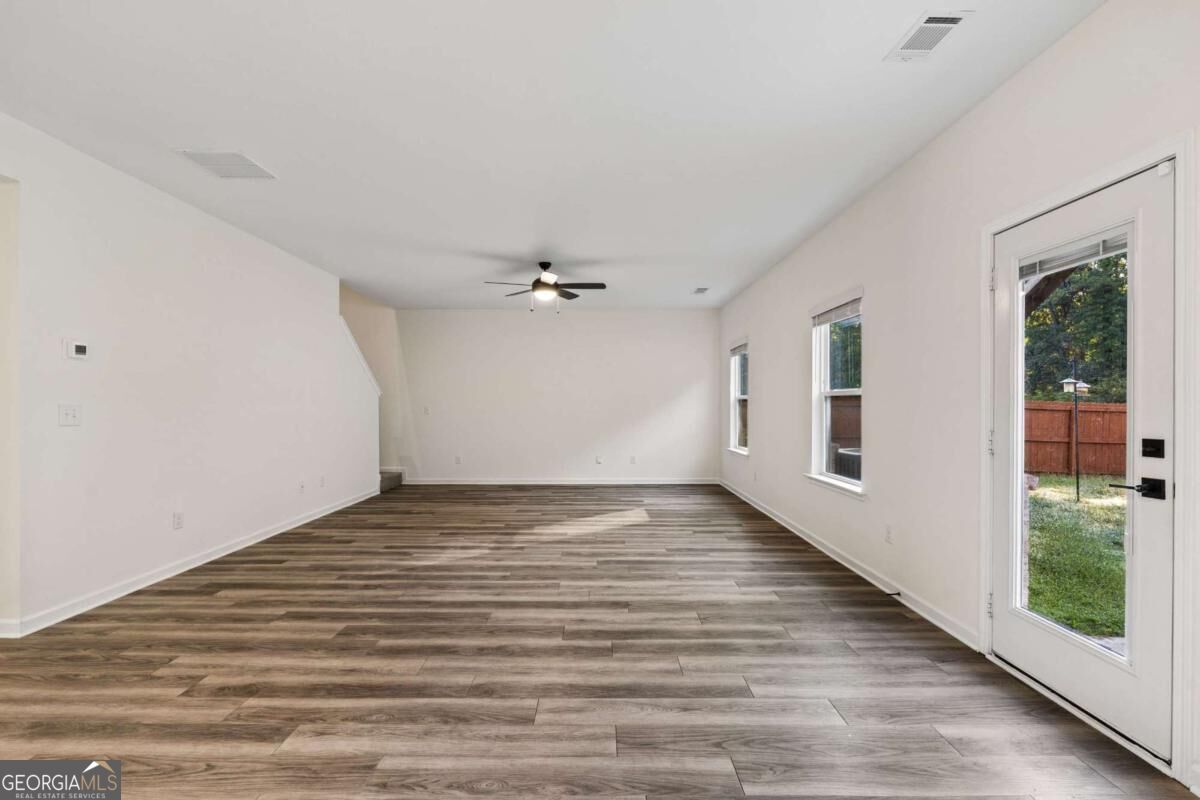
Empty living room with wood-look flooring, ceiling fan, and a glass-paned exterior door.
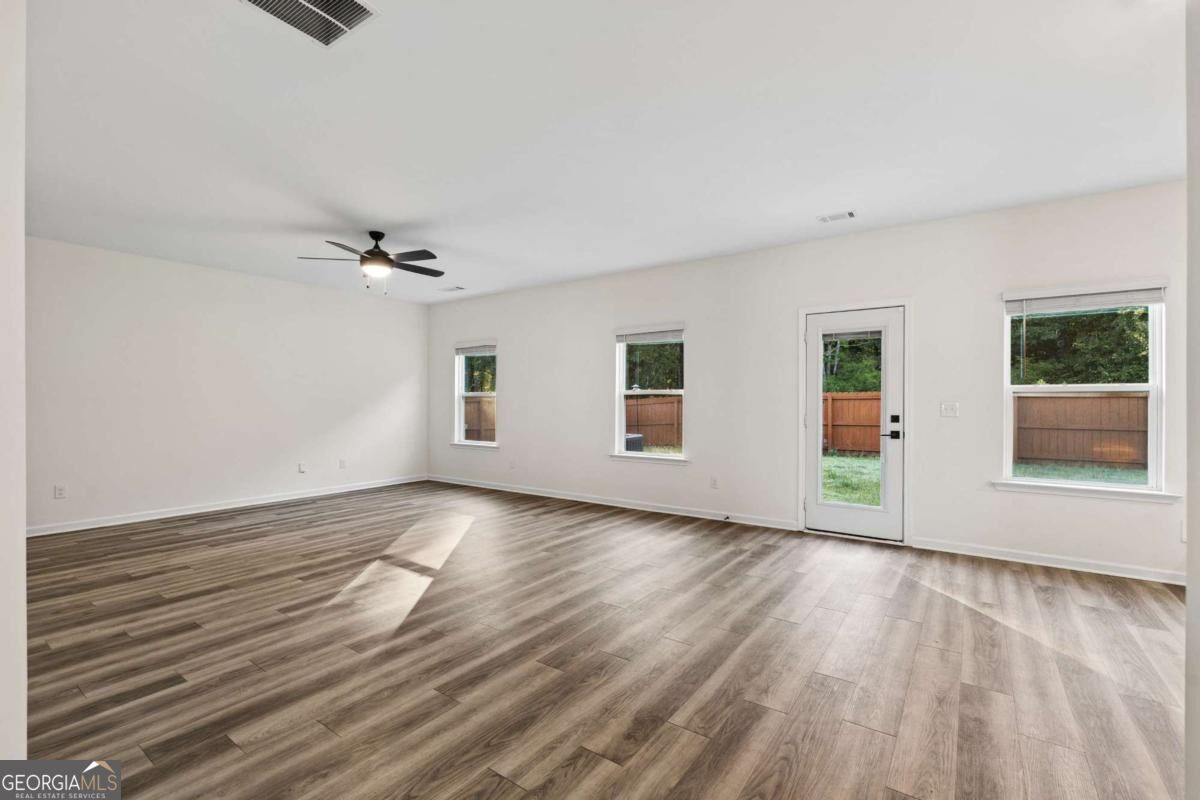
Empty living room with plank flooring, a ceiling fan, and windows overlooking a fenced yard.
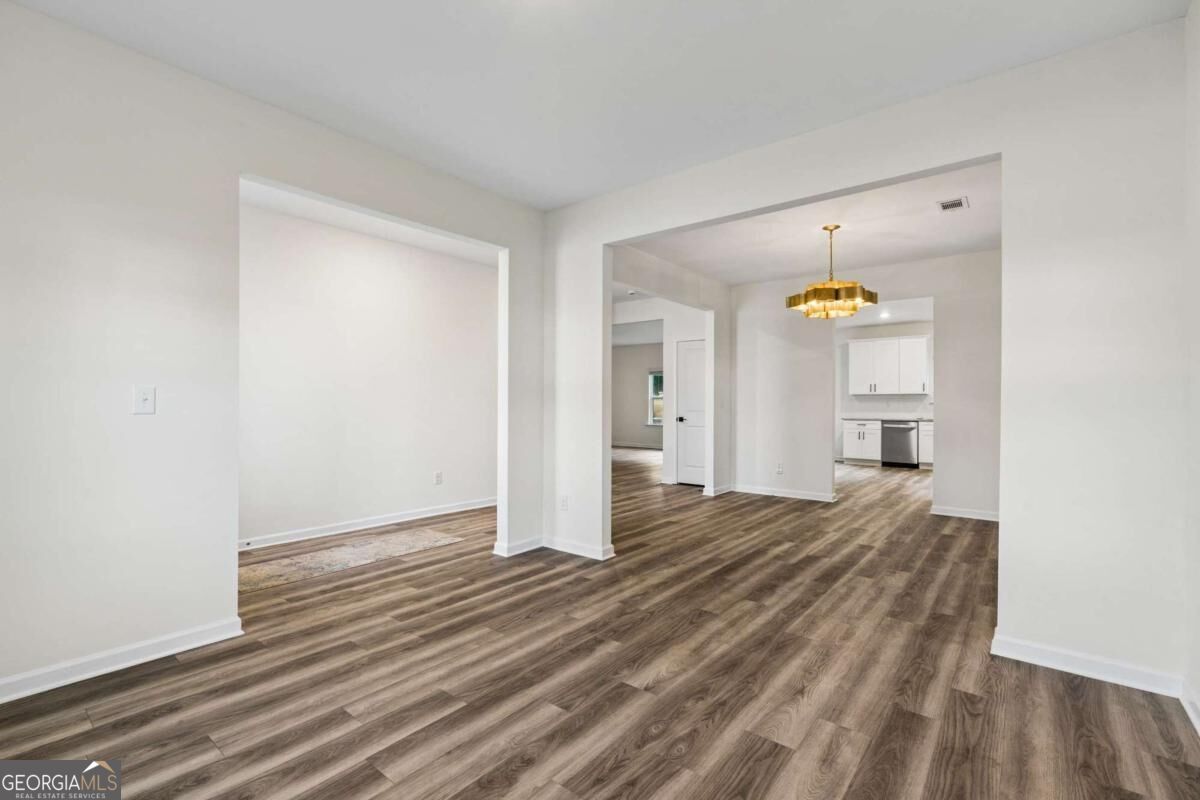
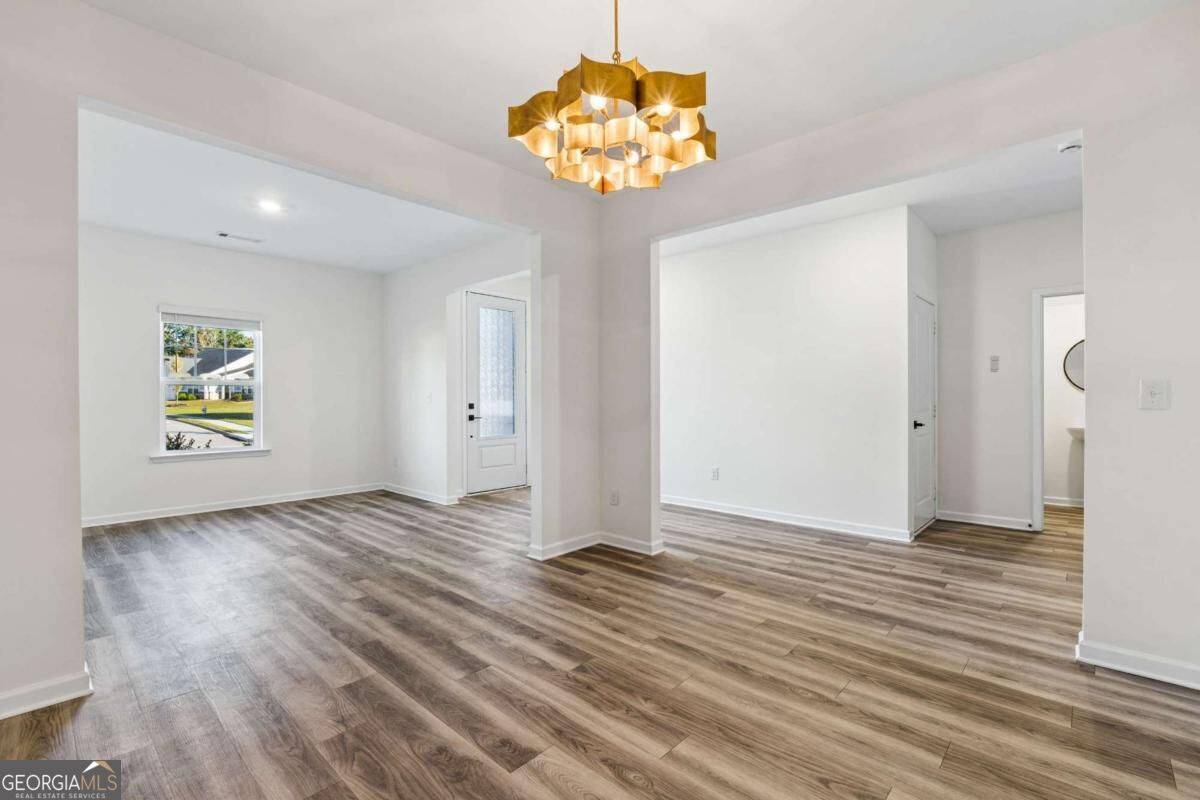
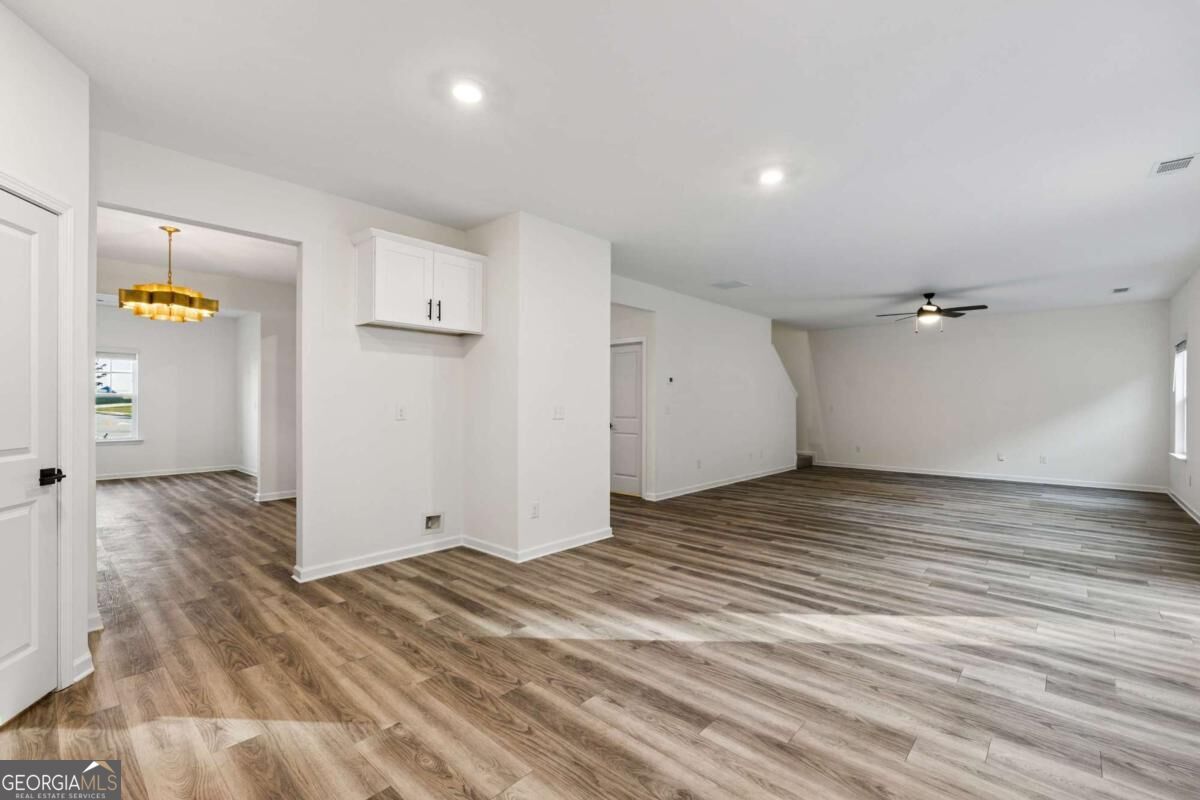
Empty open-plan dining area with wood-look floors, a gold chandelier, and the kitchen beyond.
Empty room with plank flooring, a rear window, and a glass-panel door.
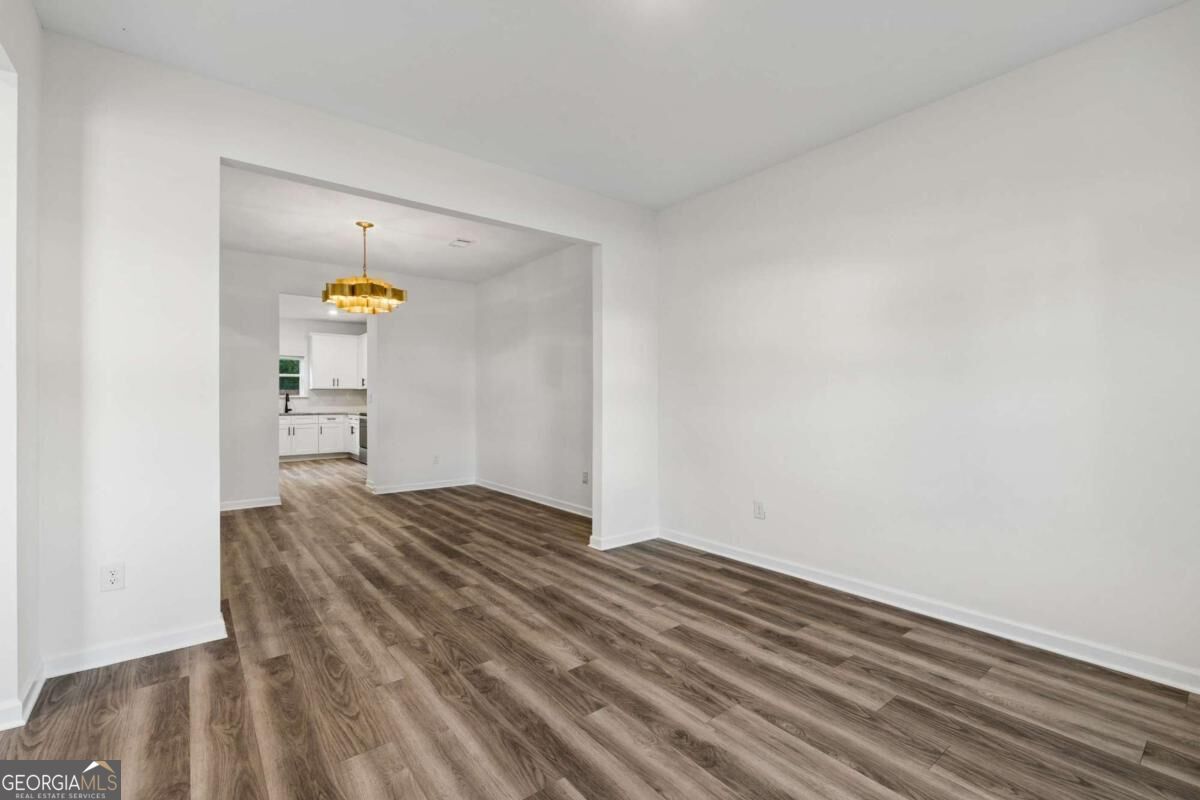
Empty dining area with brown wood-look flooring and a gold chandelier, opening to a white kitchen.
Empty open room with brown plank flooring and a gold chandelier.
Empty open interior with wood-look floors, a gold chandelier, and the front door.
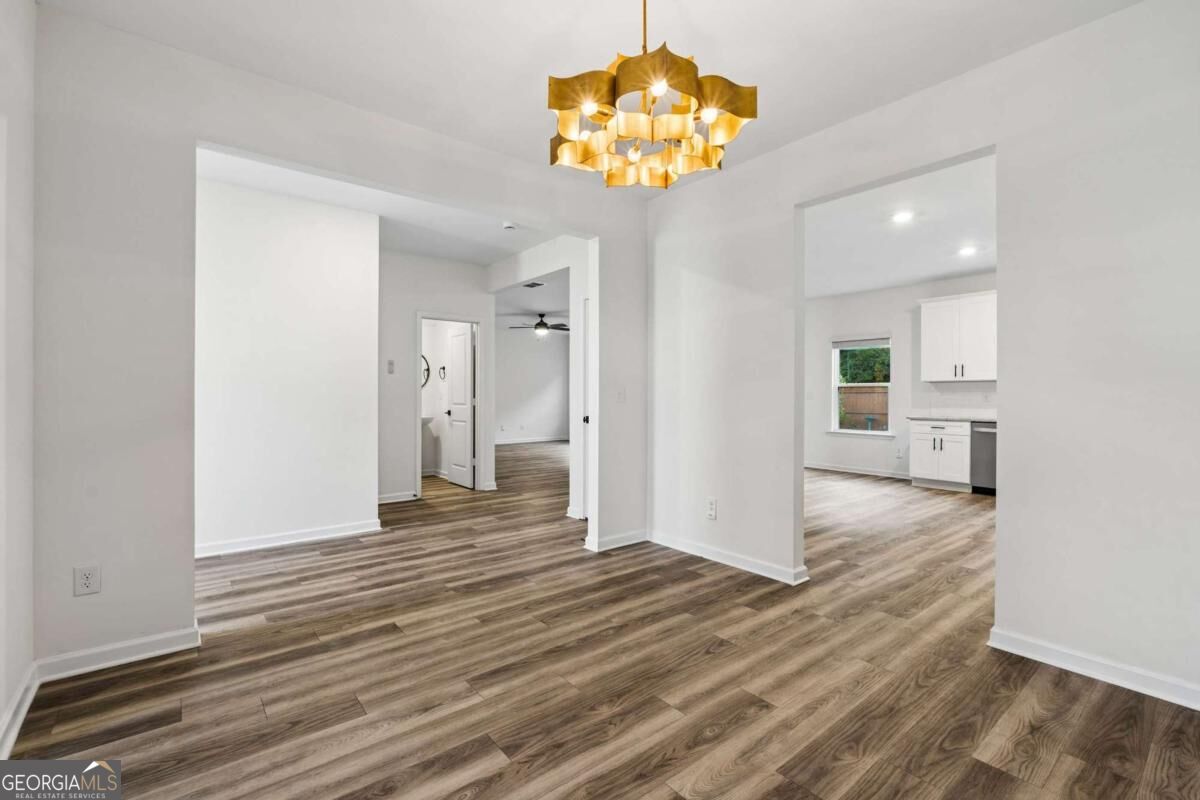
Open unfurnished interior with wood-look flooring, a gold chandelier, and a view into the kitchen.
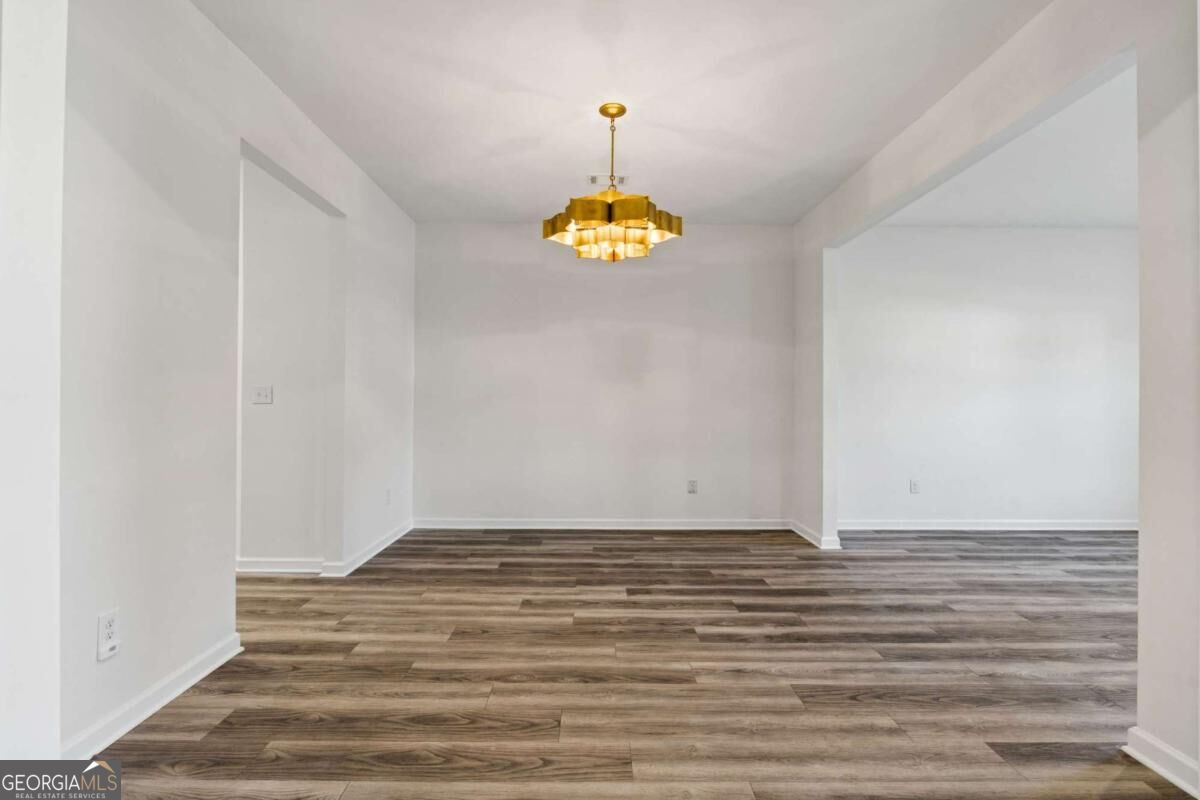
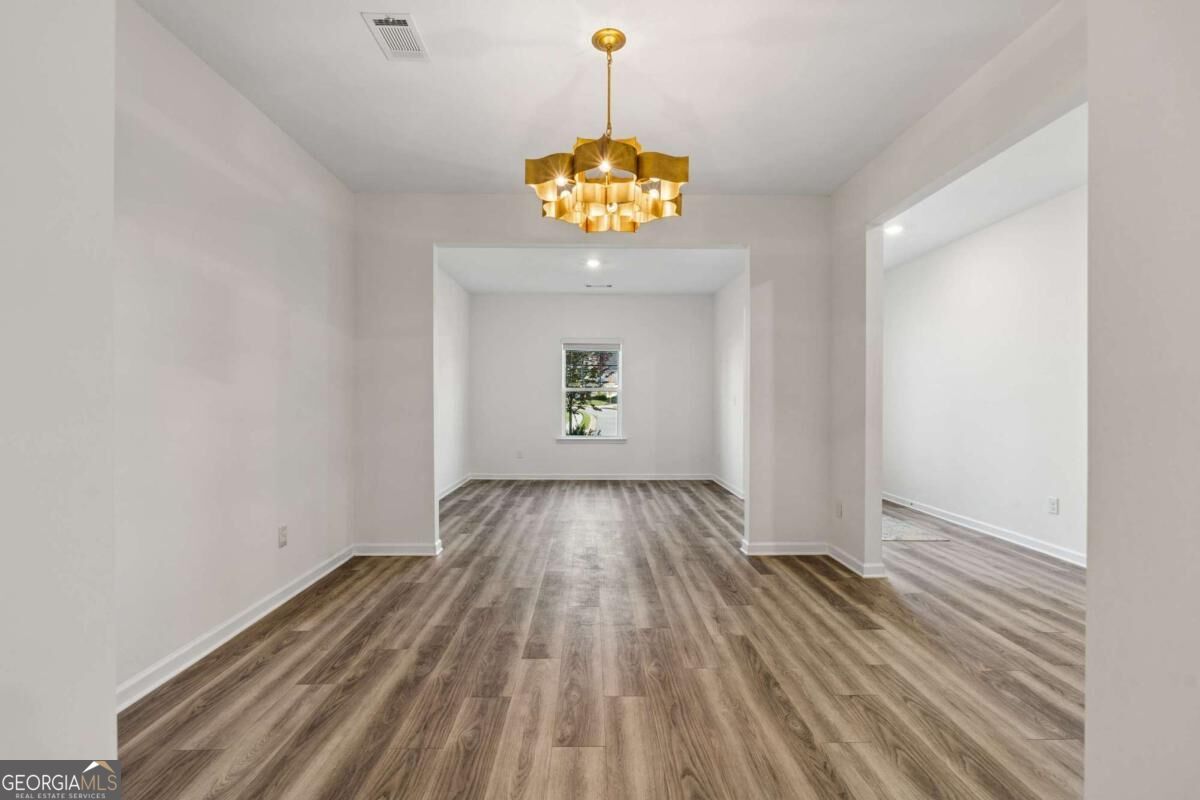
Empty dining room with plank flooring and a gold chandelier.
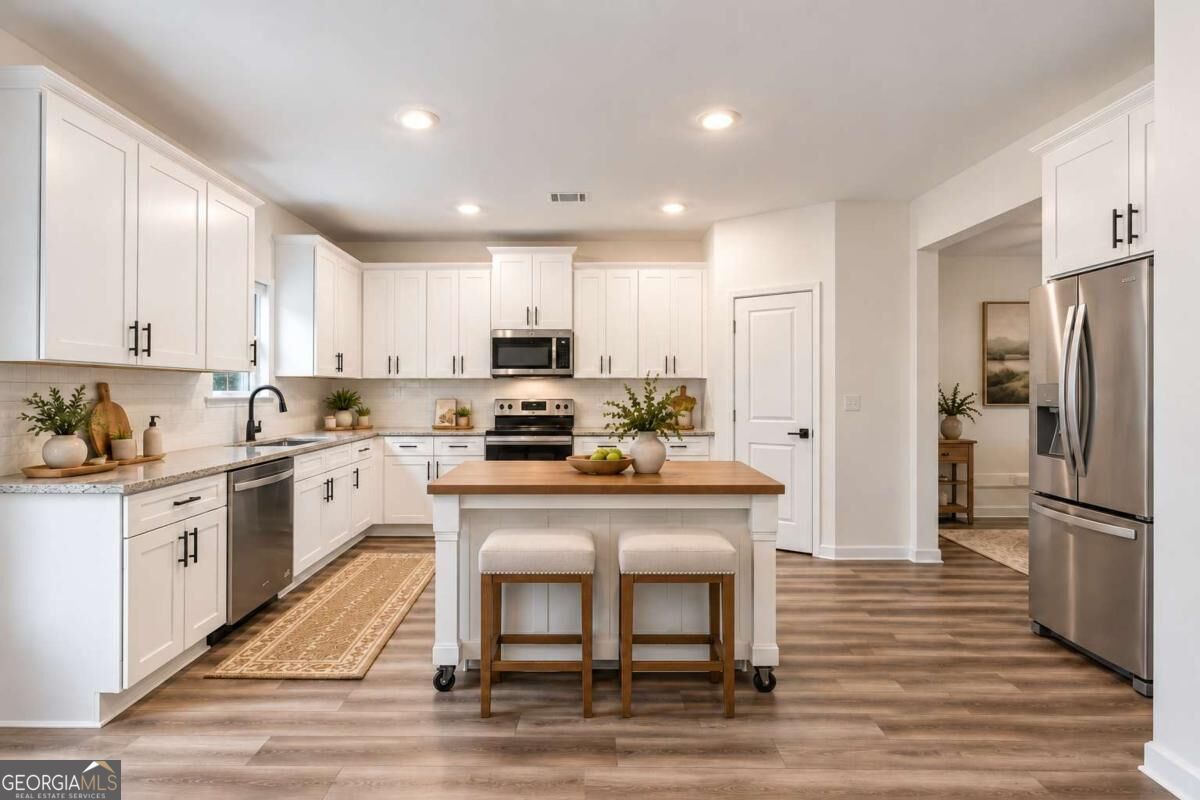
Bright white kitchen with a wood-topped island, two stools, and stainless steel appliances.
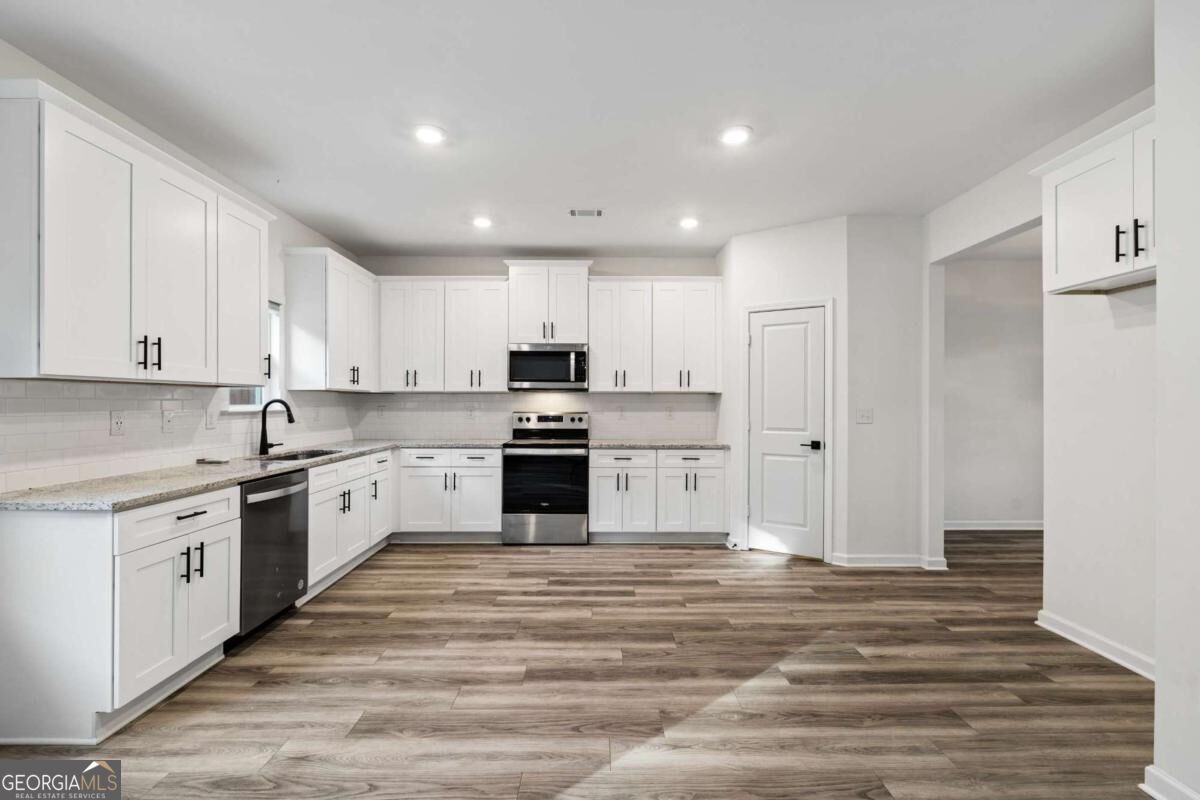
Kitchen with white shaker cabinets, stainless steel appliances, and wood-look plank flooring.
Vacant open-plan living area with brown wood-look flooring and an adjoining room with a gold chandelier.
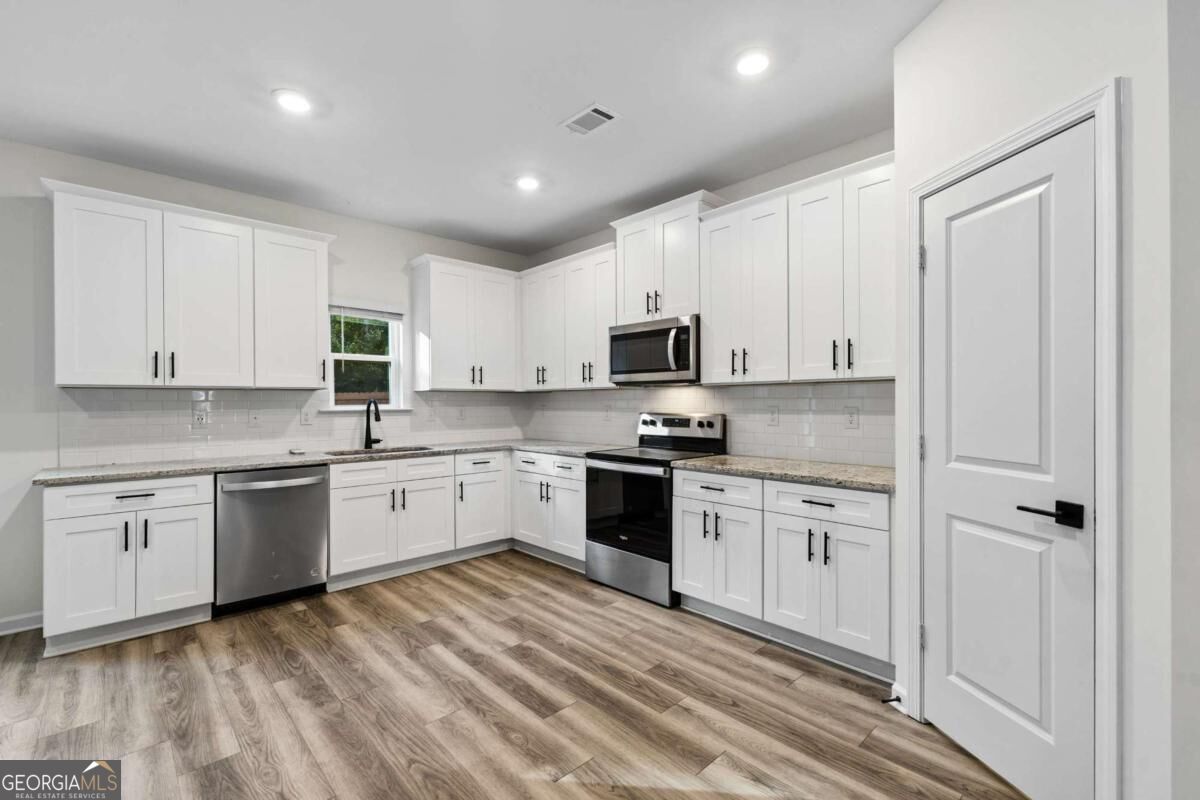
Vacant kitchen with white cabinets, stainless steel appliances, and gray-brown plank flooring.
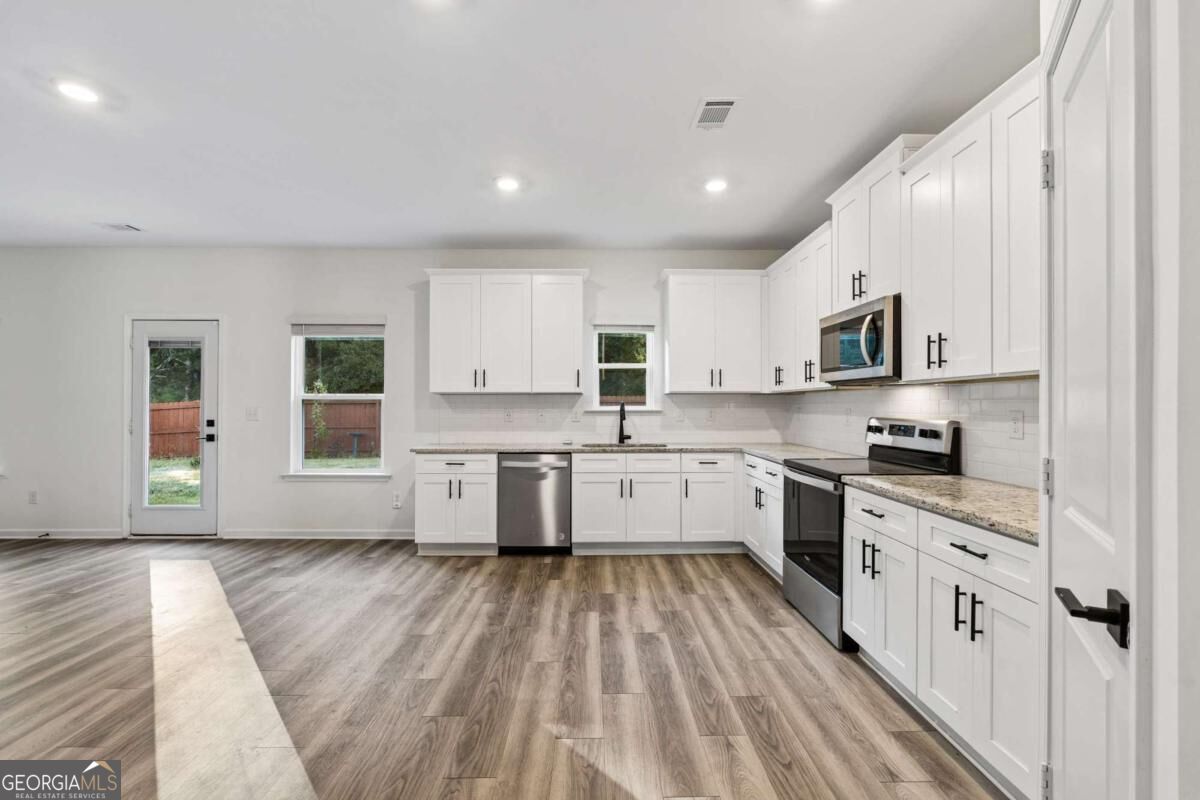
Renovated kitchen with white cabinets, stainless steel appliances, and wood-look flooring.
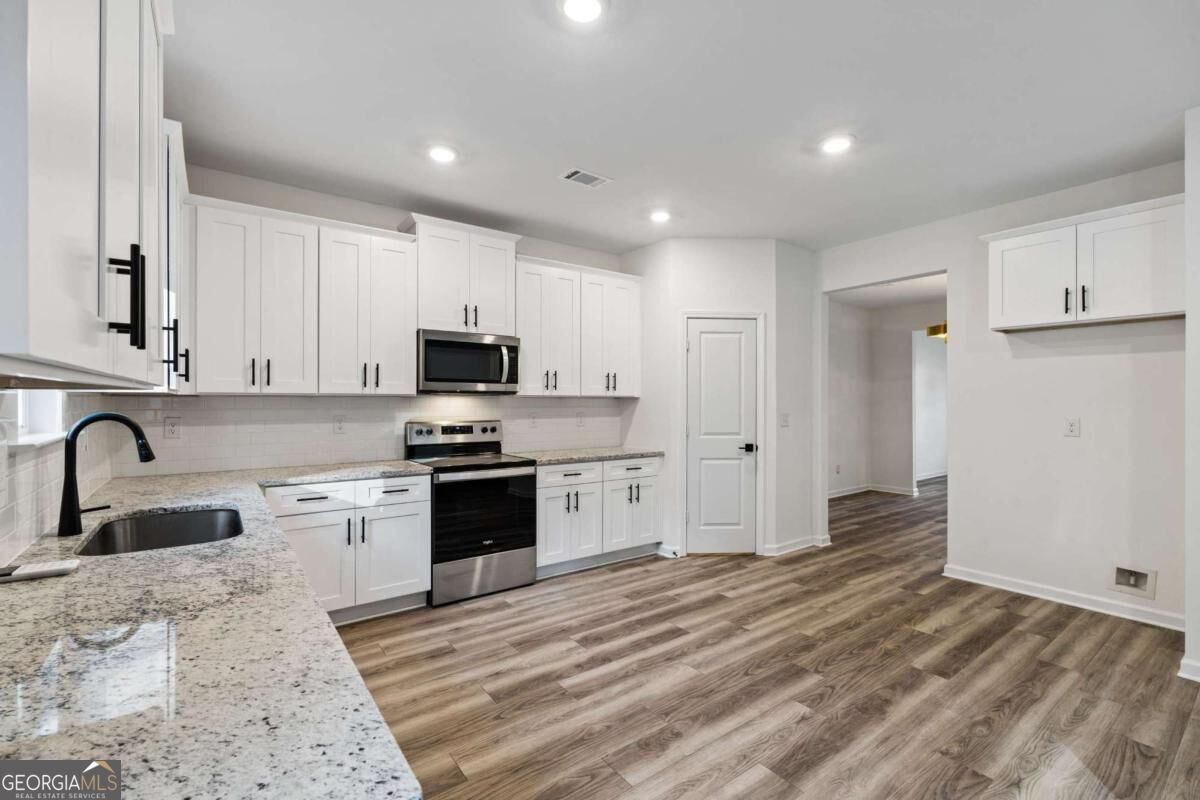
Vacant kitchen with white cabinets, granite counters, stainless steel appliances, and wood-look flooring.
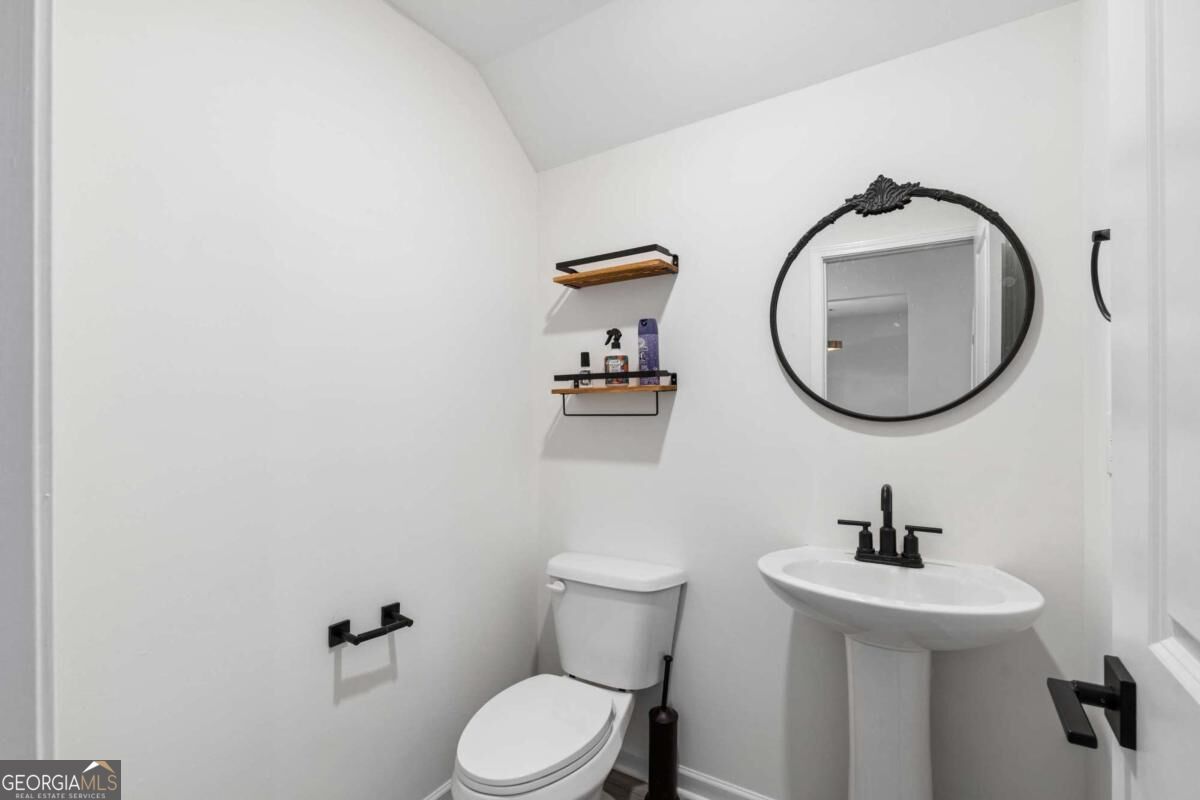
Bathroom with a pedestal sink, toilet, black fixtures, and an oval mirror.
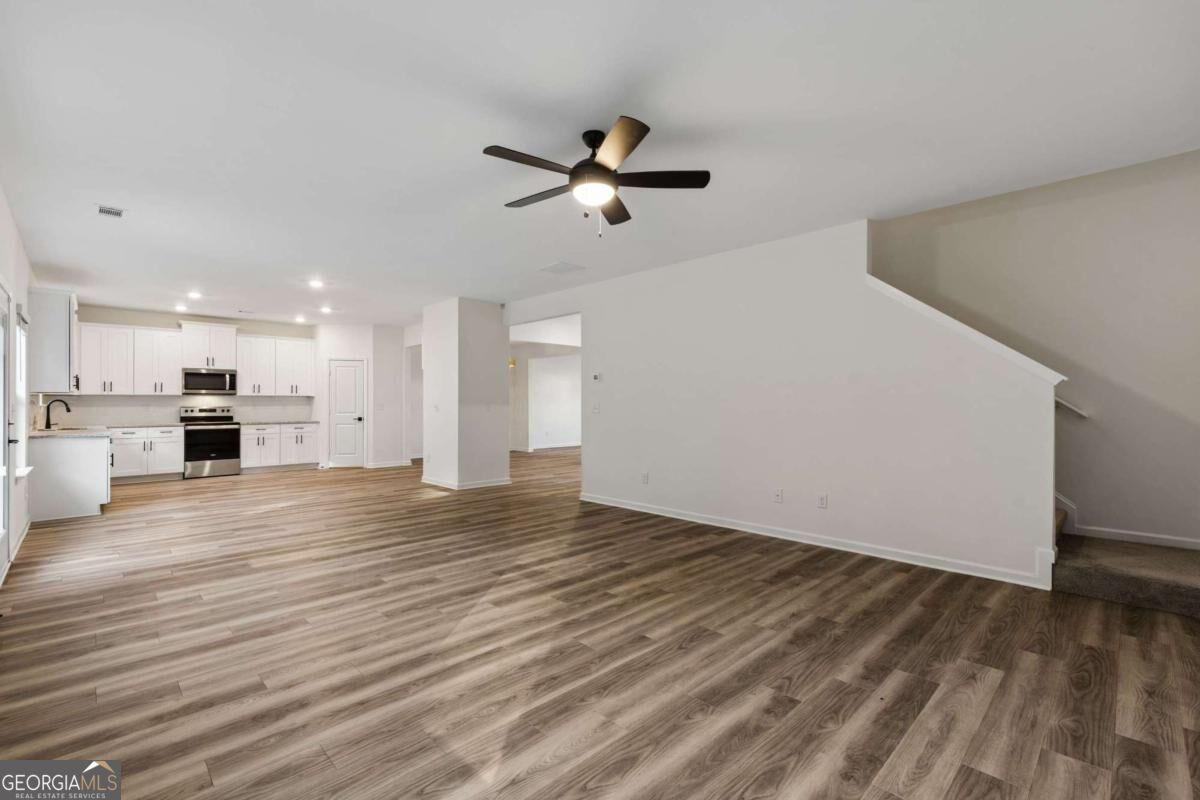
Open kitchen and living area with white cabinets, wood-look flooring, and a staircase.
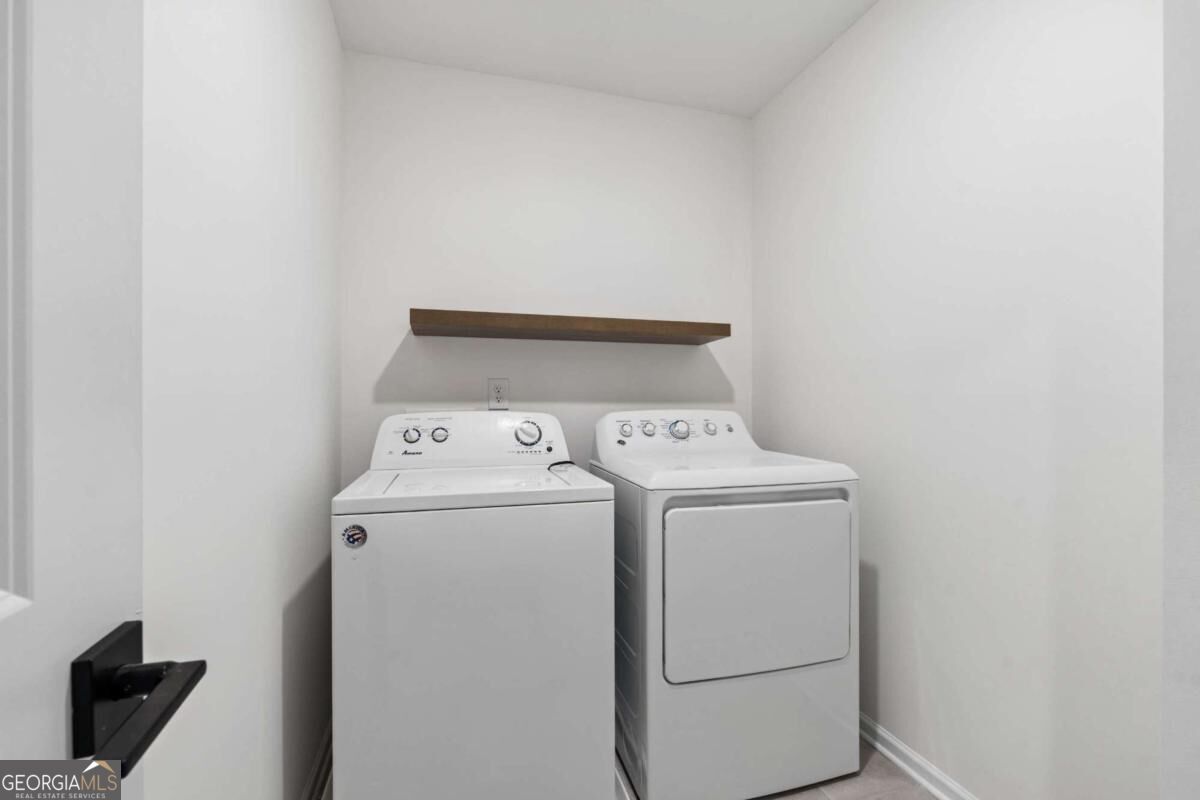
Laundry room with a top-loading washer and front-loading dryer beneath a floating wood shelf.
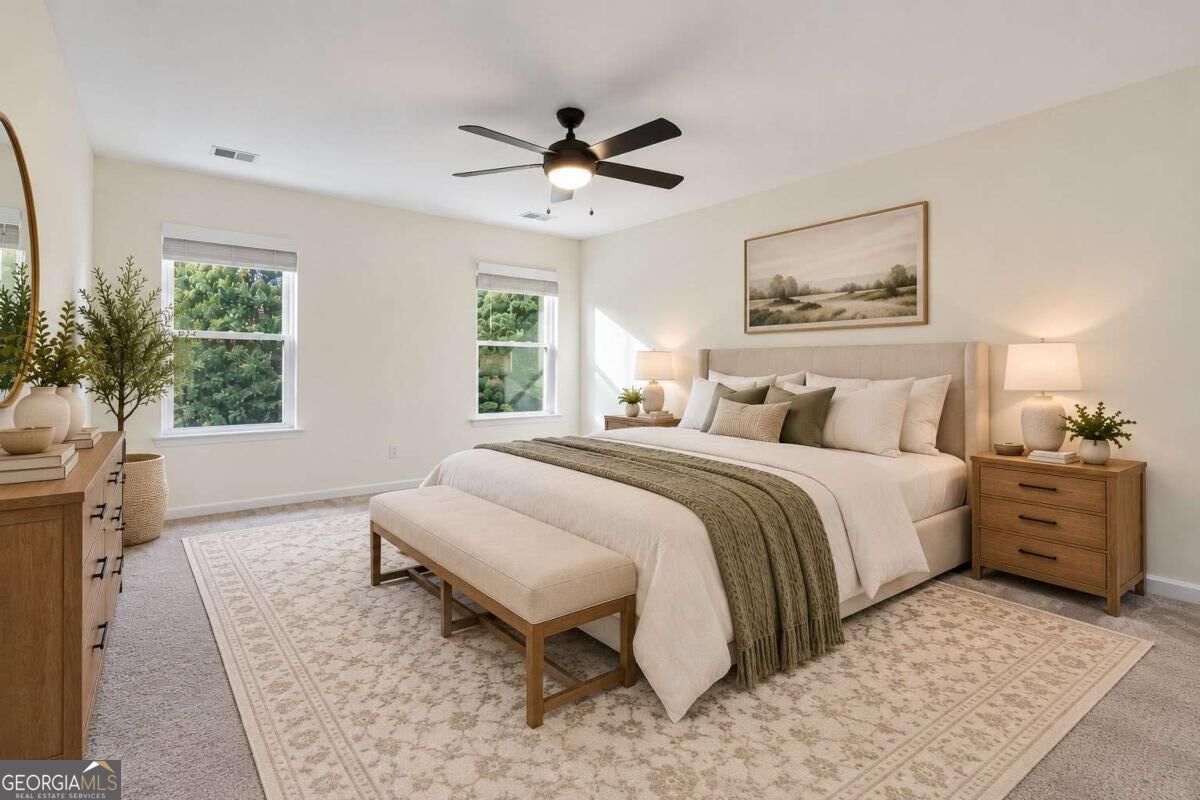
Staged bedroom with a king-size bed, matching wooden nightstands, and a ceiling fan.
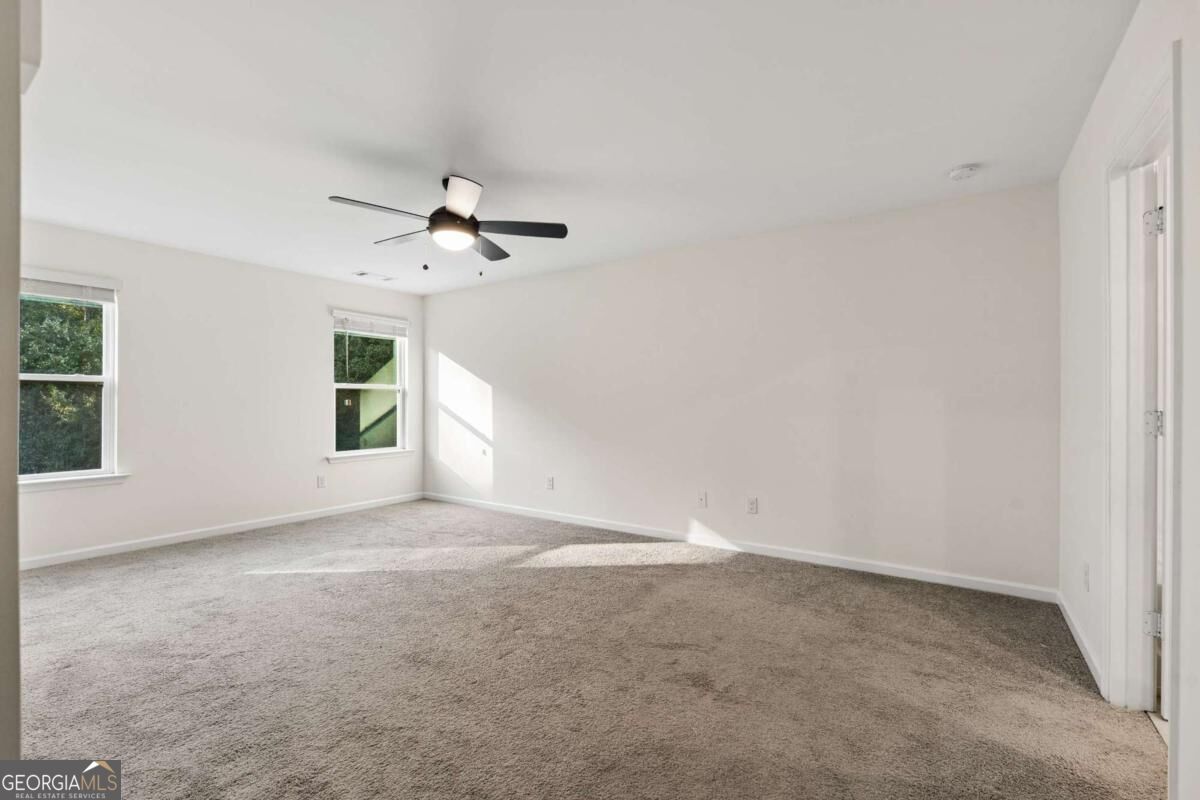
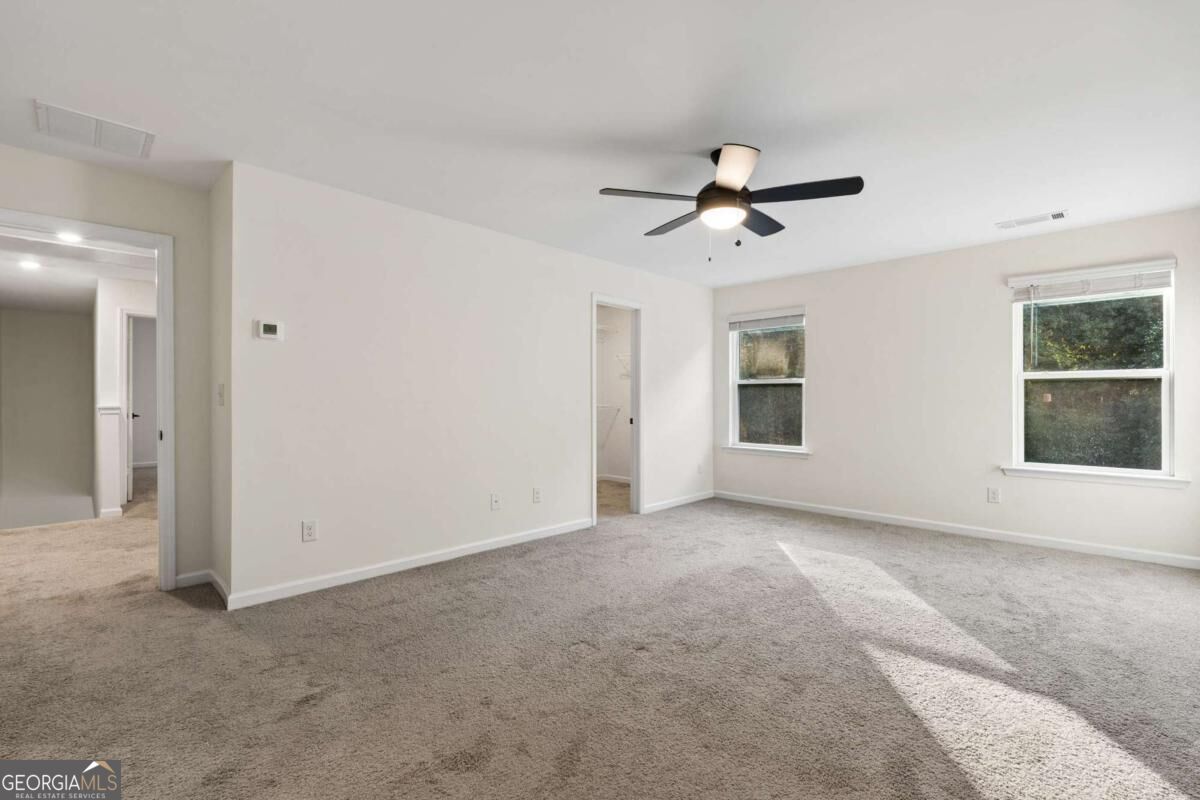
Empty carpeted room with a ceiling fan and two windows.
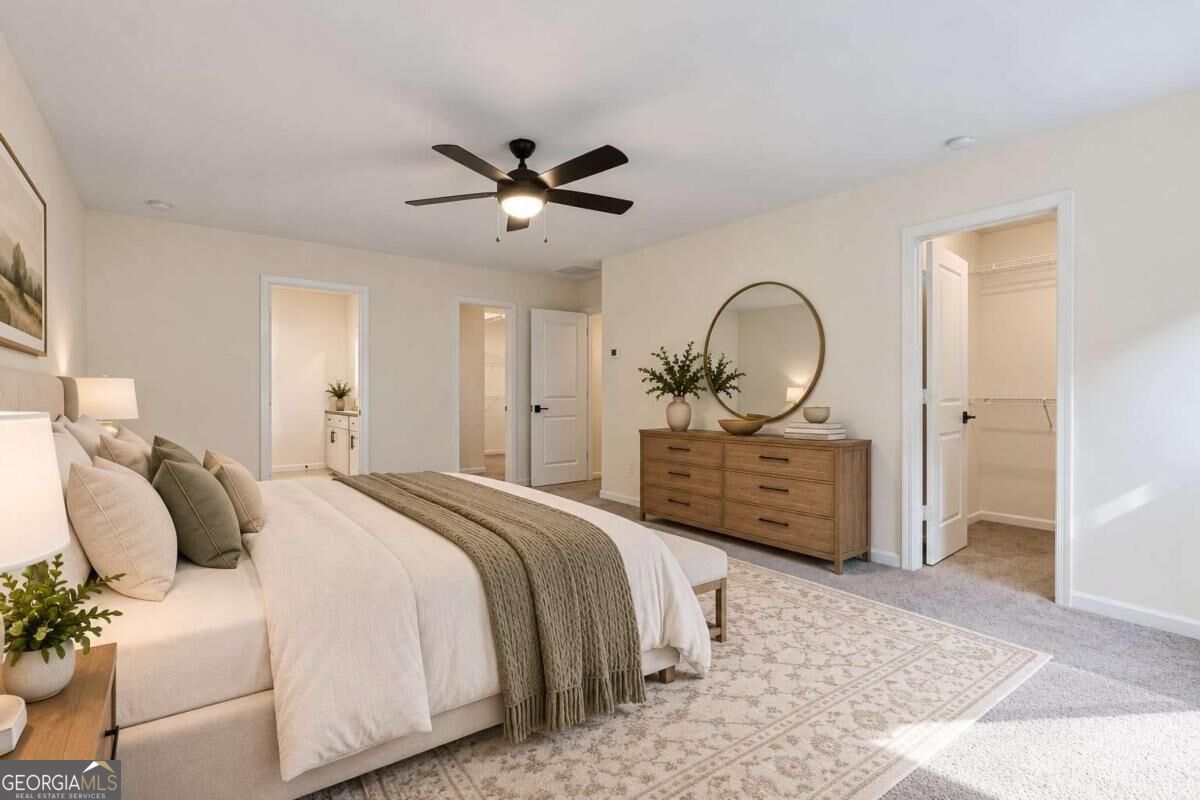
Staged bedroom with a neutral upholstered bed, wooden dresser, round mirror, and walk-in closet.
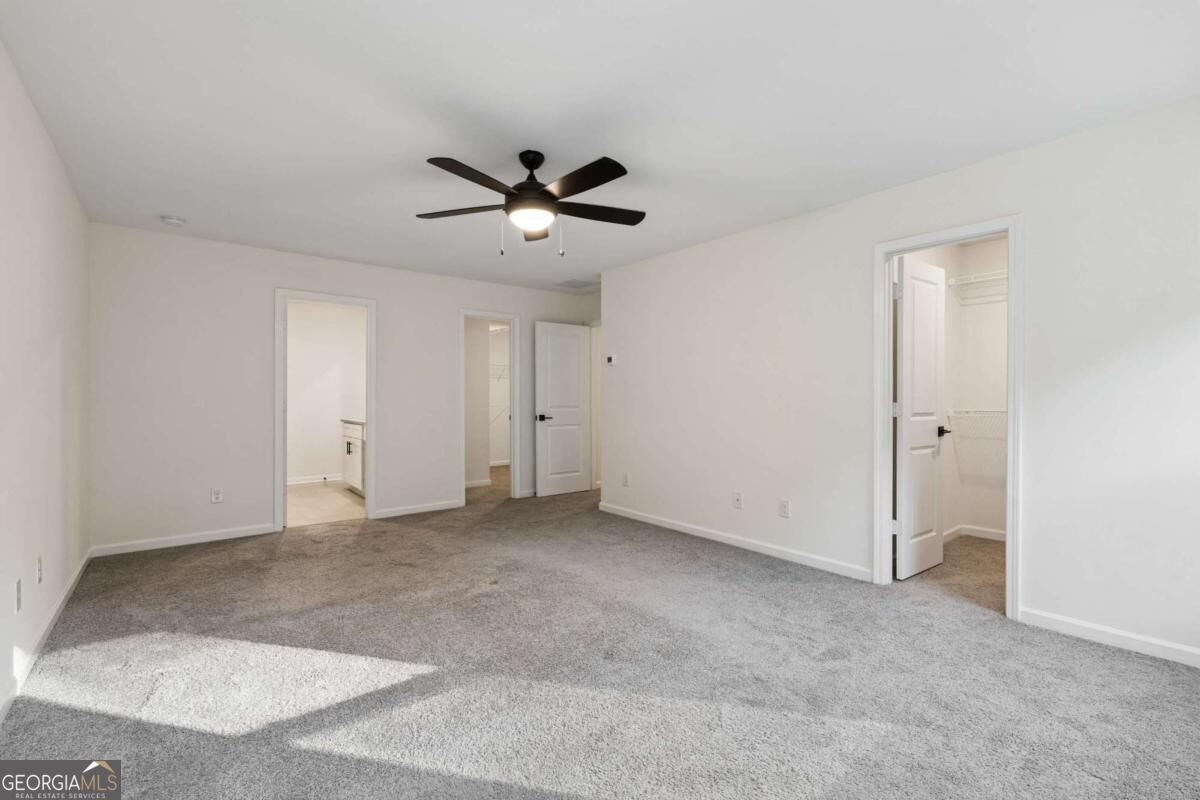
Empty carpeted bedroom with a dark ceiling fan and sunlight across the floor.
Empty carpeted bedroom with two windows and a ceiling fan.
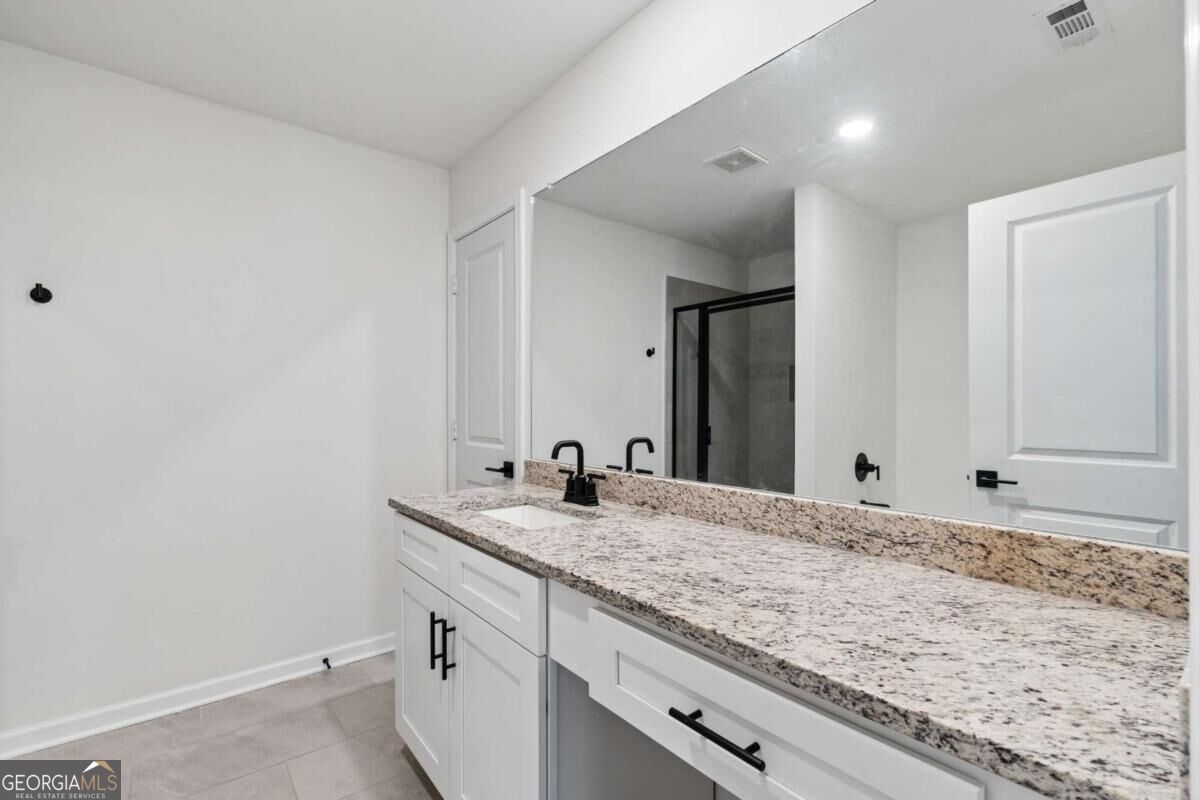
Bathroom vanity with speckled granite countertop, white cabinetry, black faucet, large mirror, and glass shower.
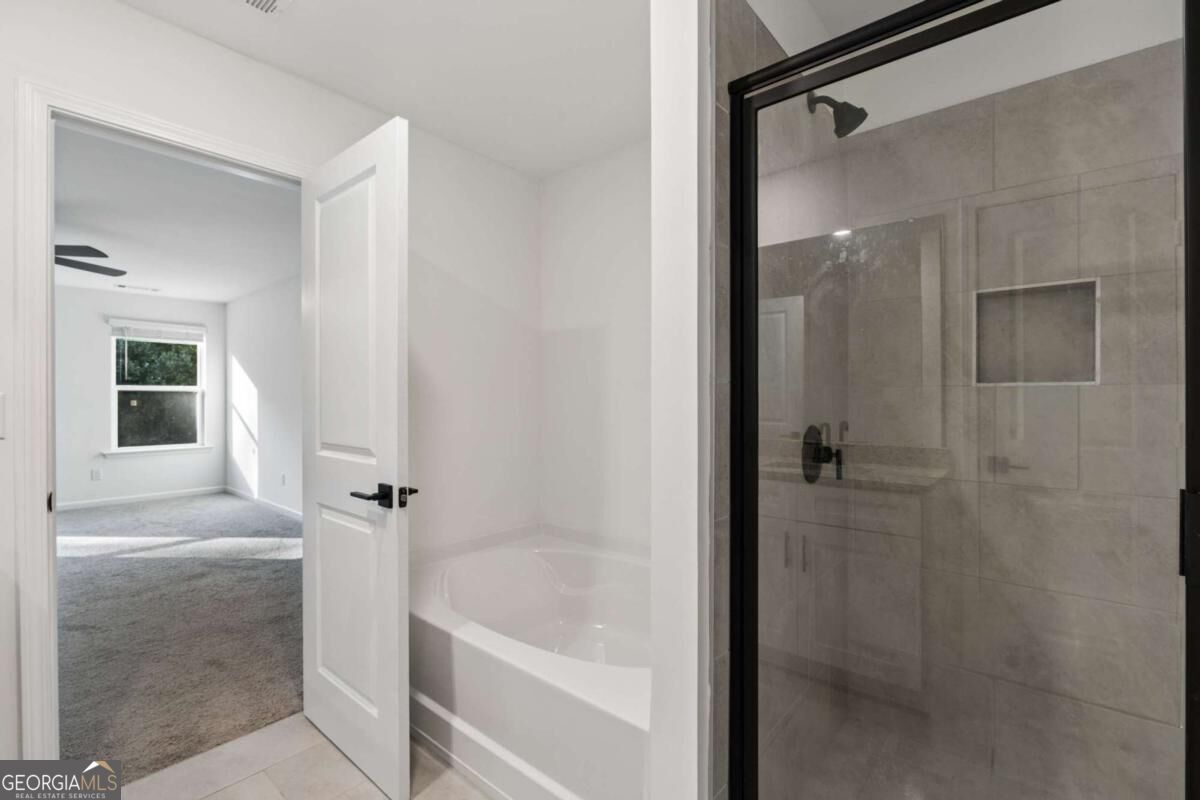
Bathroom with a white bathtub and spacious gray-tiled walk-in shower with black-framed glass.
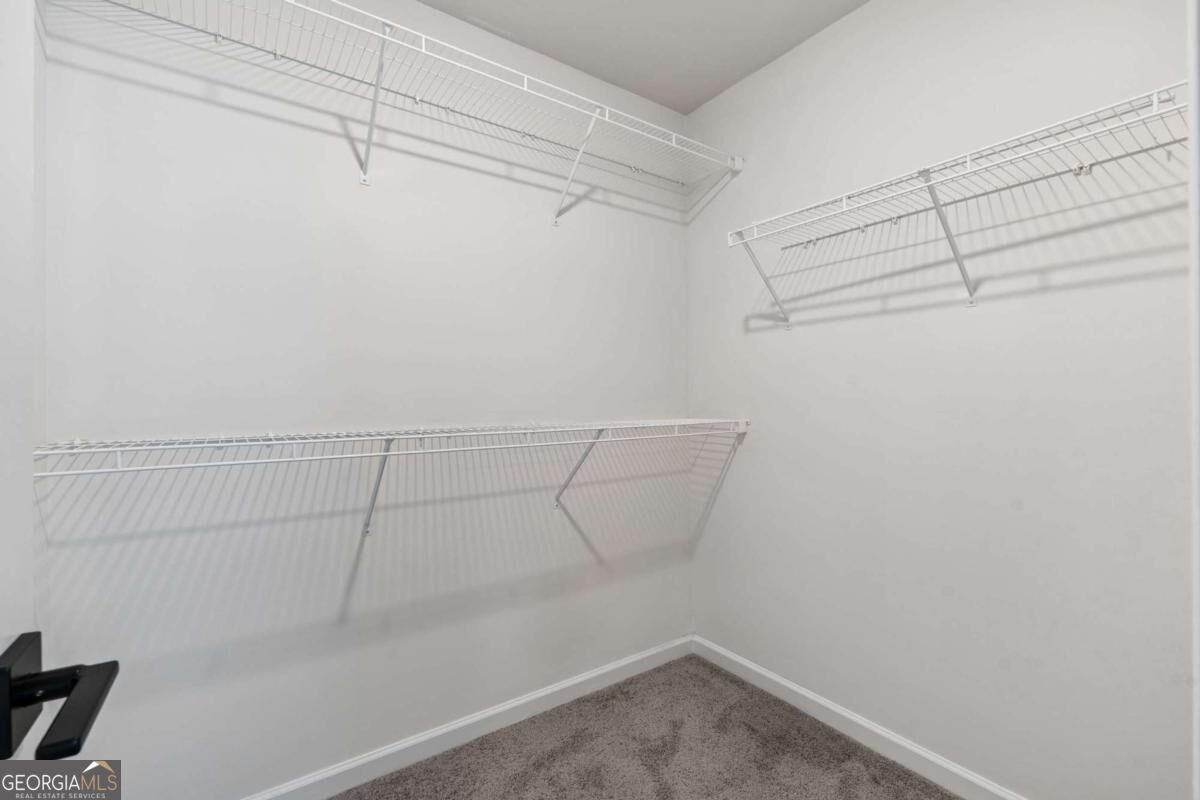
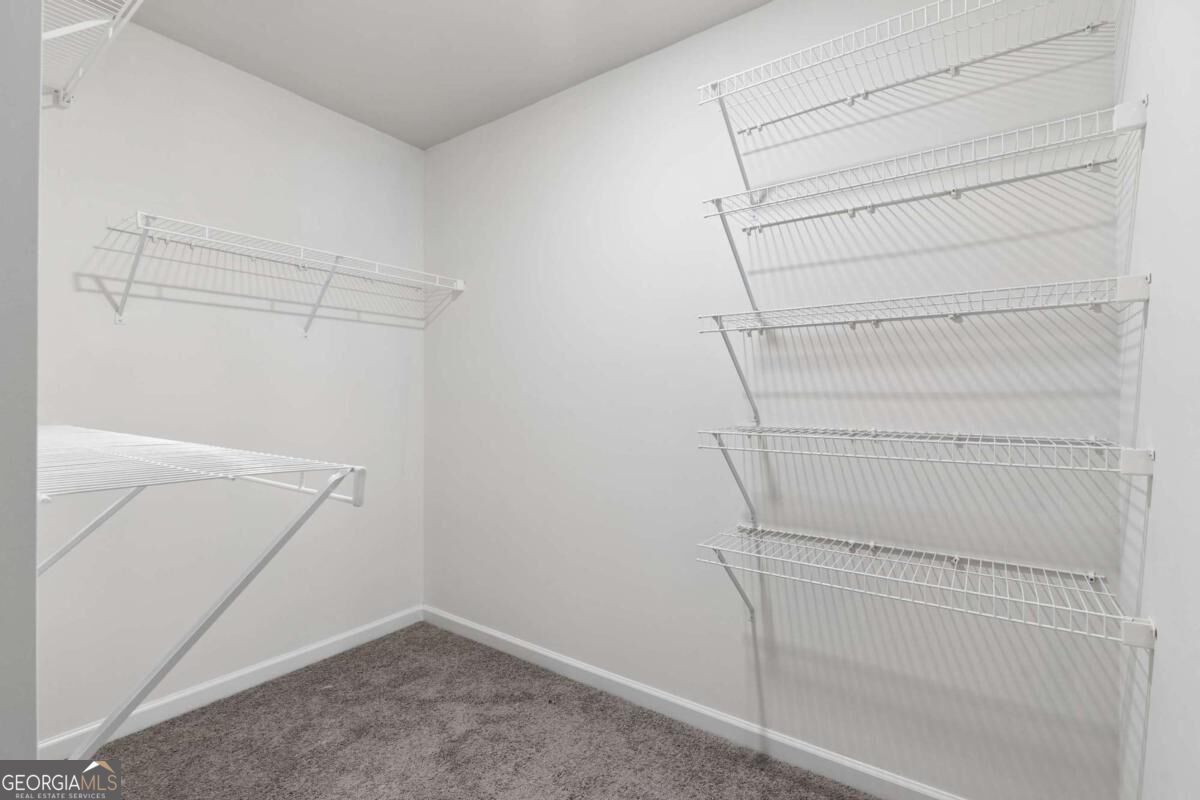
Empty walk-in closet with white wire shelves on three walls and gray carpet.
Walk-in closet with white wire shelves on three walls and gray carpet.
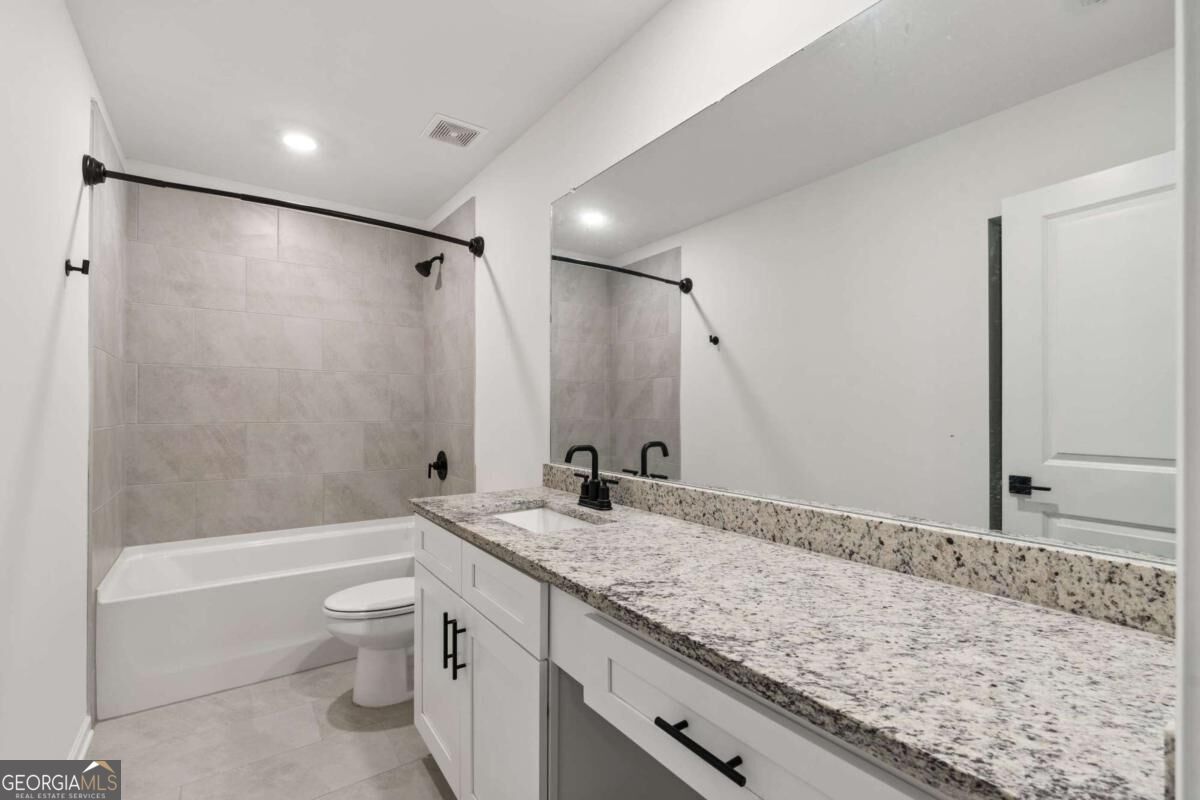
Bathroom with a tiled tub surround and long white vanity topped with speckled granite.
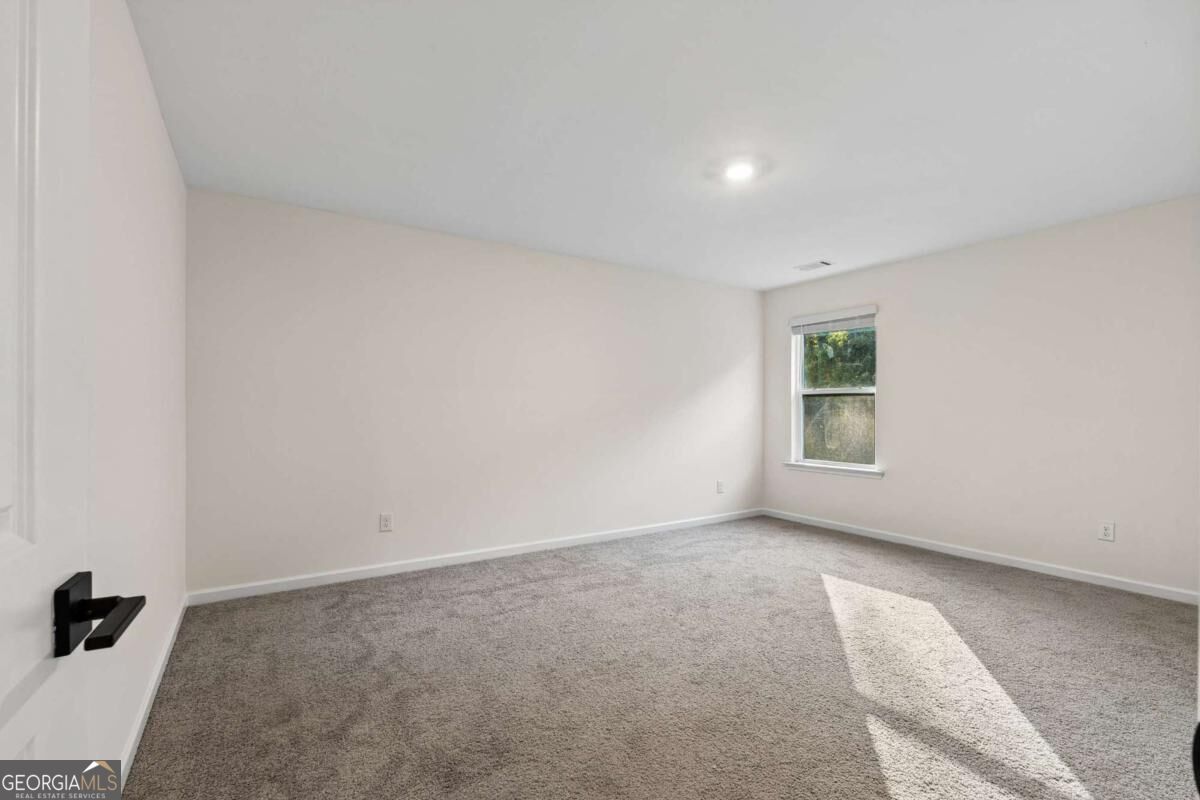
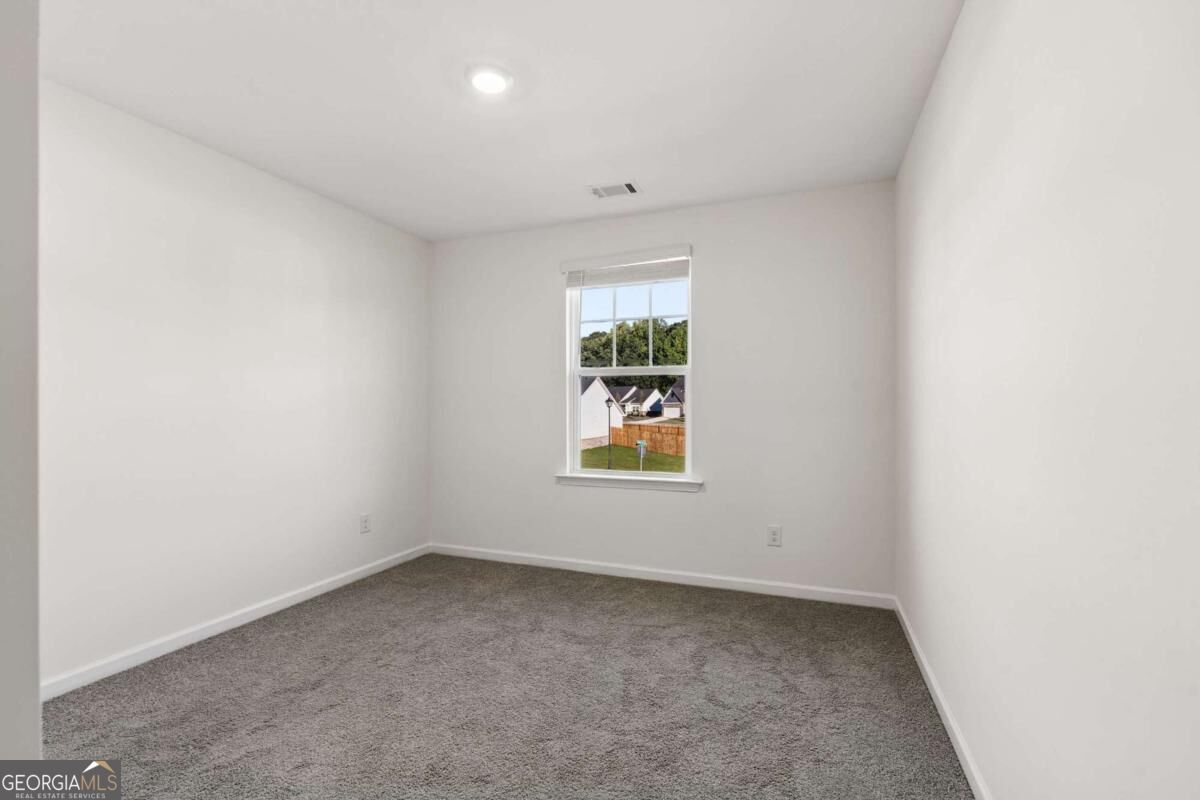
Empty carpeted bedroom with pale walls, a single window, and sunlight across the floor.
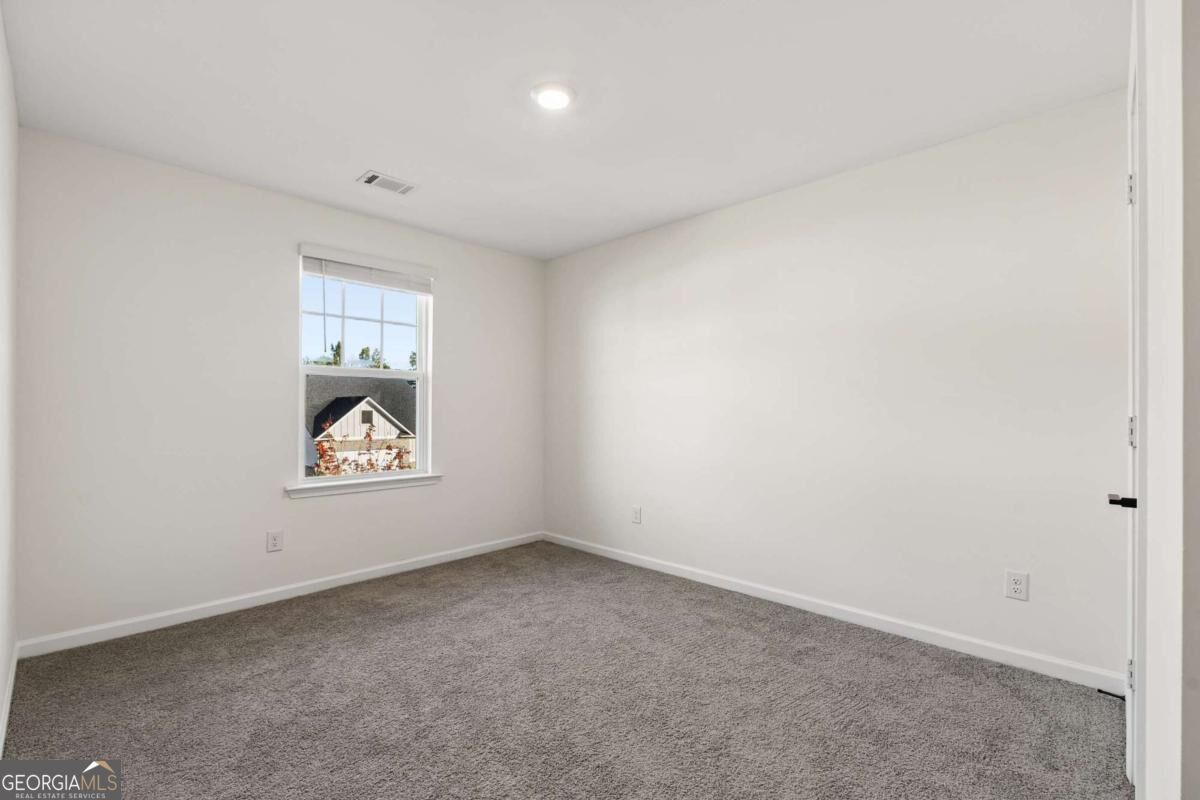
Empty carpeted bedroom with white walls and a window overlooking a neighboring house.
Empty carpeted bedroom with a single window overlooking neighboring homes.
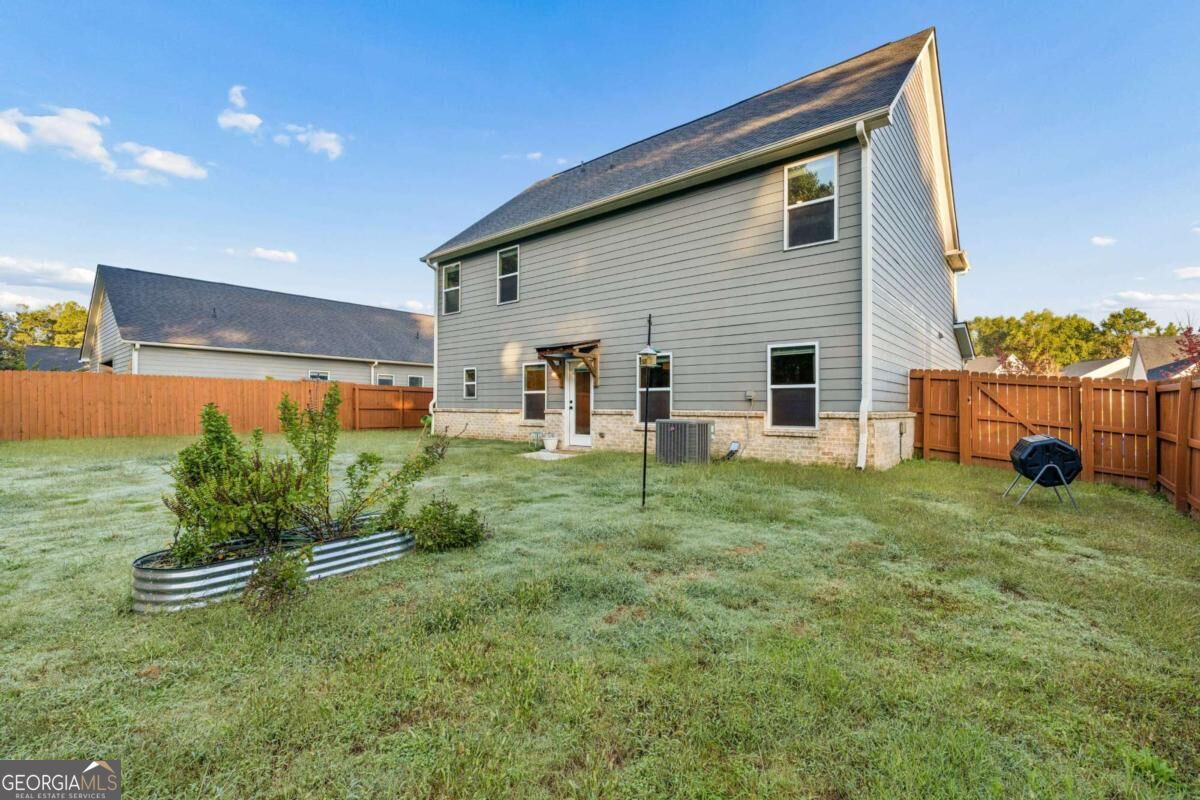
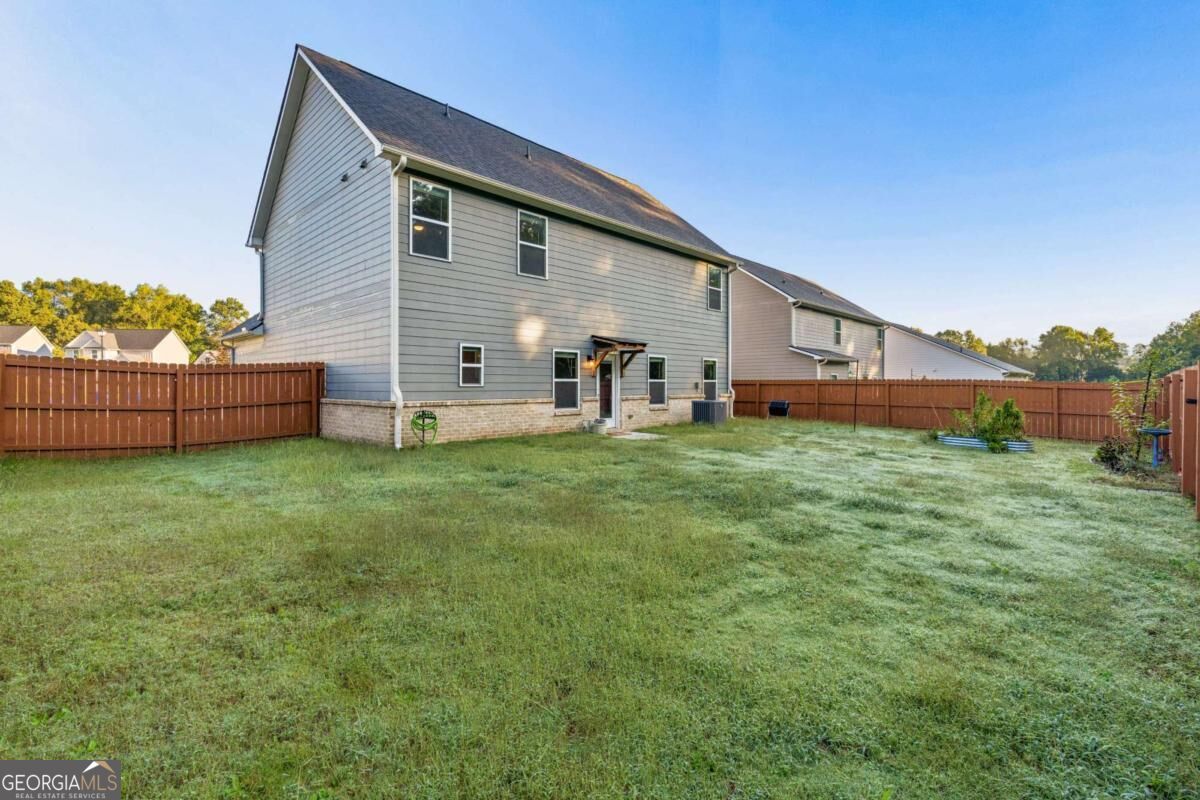
Two-story gray house viewed from its fenced backyard, with a raised garden bed and brick foundation.
Rear exterior of a two-story gray-sided home with a fenced lawn and covered back door.
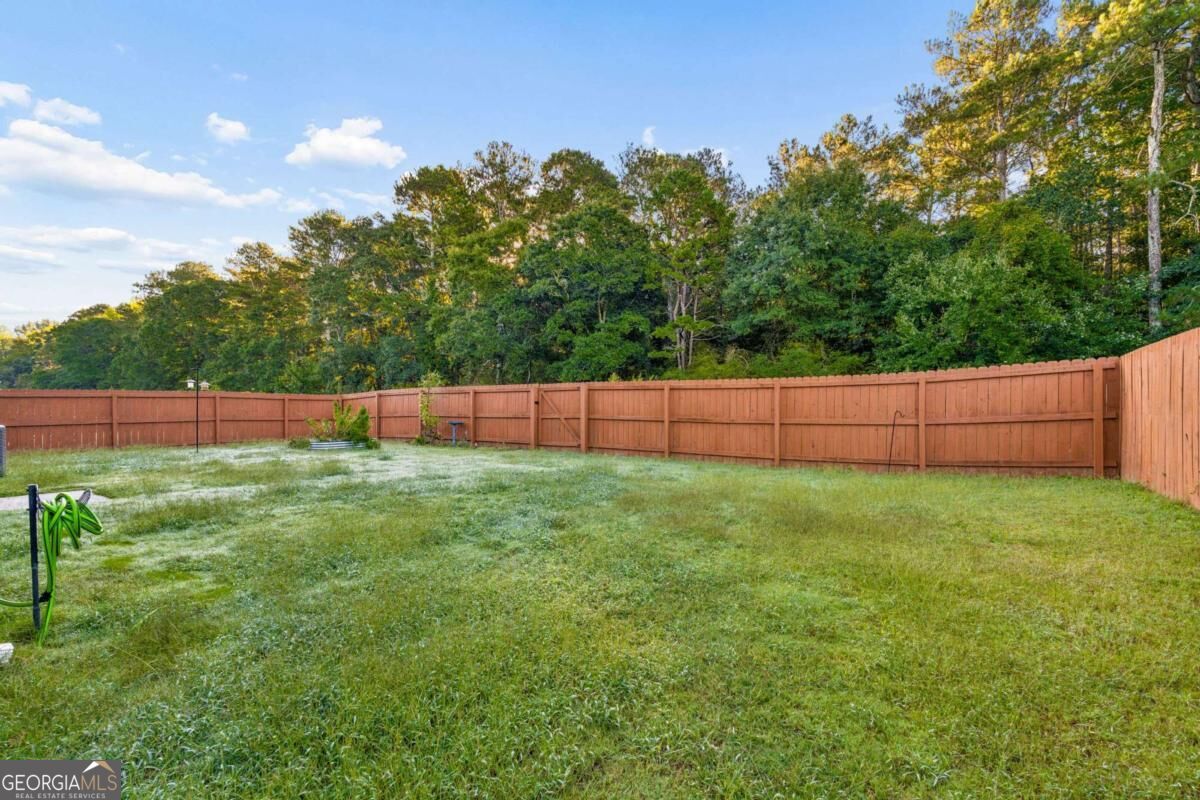
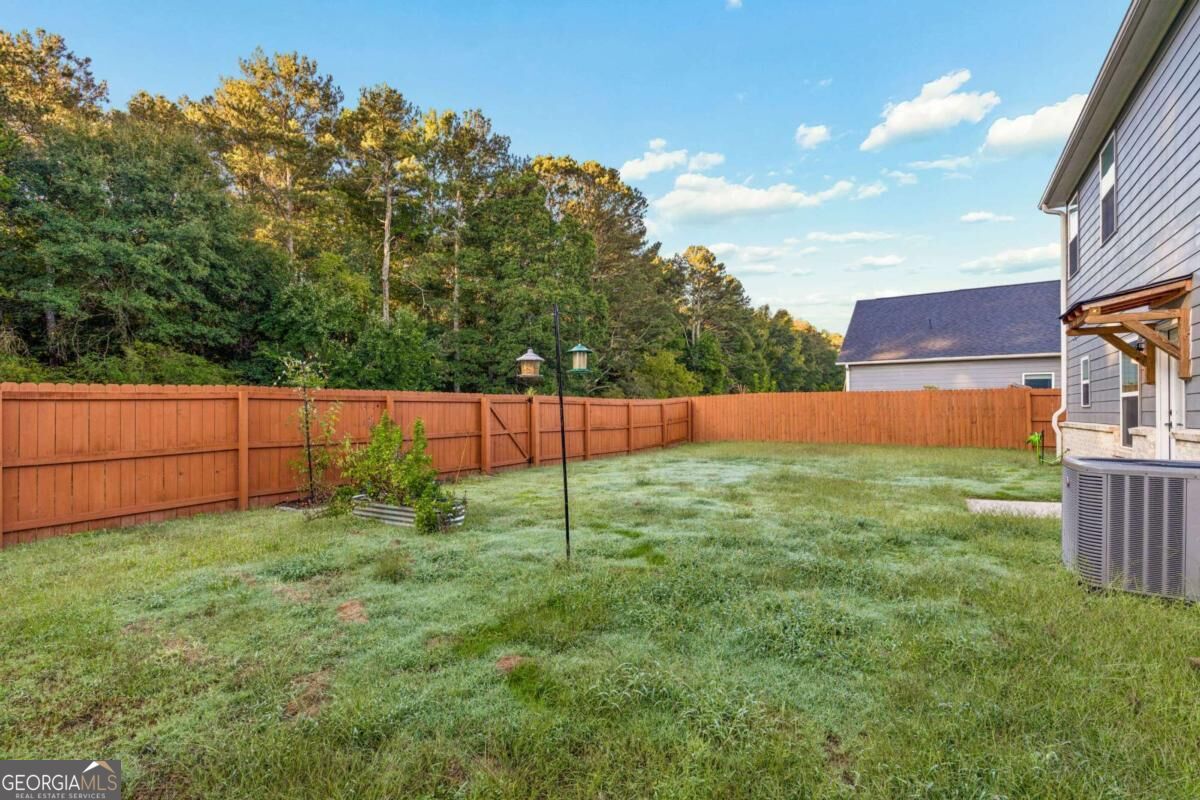
Fenced backyard with a broad lawn, reddish wooden privacy fence, and wooded tree line.
Fenced backyard with a grassy lawn, wooded tree line, and the side of the house.
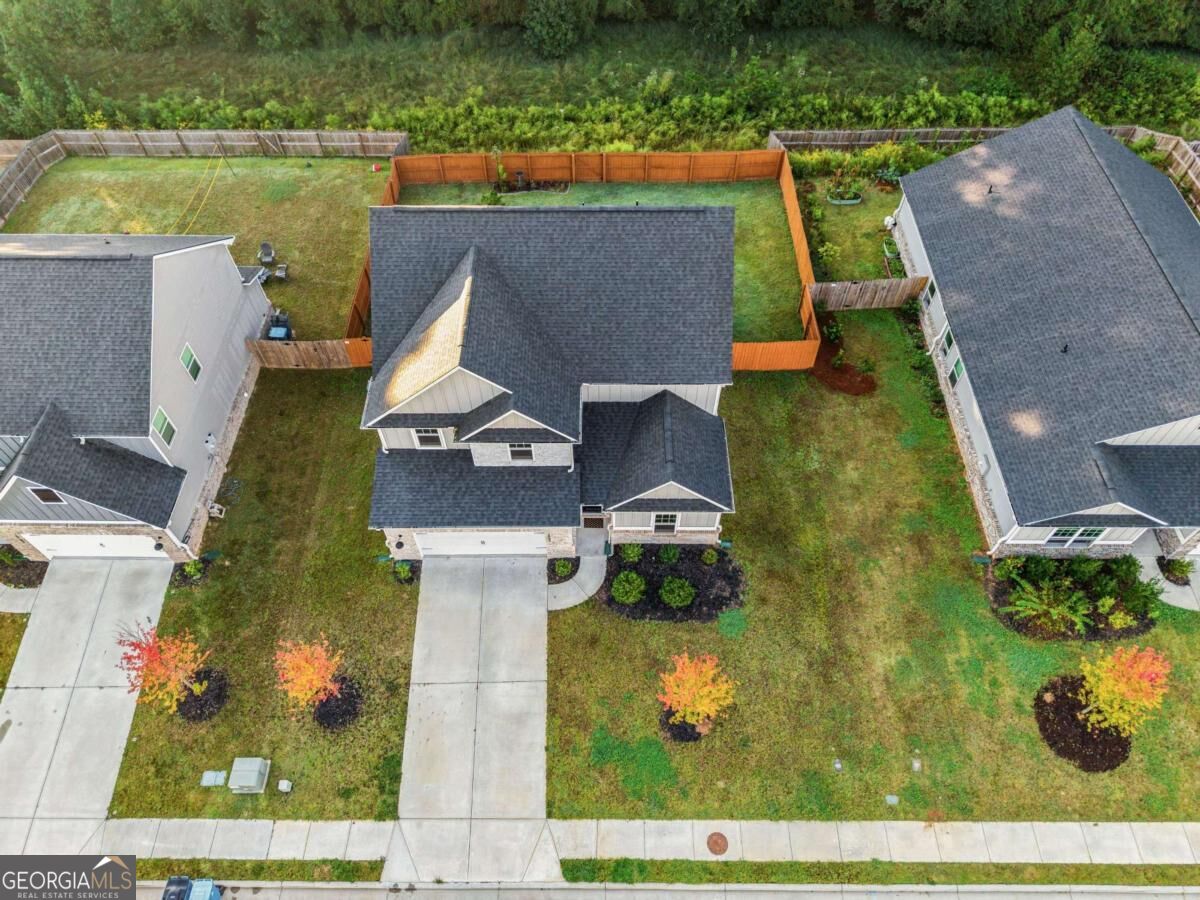
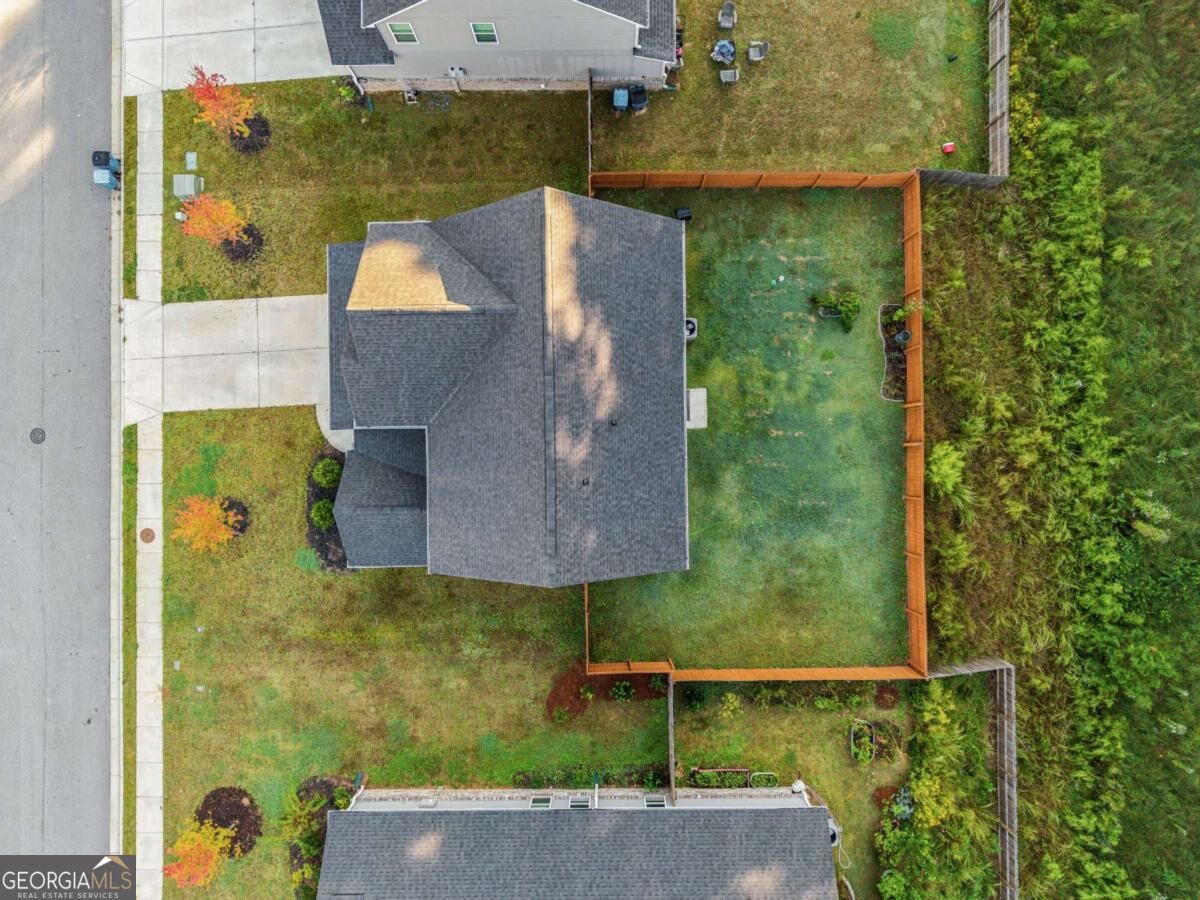
Aerial view of a two-story home with a fenced backyard and landscaped front lawn.
Aerial view of a house with a gray roof, lawn, and fenced backyard.
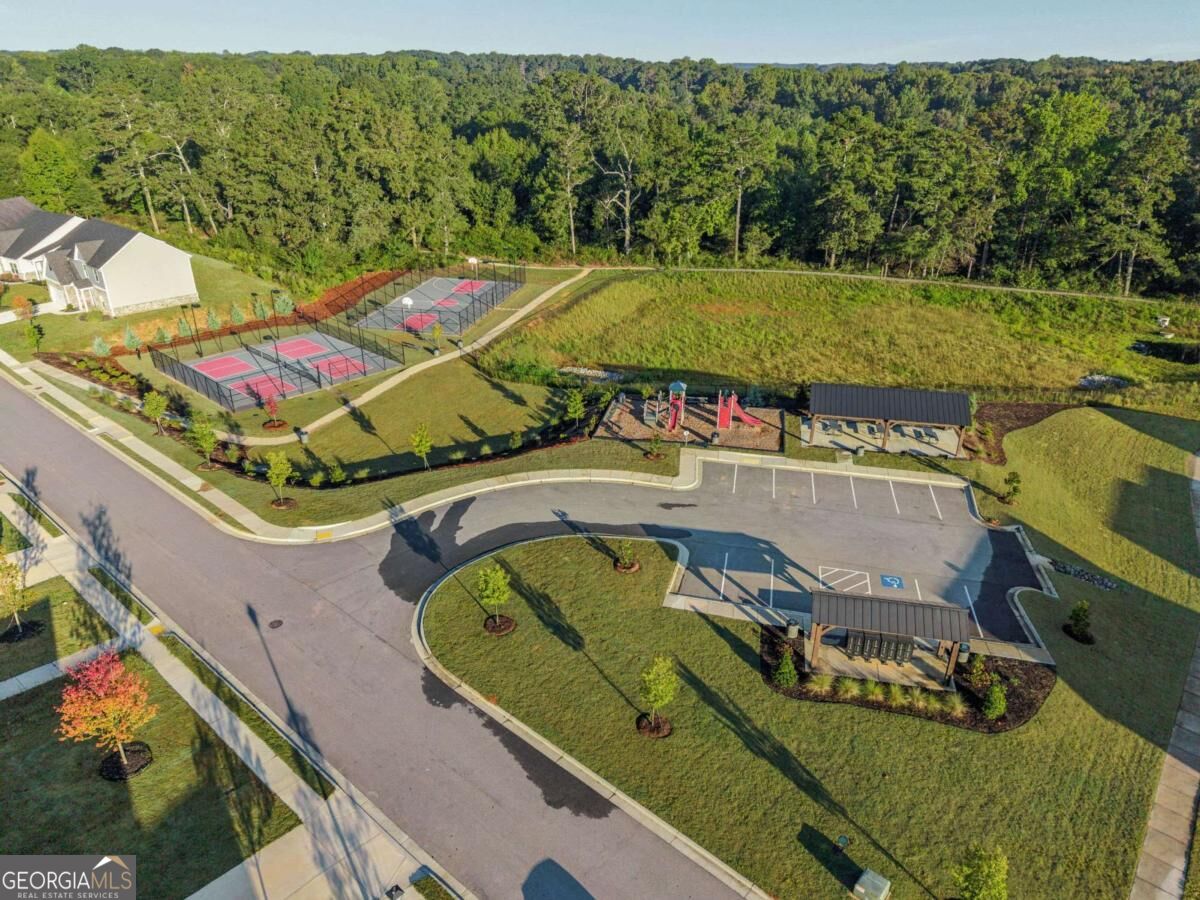
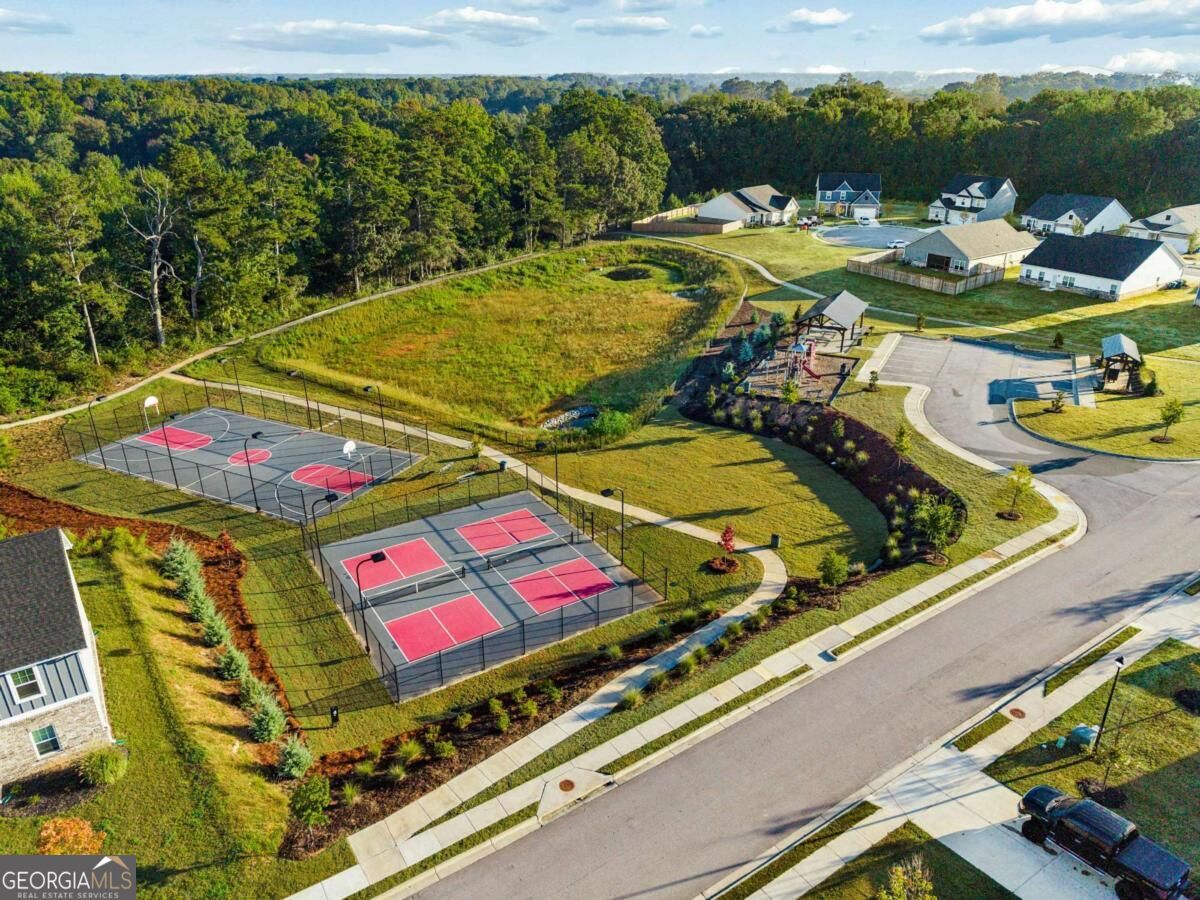
Aerial view of community sport courts and playground beside parking and wooded surroundings.
Aerial view of a residential community with fenced basketball courts and walking paths beside wooded land.
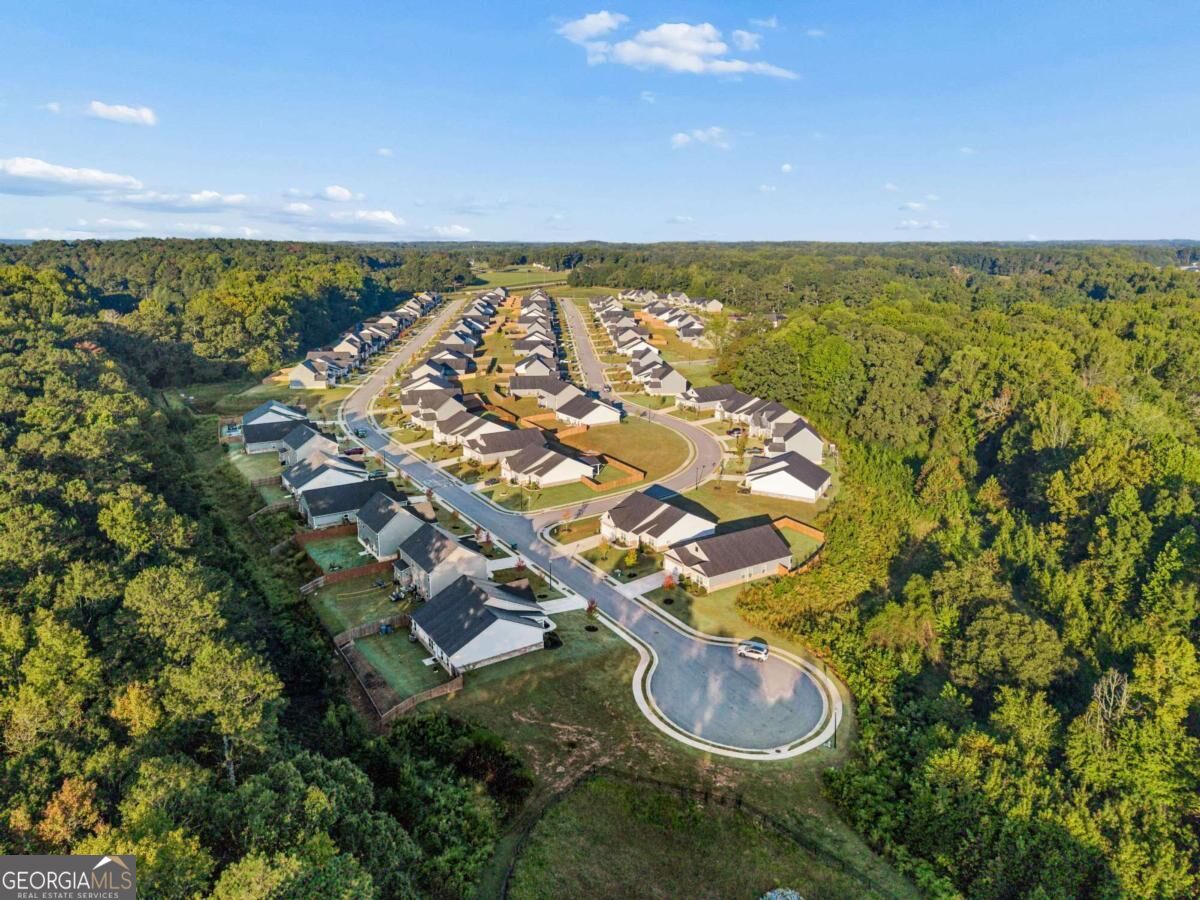
Aerial view of a subdivision with rows of homes, a cul-de-sac, and surrounding woods.
SEE ALL PHOTOS
Two-story home with stone veneer, a two-car garage, and an autumn-colored tree in the front yard.
Two-story home with brick accents, a two-car garage, and autumn trees.
Home entryway with wood-look floors, glass front door, and open dining area.
Open-concept living room and kitchen with a light sectional, wood coffee table, and white cabinetry.
Open-plan living area with wood-look flooring, ceiling fan, and white kitchen.
Staged living room with a cream sectional, wood furniture, and a glass door opening to a fenced yard.
Empty living room with wood-look flooring, ceiling fan, and a glass-paned exterior door.
Empty living room with plank flooring, a ceiling fan, and windows overlooking a fenced yard.
Empty open-plan dining area with wood-look floors, a gold chandelier, and the kitchen beyond.
Empty room with plank flooring, a rear window, and a glass-panel door.
Empty dining area with brown wood-look flooring and a gold chandelier, opening to a white kitchen.
Empty open room with brown plank flooring and a gold chandelier.
Empty open interior with wood-look floors, a gold chandelier, and the front door.
Open unfurnished interior with wood-look flooring, a gold chandelier, and a view into the kitchen.
Empty dining room with plank flooring and a gold chandelier.
Bright white kitchen with a wood-topped island, two stools, and stainless steel appliances.
Kitchen with white shaker cabinets, stainless steel appliances, and wood-look plank flooring.
Vacant open-plan living area with brown wood-look flooring and an adjoining room with a gold chandelier.
Vacant kitchen with white cabinets, stainless steel appliances, and gray-brown plank flooring.
Renovated kitchen with white cabinets, stainless steel appliances, and wood-look flooring.
Vacant kitchen with white cabinets, granite counters, stainless steel appliances, and wood-look flooring.
Bathroom with a pedestal sink, toilet, black fixtures, and an oval mirror.
Open kitchen and living area with white cabinets, wood-look flooring, and a staircase.
Laundry room with a top-loading washer and front-loading dryer beneath a floating wood shelf.
Staged bedroom with a king-size bed, matching wooden nightstands, and a ceiling fan.
Empty carpeted room with a ceiling fan and two windows.
Staged bedroom with a neutral upholstered bed, wooden dresser, round mirror, and walk-in closet.
Empty carpeted bedroom with a dark ceiling fan and sunlight across the floor.
Empty carpeted bedroom with two windows and a ceiling fan.
Bathroom vanity with speckled granite countertop, white cabinetry, black faucet, large mirror, and glass shower.
Bathroom with a white bathtub and spacious gray-tiled walk-in shower with black-framed glass.
Empty walk-in closet with white wire shelves on three walls and gray carpet.
Walk-in closet with white wire shelves on three walls and gray carpet.
Bathroom with a tiled tub surround and long white vanity topped with speckled granite.
Empty carpeted bedroom with pale walls, a single window, and sunlight across the floor.
Empty carpeted bedroom with white walls and a window overlooking a neighboring house.
Empty carpeted bedroom with a single window overlooking neighboring homes.
Two-story gray house viewed from its fenced backyard, with a raised garden bed and brick foundation.
Rear exterior of a two-story gray-sided home with a fenced lawn and covered back door.
Fenced backyard with a broad lawn, reddish wooden privacy fence, and wooded tree line.
Fenced backyard with a grassy lawn, wooded tree line, and the side of the house.
Aerial view of a two-story home with a fenced backyard and landscaped front lawn.
Aerial view of a house with a gray roof, lawn, and fenced backyard.
Aerial view of community sport courts and playground beside parking and wooded surroundings.
Aerial view of a residential community with fenced basketball courts and walking paths beside wooded land.
Aerial view of a subdivision with rows of homes, a cul-de-sac, and surrounding woods.
For Sale

3955 Saddle Bag Court

3955 Saddle Bag Court, Dacula, GA 30019

$461,725
Welcome home to 3955 Saddle Bag Court, where modern comfort, thoughtful design, and everyday functionality come together in the Bold Springs Farm community of Dacula! Built in 2023, this beautiful 4-bedroom, 2.5-bath home offers approximately 2,527 square feet of inviting living space, fresh paint throughout, and a spacious floor plan designed for both entertaining and everyday living. Step inside to discover a bright, welcoming interior featuring a separate formal dining room, perfect for hosting holiday gatherings, special occasions, or everyday meals. The heart of the home features an open-concept living area that flows seamlessly into the kitchen, creating an ideal space for entertaining or simply enjoying time at home. The kitchen offers crisp white cabinetry, generous counter space, stainless steel appliances, and abundant natural light, combining style and functionality. Upstairs, the spacious primary suite provides a relaxing retreat, complete with a private ensuite bathroom and generous closet space. Three additional bedrooms offer flexibility for guests, a home office, or whatever suits your lifestyle. Fresh paint and neutral finishes throughout create a clean, move-in-ready atmosphere with plenty of opportunities to make the space your own. Step outside to one of the home's standout features: a spacious, fully fenced backyard! Whether you envision weekend cookouts, outdoor entertaining, a play area, or simply unwinding after a long day, this generous outdoor space offers endless possibilities. Conveniently located in Dacula near shopping, dining, parks, and everyday conveniences, this home offers the appeal of newer construction with the added benefits of a freshly painted interior and a fenced backyard. With its inviting layout, modern finishes, and room to enjoy both indoors and out, 3955 Saddle Bag Court is ready to welcome you home. Schedule your private showing today! Virtual Staging Disclosure: Select listing photos have been virtually staged to illustrate furniture placement and design possibilities. Digitally added furnishings, accessories, and appliances are for illustrative purposes only and are not included in the sale unless otherwise specified.

4
beds

3
baths

2,556 Sq.Ft. LIVING AREA

8,276.4 Sq.Ft. lot

Keisha Carter

Keisha Carter

Features & Amenities

Interior

  • total bedrooms4
  • Total bathrooms3
  • full bathrooms2
  • half bathroom1
  • Laundry room Other
  • Flooring Carpet, Laminate
  • APPLIANCES Dishwasher, Disposal, Electric Water Heater, Microwave
  • other interior Features Double Vanity, Other, Split Bedroom Plan, Walk-In Closet(s)

Area & Lot

  • Status For Sale
  • Living Area2,556 Sq.Ft.
  • Total Area2,556 Sq.Ft.
  • Lot Area8,276.4 Sq.Ft.
  • MLS® ID10870055
  • TypeResidential
  • YEAR BUILT2023
  • Architecture StylesTraditional
  • Elementary SchoolHarbins
  • Middle SchoolMcconnell
  • High SchoolArcher

Exterior

  • STORIES2
  • water SourcePublic
  • utilitiesCable Available, Electricity Available, High Speed Internet
  • roofComposition
  • lot featuresLevel, Private
  • parkingGarage, Attached, Kitchen Level
  • HEAT TYPECentral
  • AIR CONDITIONINGCeiling Fan(s), Central Air
  • sewerPublic Sewer
  • SubstructureSlab

Financial

  • Sales Price$461,725
  • Real Estate Tax $6,342/yr
  • HOA $792/yr
Two-story home with brick accents, a two-car garage, and autumn trees.

Schedule a Showing

We would love to show you our beautiful property. Please select your preferred date and time below. An agent will be in touch shortly to confirm your appointment.

Schedule a Showing

We would love to show you our beautiful property. Please select your preferred date and time below. An agent will be in touch shortly to confirm your appointment.

Thank you for your interest in 3955 Saddle Bag Court, Dacula, GA 30019. We are reviewing your request and will be in touch shortly!

Mortgage Calculator

Estimate your monthly mortgage payment, including the principal and interest, property taxes, and HOA. Adjust the values to generate a more accurate rate.

All estimates are provided for informational purposes only. Actual amounts may vary.
$0,000 Your Payment 20 15 65
$0,000 Your Payment

Work With Us

Keisha Carter and Danny Harris bring decades of combined real estate expertise, local market knowledge, and a client-focused approach to buying, selling, investing, and property management. With a strong focus on service, strategy, design, and wealth-building, they provide personalized guidance and thoughtful solutions to help clients achieve their real estate goals.

Follow Me on Instagram