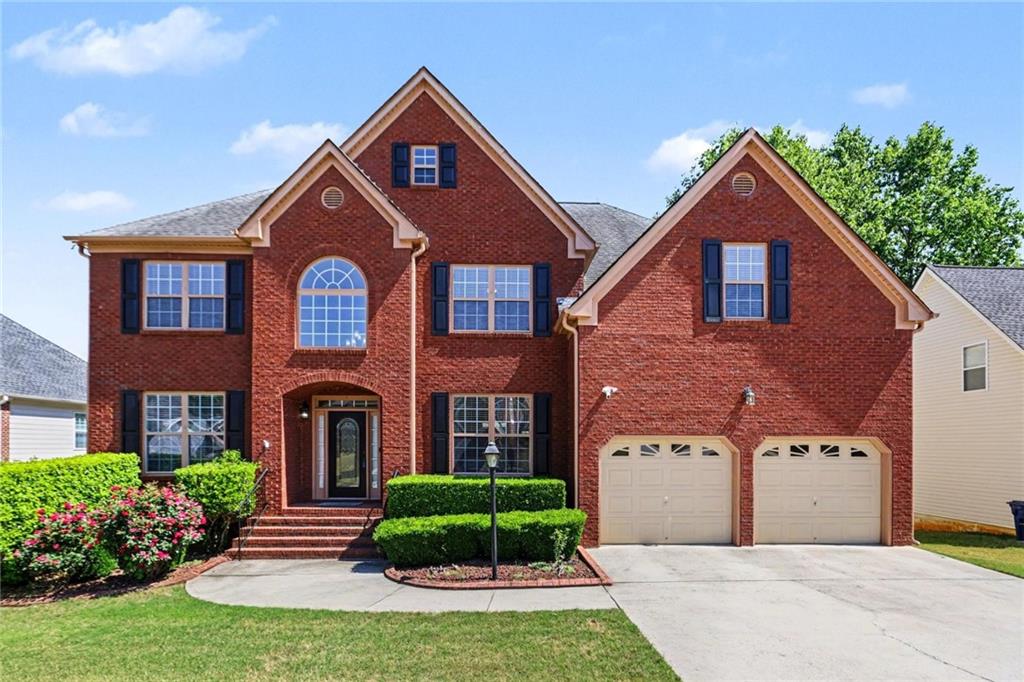
Two-story red brick house with a gabled façade, arched window, and two-car garage.
3335 Lake Valley Way
SEE ALL PHOTOS
Two-story red brick house with a gabled façade, arched window, and two-car garage.
3335 Lake Valley Way
Bought with Keisha Carter with Keller Williams Realty Peachtree Rd. and Listed by MARK SPAIN with Mark Spain Real Estate  770-886-9000
Sold

3335 Lake Valley Way

3335 Lake Valley Way, Douglasville, GA 30135

$540,000
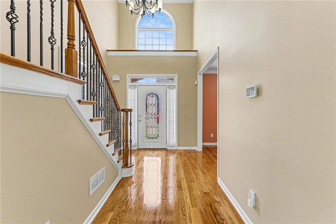
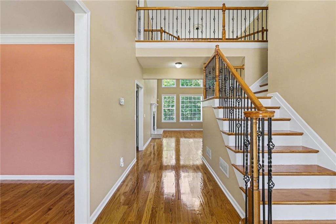
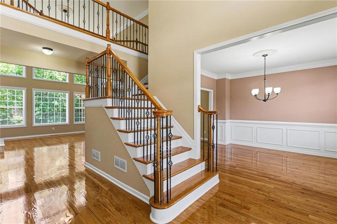
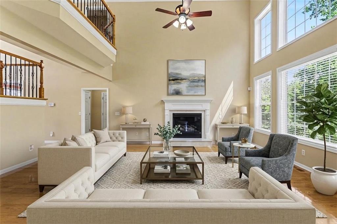
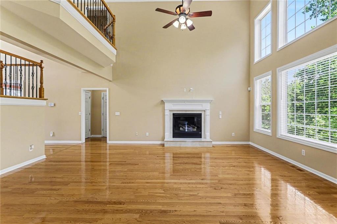
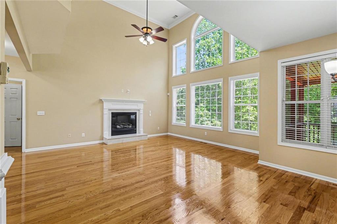
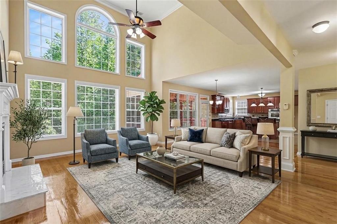
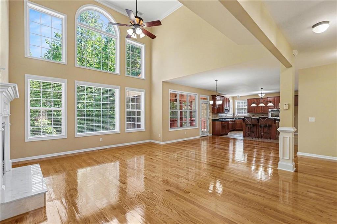
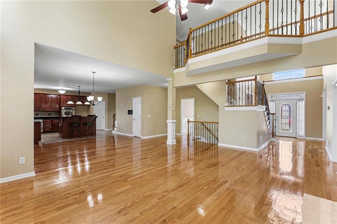
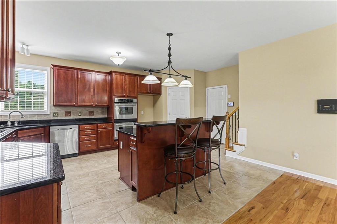
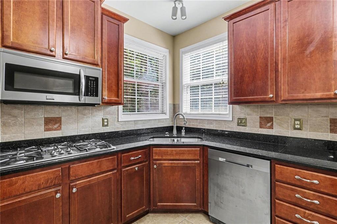
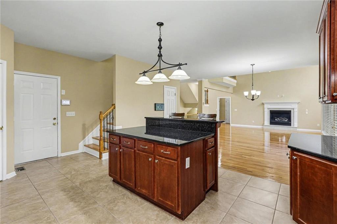
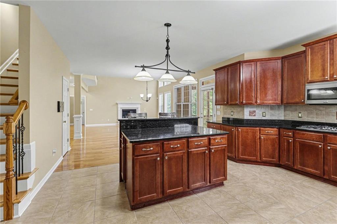
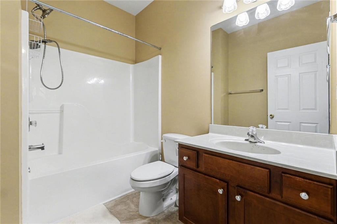
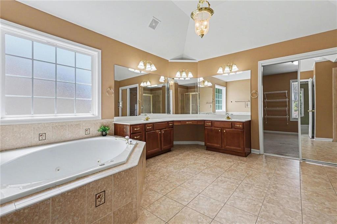
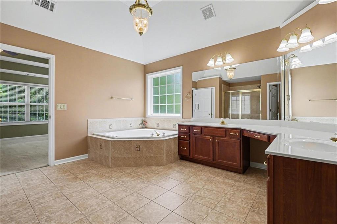
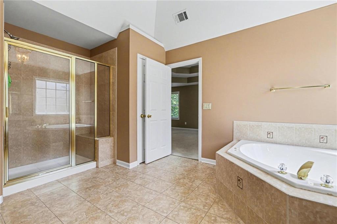
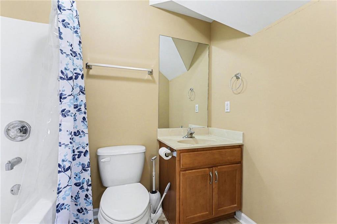
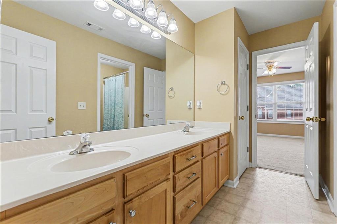
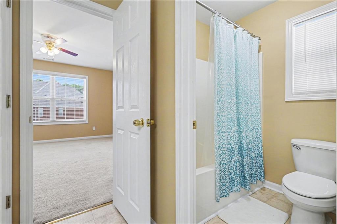
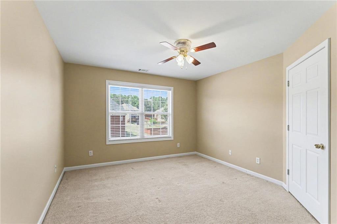
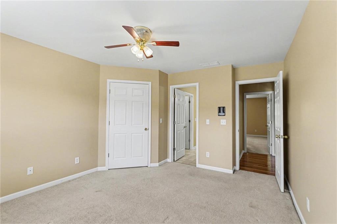
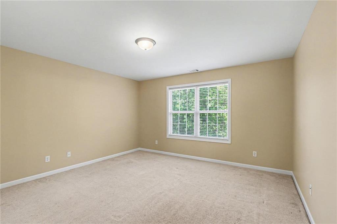
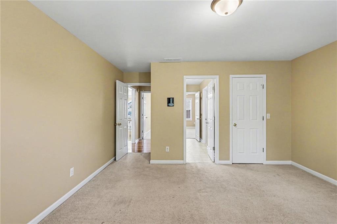
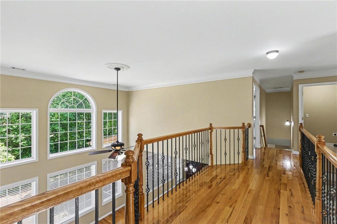
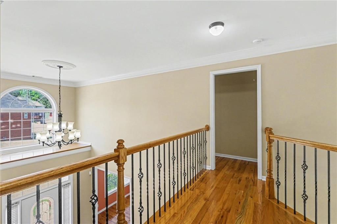
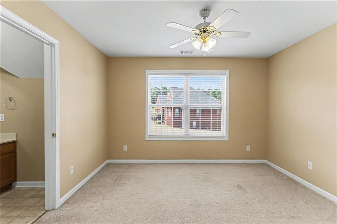
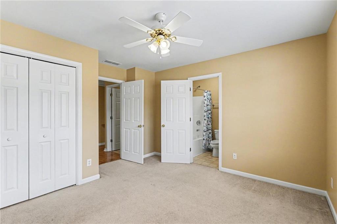
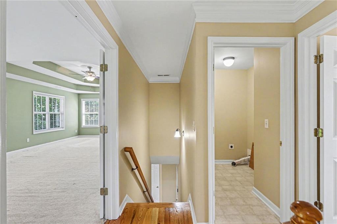
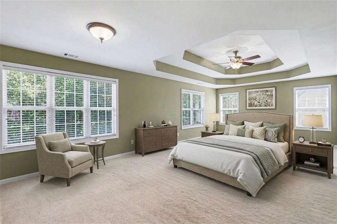
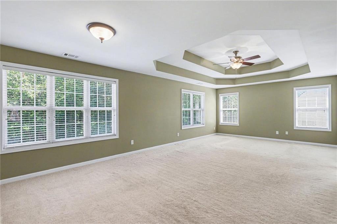
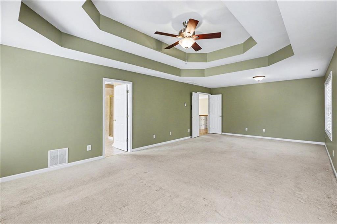
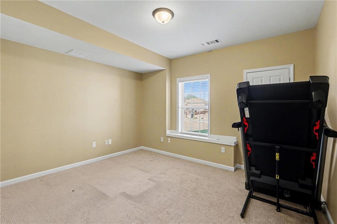
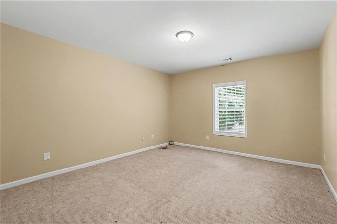
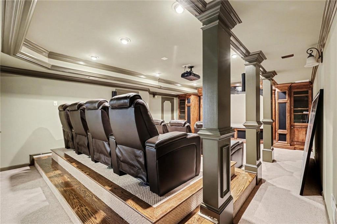
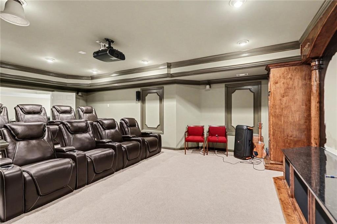
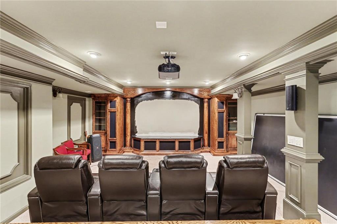
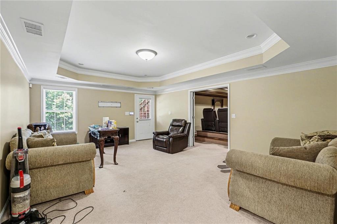
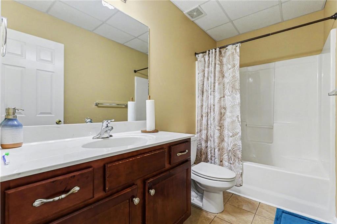
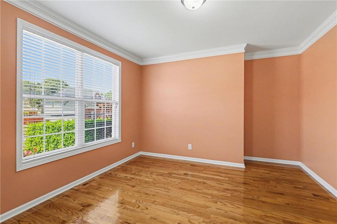
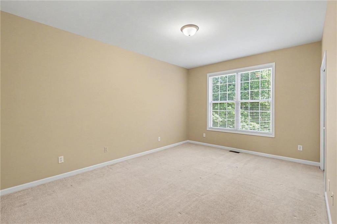
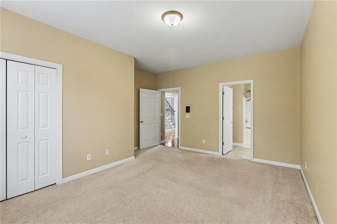
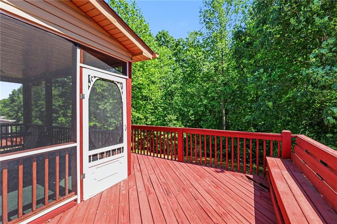
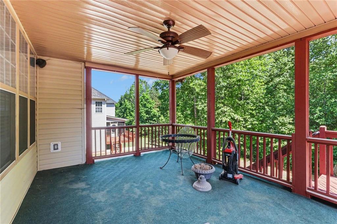
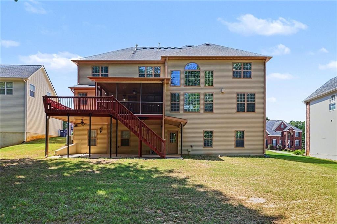
Welcome to your next dream home in the highly sought-after Greythorne community! This stunning front-brick residence offers an impressive 7 bedrooms and 5.5 bathrooms, delivering the perfect blend of space, comfort, and functionality for modern living. Designed to impress, the home features two elegant staircases leading to the upper level, creating both convenience and a grand architectural feel. Inside, you'll find fresh paint throughout a 2-year-old water heater and a 9-year-old roof, giving buyers added confidence and peace of mind. As an added bonus, the security camera system will remain with the property, providing extra security from day one. The home also sits on a level lot and includes a 2-car garage for everyday ease. Conveniently located just minutes from I-20, this home offers easy access to Atlanta, shopping, dining. Zoned for New Manchester High School, this property truly checks all the boxes. Don't miss the opportunity to own a home that combines size, style, and smart upgrades in one of Douglasville's most desirable neighborhoods!

7
beds

6
baths

5,520 Sq.Ft. LIVING AREA

0.32 Acres lot

Keisha Carter

Keisha Carter

Features & Amenities

Interior

  • total bedrooms7
  • Total bathrooms6
  • full bathrooms5
  • half bathroom1
  • Laundry room Laundry Room, Upper Level
  • Flooring Carpet, Ceramic Tile, Hardwood
  • Fireplace Living Room
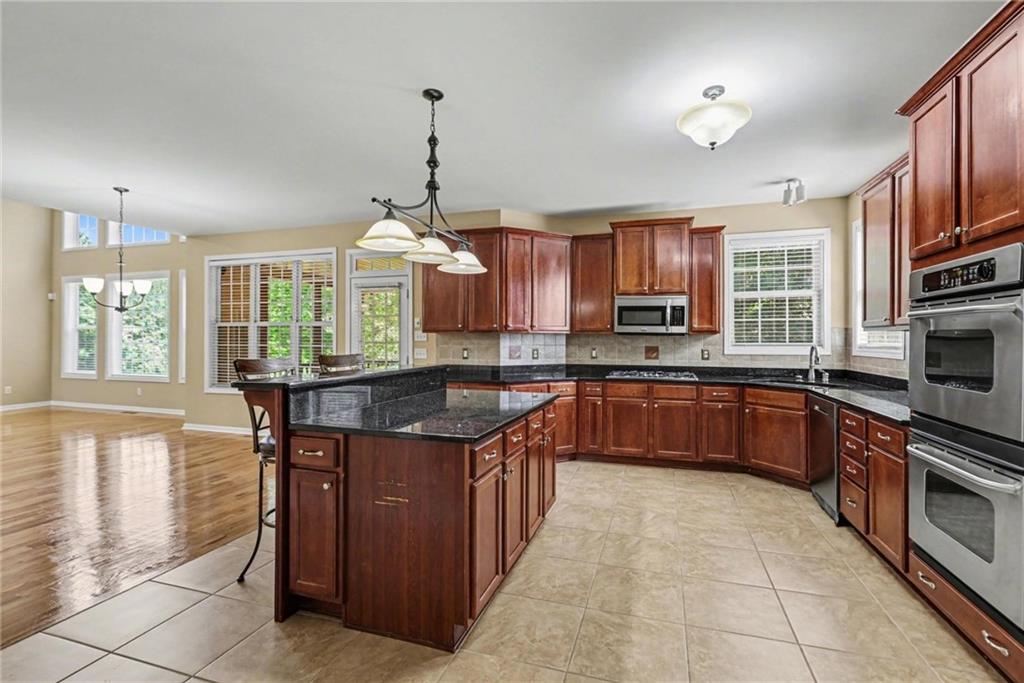
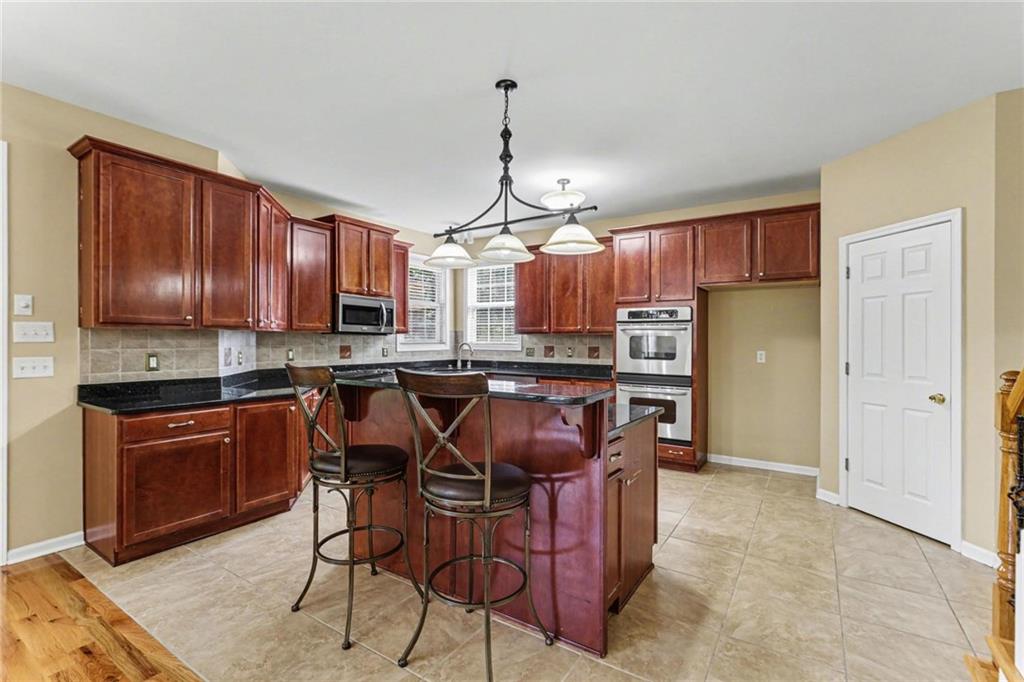
  • APPLIANCES Dishwasher, Double Oven, Gas Range, Microwave
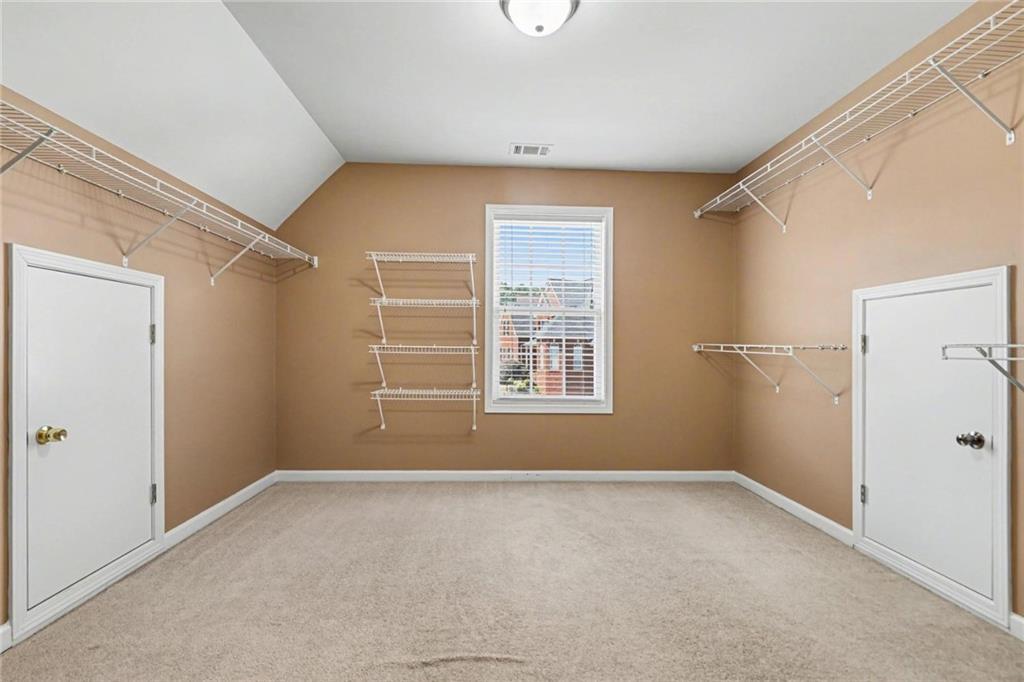
  • other interior Features Walk-In Closet(s)

Area & Lot

  • Status Sold
  • Date Sold June 1, 2026
  • Living Area5,520 Sq.Ft.
  • Total Area5,520 Sq.Ft.
  • Lot Area0.32 Acres
  • MLS® ID7759603
  • TypeResidential
  • YEAR BUILT2005
  • NeighborhoodSouth Fulton
  • Architecture StylesRanch, Other
  • Water FrontageNone
  • View DescriptionNeighborhood
  • Elementary SchoolFactory Shoals
  • Middle SchoolFactory Shoals
  • High SchoolNew Manchester

Exterior

  • STORIES2
  • Garage Space2.0
  • water SourcePublic
  • utilitiesCable Available, Electricity Available, Natural Gas Available, Water Available
  • PoolNone
  • roofShingle
  • lot featuresBack Yard, Level
  • parkingAttached, Garage, Level Driveway
  • HEAT TYPECentral
  • AIR CONDITIONINGCeiling Fan(s), Central Air
  • sewerPublic Sewer
  • SubstructureSlab
  • Disability FeaturesNone
  • security FeaturesIntercom, Security Service, Security System Owned
  • Green featuresNone
  • other exterior FeaturesPrivate Yard, None

Financial

  • Sales Price$540,000
  • Real Estate Tax $7,592/yr
  • HOA $450/yr

South Fulton

33.5925° N, 84.6731° W

Explore

Work With Us

Keisha Carter and Danny Harris bring decades of combined real estate expertise, local market knowledge, and a client-focused approach to buying, selling, investing, and property management. With a strong focus on service, strategy, design, and wealth-building, they provide personalized guidance and thoughtful solutions to help clients achieve their real estate goals.

Follow Me on Instagram