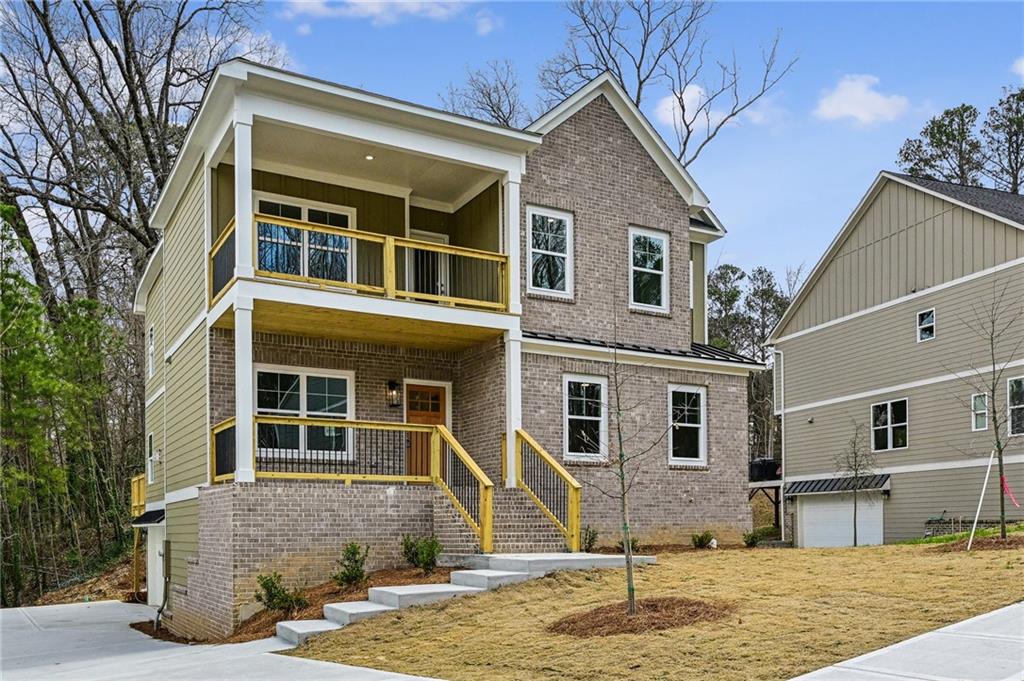
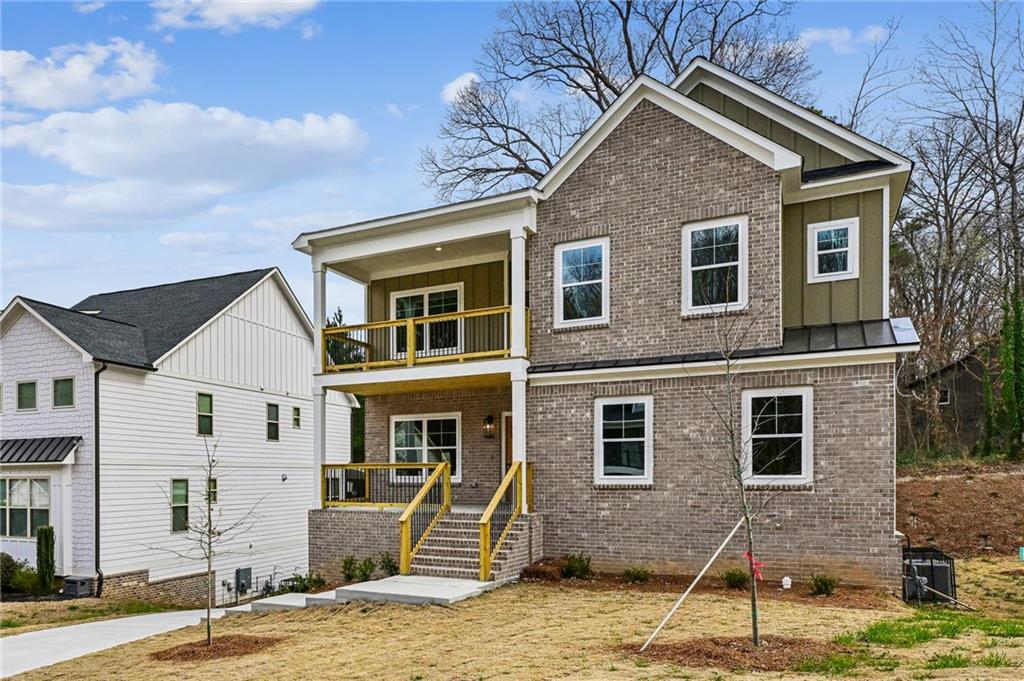
Two-story brick house with olive siding and yellow porch railings beside a white-sided home.
3158 Stonegate Drive SW
SEE ALL PHOTOS
Two-story brick house with olive siding and yellow porch railings beside a white-sided home.
3158 Stonegate Drive SW
Bought with Keisha Carter with Keller Williams Realty Peachtree Rd. and Listed by The Williams Team PR with Keller Williams Realty Peachtree Rd.  404-419-3500
Sold

3158 Stonegate Drive SW

3158 Stonegate Drive SW, Atlanta, GA 30331

$589,000
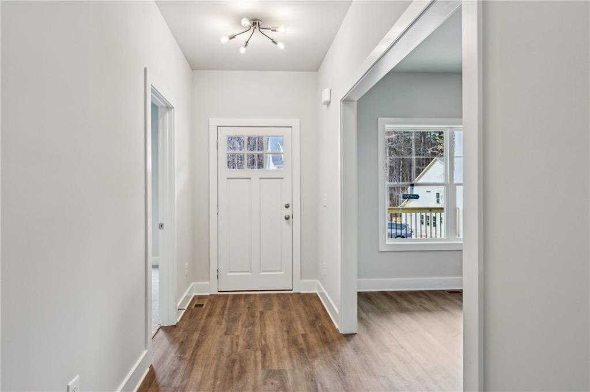
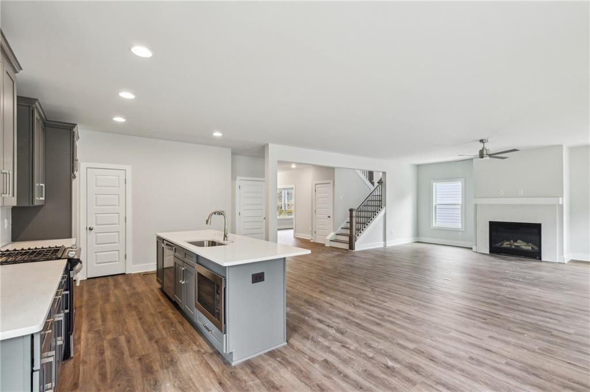
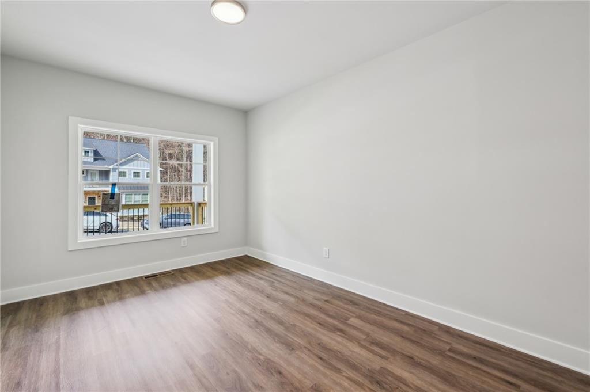
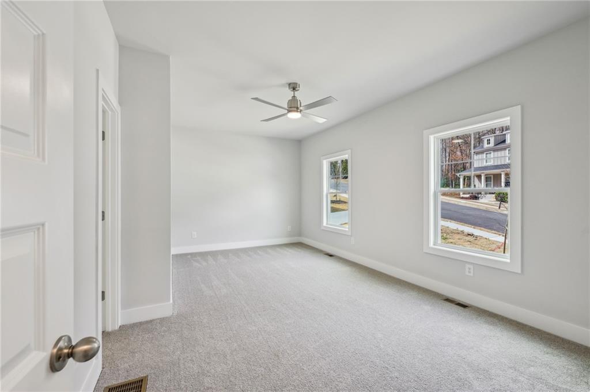
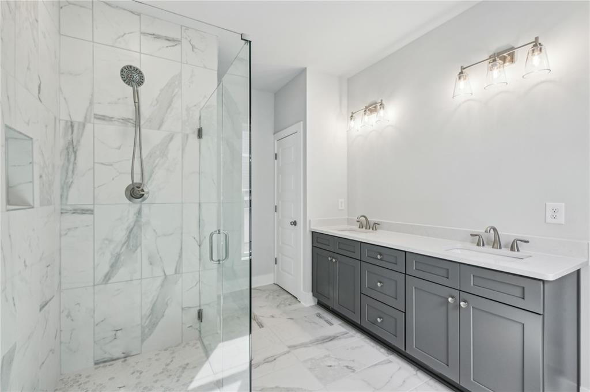
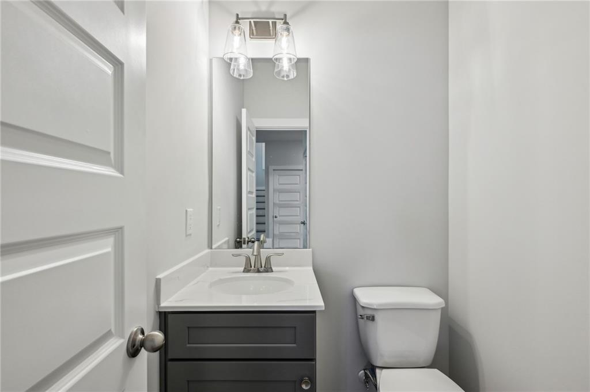
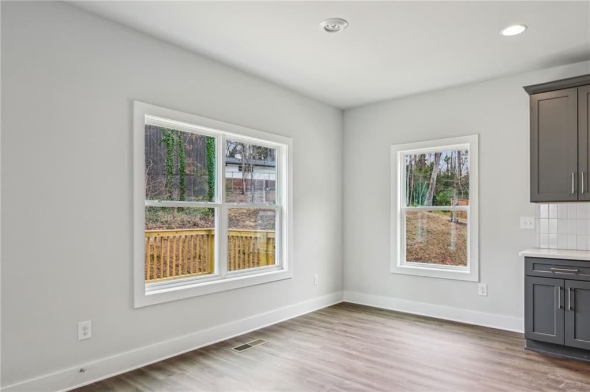
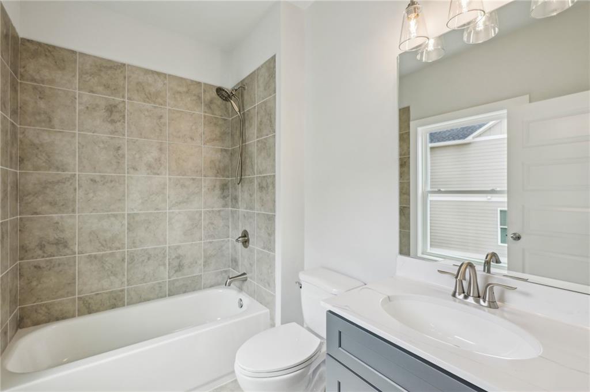
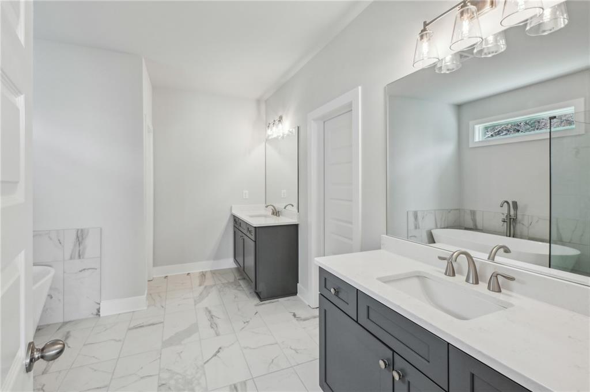
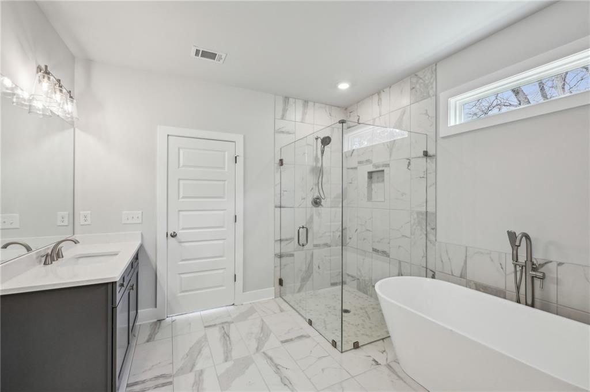
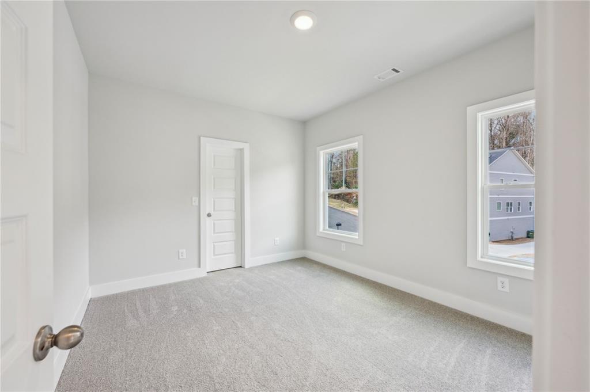
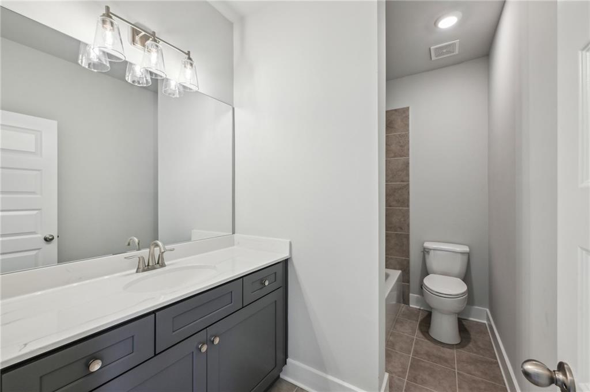
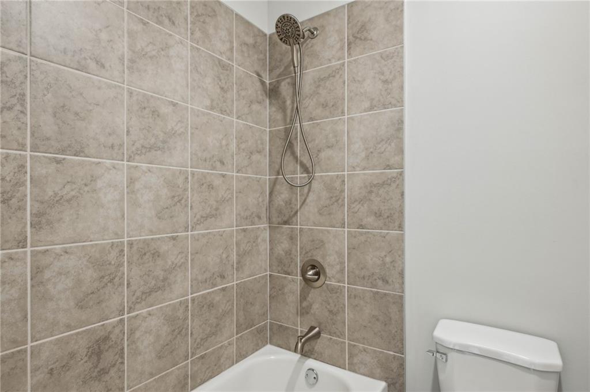
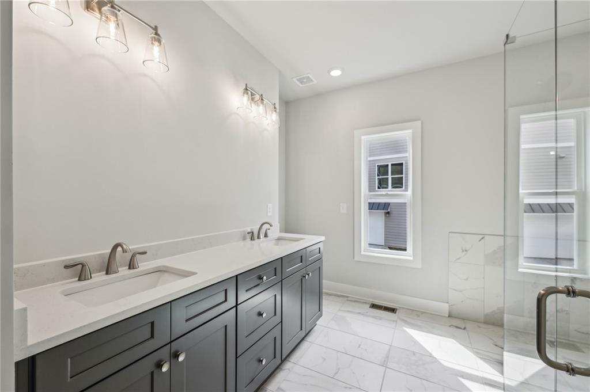
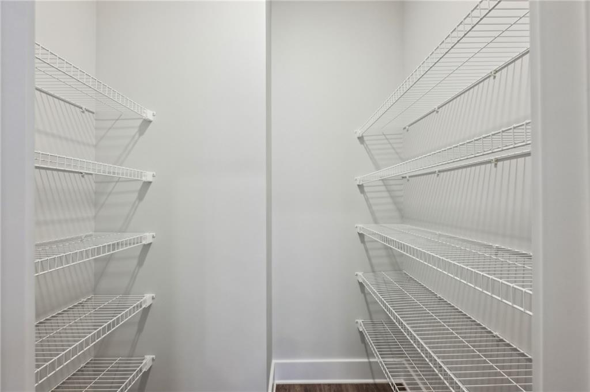
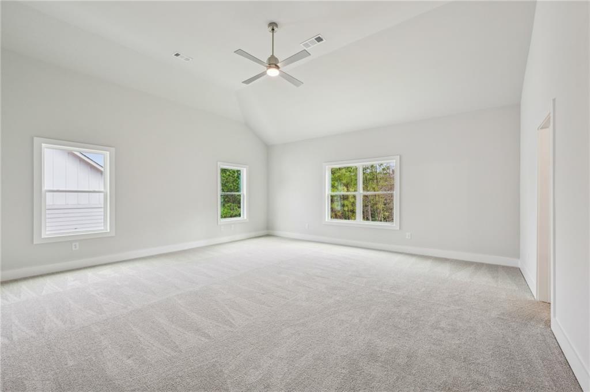
Welcome to the Quartz Floorplan, a beautifully designed 5-bedroom, 4.5-bath luxury home offering the perfect blend of elegance and functionality. This upscale, custom-built home features not one, but two primary suites--one conveniently located on the main level and an oversized upstairs primary suite for ultimate comfort and privacy.

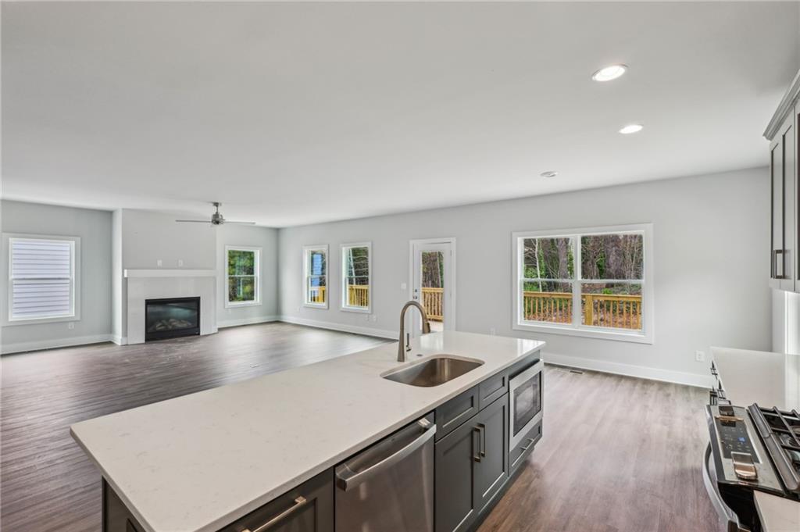
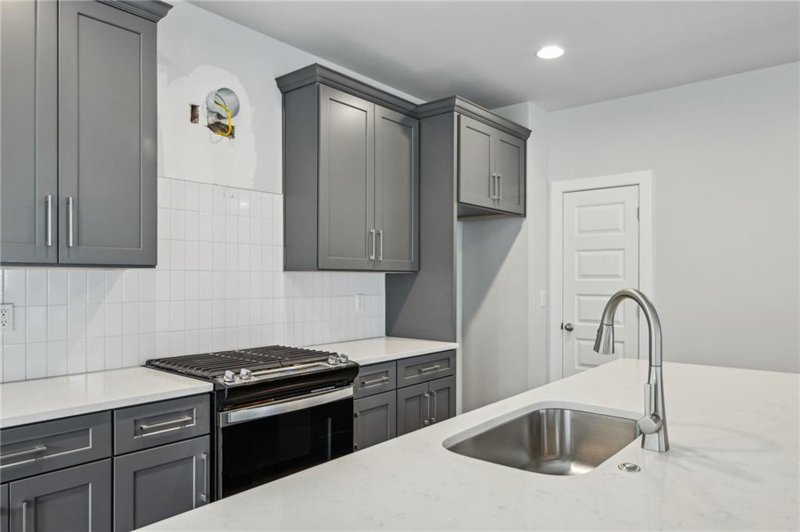
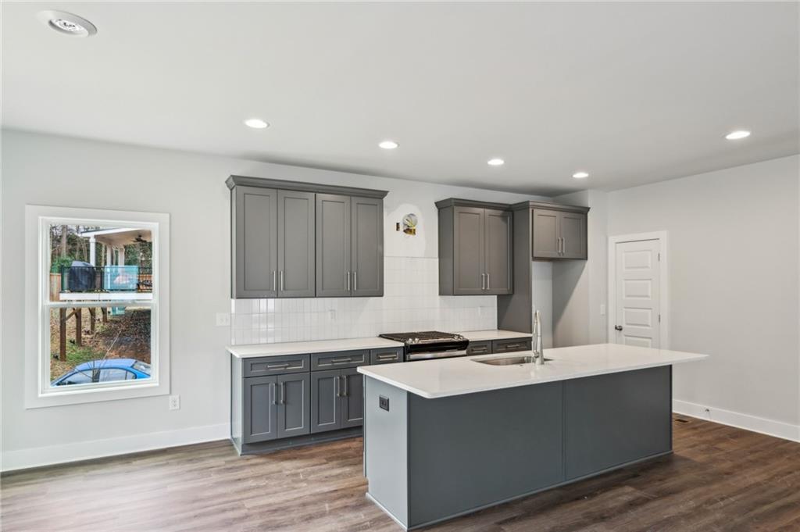
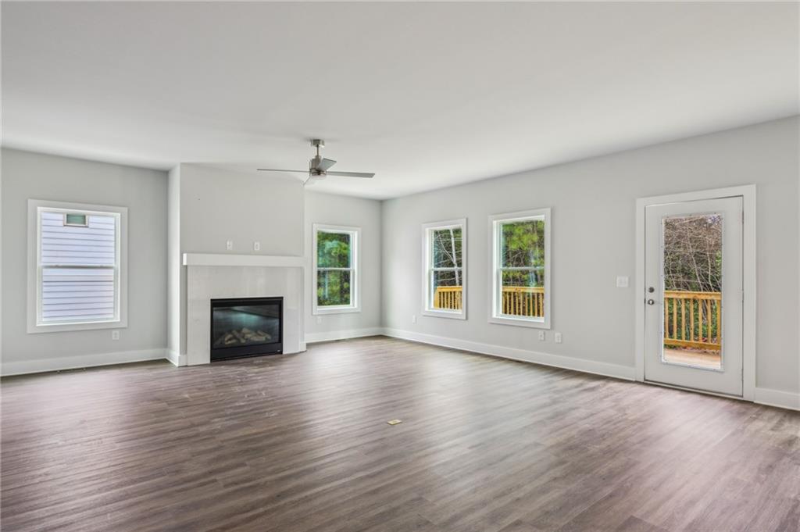
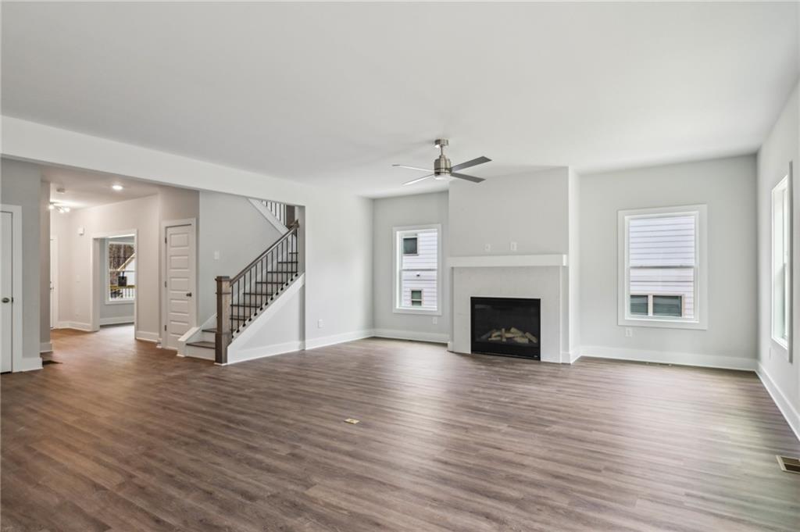
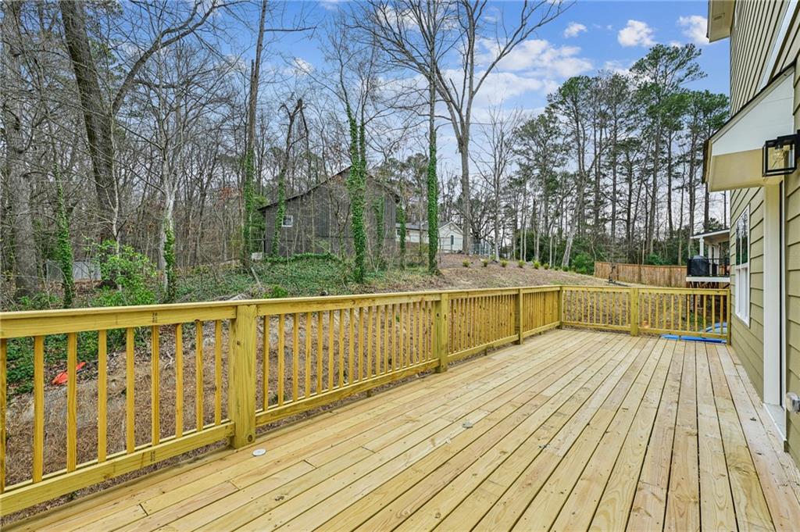
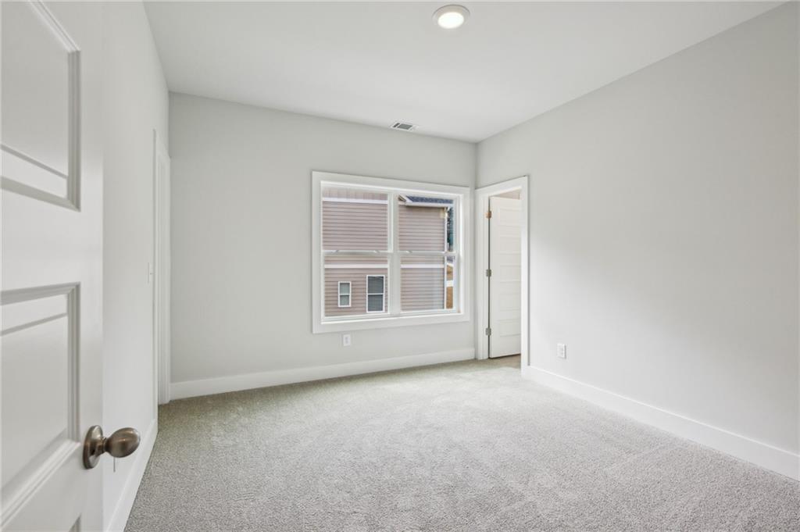
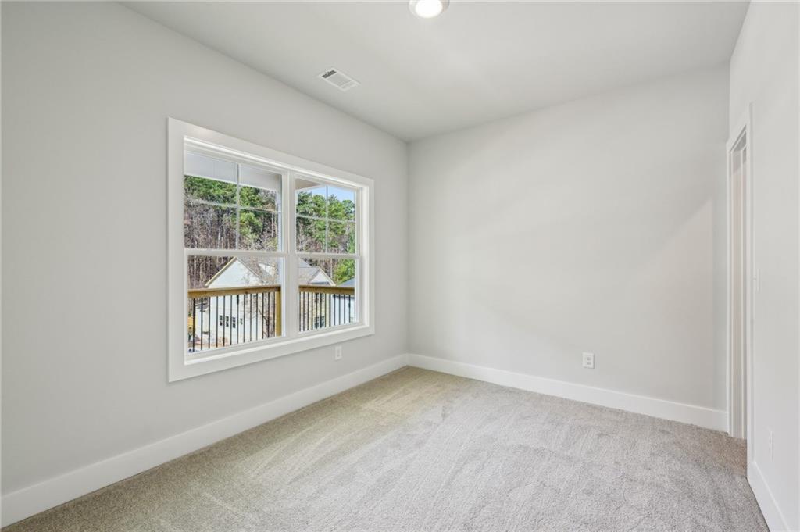
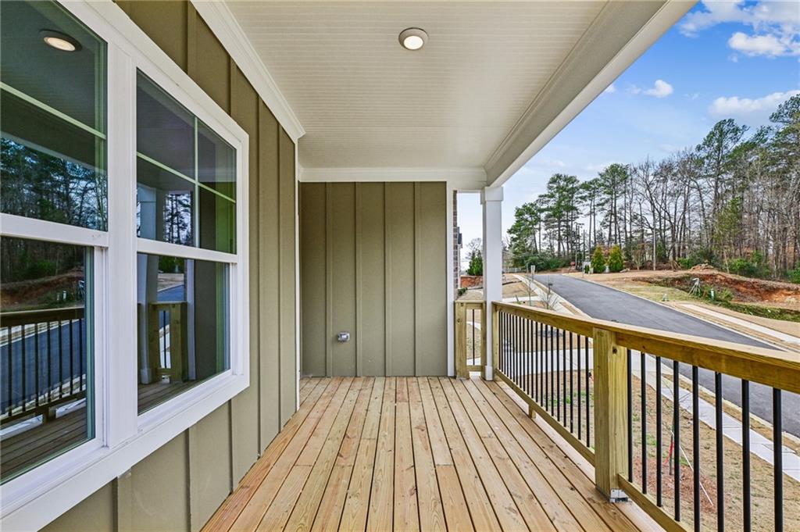
The open-concept design flows seamlessly, with upgraded finishes throughout. The gourmet kitchen is a chef's dream, complete with a large island, high-end appliances, and ample cabinet space. The family room is warm and inviting, perfect for entertaining or relaxing. Upstairs, you'll find three additional bedrooms, one with a private bath, plus access to a spacious outdoor deck.

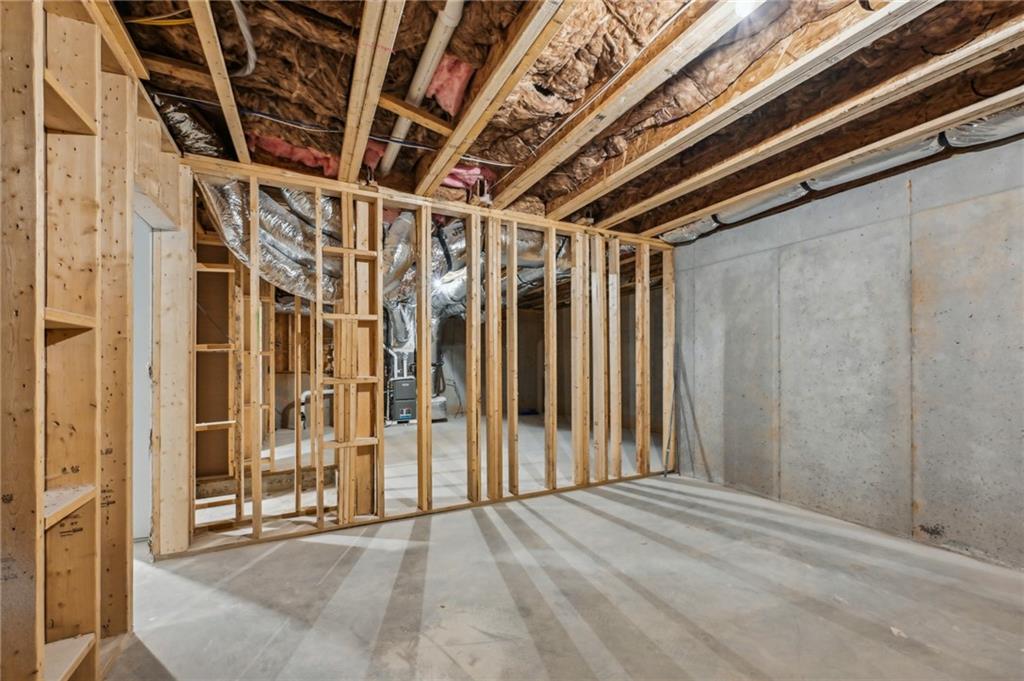
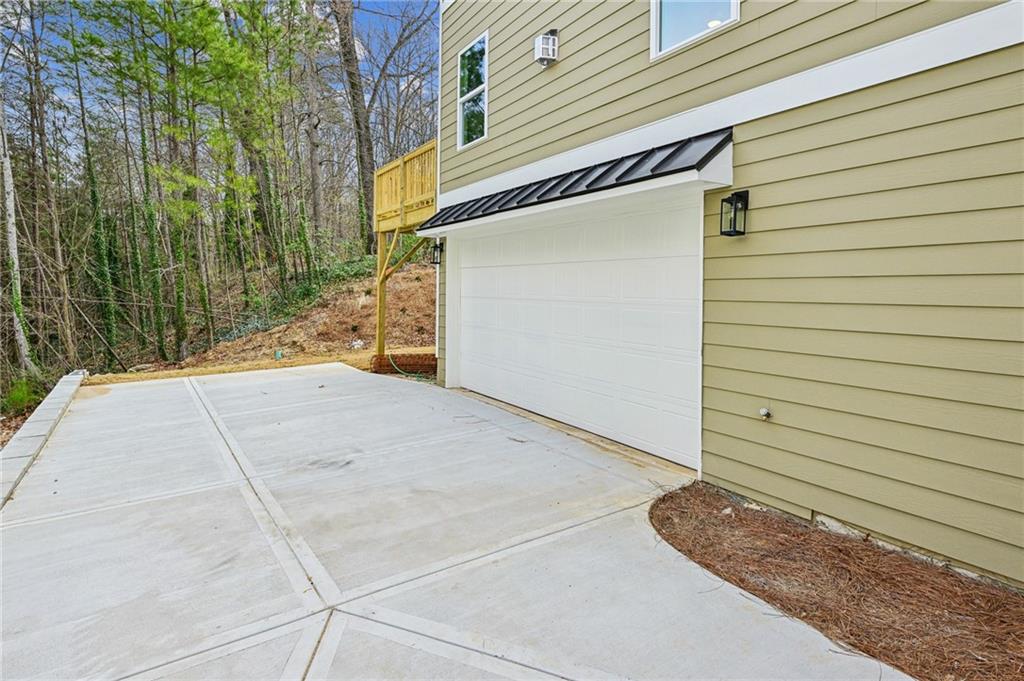
This home also boasts a large outdoor deck off the main level, a full unfinished basement ready for customization, and a 2-car garage with ample storage space. Located in an exclusive new construction community, this home offers city convenience with a suburban feel. Enjoy quick access to I-285 & I-75/85, just 10 minutes from Atlanta Hartsfield-Jackson International Airport, and close to East Point's top dining and shopping. Nearby top-rated schools include Woodward Academy, KIPP, and Resurgence Hall Charter School.

Estimated completion March 2025. With excellent builder incentives, including buydown and closing cost options this luxury home won't last long! Schedule your private showing today!
5
beds

5
baths

4,392 Sq.Ft. LIVING AREA

10,018.8 Sq.Ft. lot

Keisha Carter

Keisha Carter

Features & Amenities

Interior

  • total bedrooms5
  • Total bathrooms5
  • full bathrooms4
  • half bathroom1
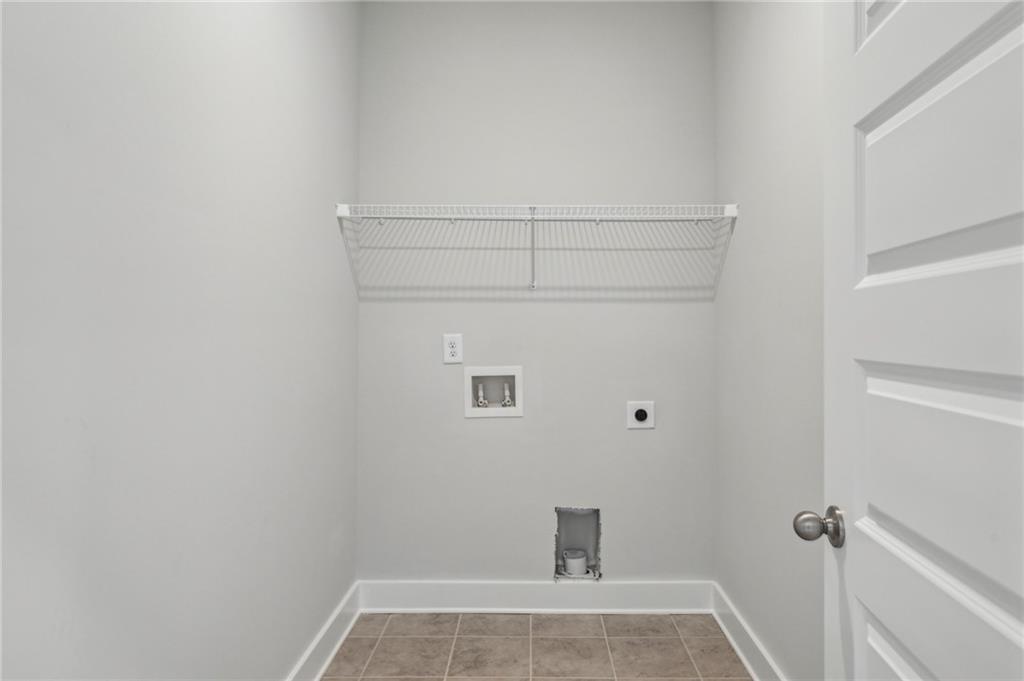
  • Laundry room Electric Dryer Hookup, Gas Dryer Hookup, Laundry Room, Upper Level
  • Flooring Carpet
  • Fireplace Family Room
  • APPLIANCES Dishwasher, Disposal, Double Oven, Electric Oven, Gas Cooktop, Gas Water Heater, Microwave, Self Cleaning Oven
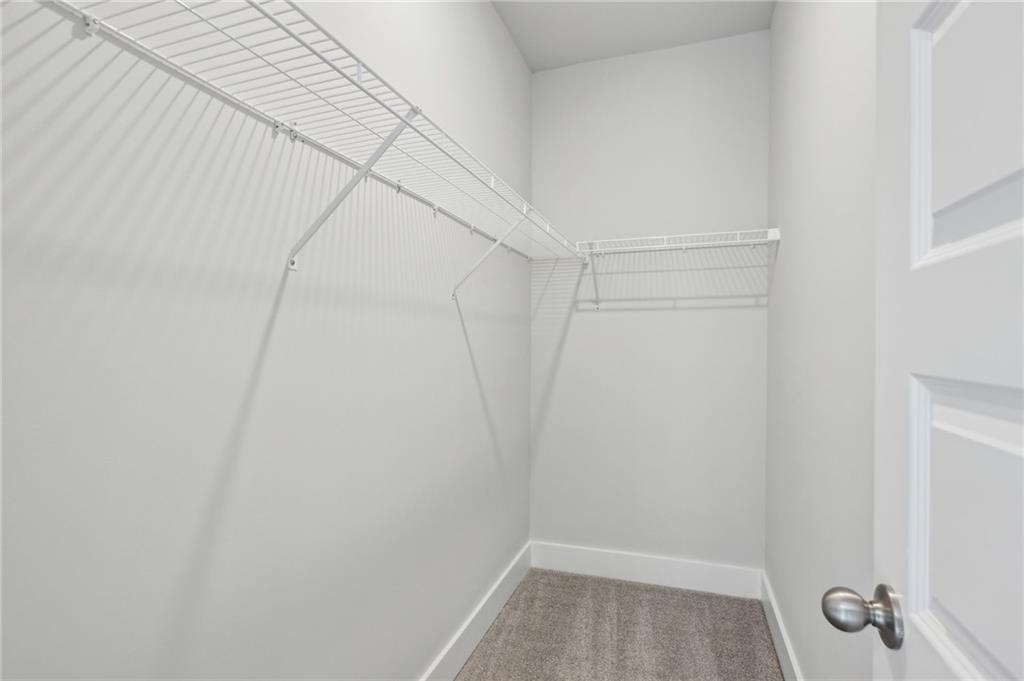
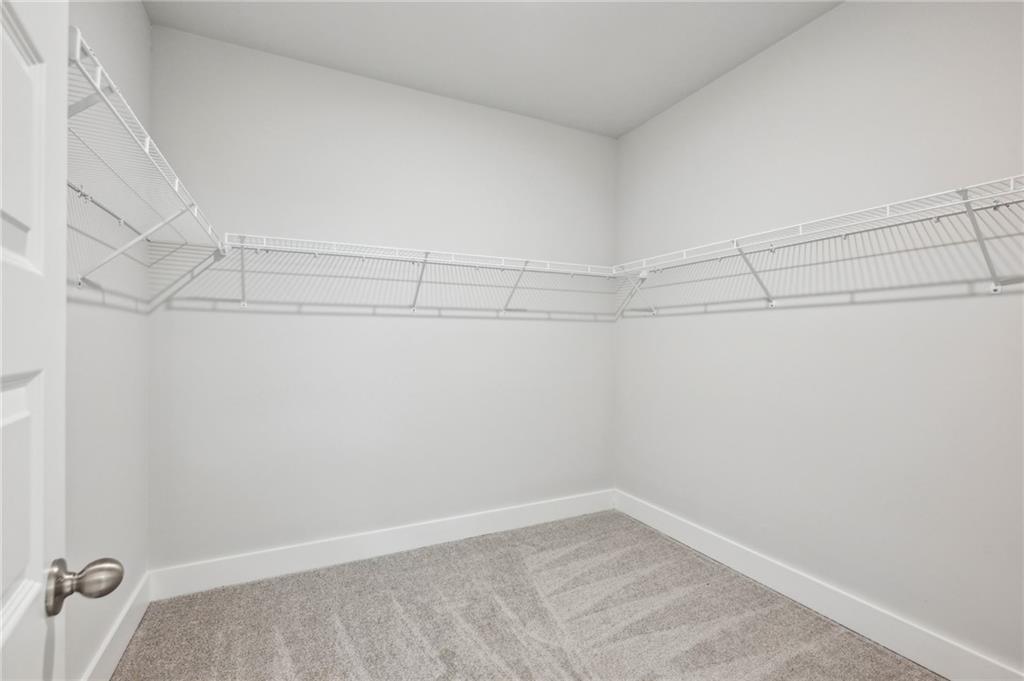
  • other interior Features Crown Molding, Disappearing Attic Stairs, Entrance Foyer, High Ceilings 10 ft Main, High Ceilings 10 ft Upper, Walk-In Closet(s)

Area & Lot

  • Status Sold
  • Date Sold June 6, 2025
  • Living Area4,392 Sq.Ft.
  • Total Area4,392 Sq.Ft.
  • Lot Area10,018.8 Sq.Ft.
  • MLS® ID7534263
  • TypeResidential
  • YEAR BUILT2025
  • NeighborhoodAtlanta
  • Architecture StylesCraftsman
  • Water FrontageNone
  • View DescriptionRural
  • Elementary SchoolContinental Colony
  • Middle SchoolSandtown
  • High SchoolD. M. Therrell

Exterior

  • STORIES3
  • Garage Space2.0
  • water SourcePublic
  • utilitiesCable Available, Electricity Available, Natural Gas Available, Sewer Available, Underground Utilities, Water Available
  • PoolNone
  • roofShingle
  • lot featuresOther
  • parkingGarage, Garage Door Opener, Garage Faces Side
  • HEAT TYPECentral
  • AIR CONDITIONINGCentral Air
  • sewerPublic Sewer
  • SubstructureBrick/Mortar
  • Disability FeaturesAccessible Bedroom, Accessible Closets, Accessible Full Bath, Accessible Hallway(s), Accessible Kitchen, Accessible Kitchen Appliances
  • security FeaturesNone
  • Green featuresNone
  • other exterior FeaturesPrivate Yard

Financial

  • Sales Price$589,000
  • Real Estate Tax $1,542/yr
  • HOA $600/yr

Atlanta

A vibrant city in Georgia, featuring a competitive real estate market with access to exclusive property data and professional listing updates.

Explore

Work With Us

Keisha Carter and Danny Harris bring decades of combined real estate expertise, local market knowledge, and a client-focused approach to buying, selling, investing, and property management. With a strong focus on service, strategy, design, and wealth-building, they provide personalized guidance and thoughtful solutions to help clients achieve their real estate goals.

Follow Me on Instagram